Save
Ask
Tour
Hide
Share
$489,000
New Listing

5128 Queensway
Marion Township, MI 48843

Single Family Residence|Coming Soon
3
Beds
3
Total Baths
2
Full Baths
1
Partial Bath
3,914
SqFt
$125
/SqFt
1994
Built
Subdivision:
CRANBROOK ESTATES 2
County:
Livingston
Call Now: 586-242-5838
Is this the listing for you? We can help make it yours.
586-242-5838
Upcoming Open Houses
Sat, Jul 11, 12:00 PM - 3:00 PM
5128 Queensway5128 Queensway5128 Queensway5128 Queensway
Save
Ask
Tour
Hide
Share

Mortgage Calculator

Monthly Payment (Est.)

$2,231
Calculator powered by Showcase IDX, a Constellation1 Company. Copyright ©2026 Information is deemed reliable but not guaranteed.

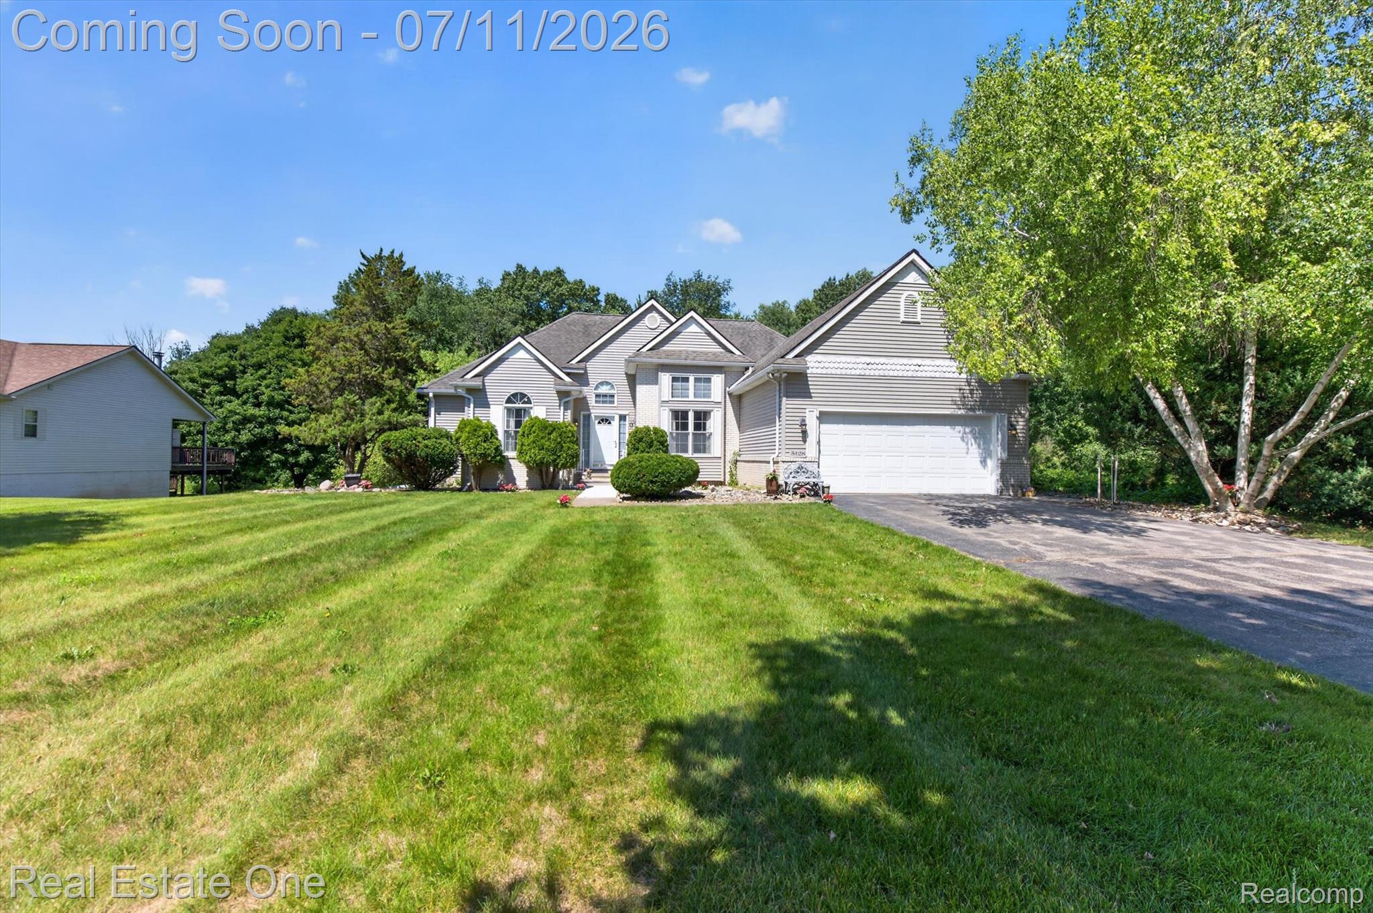
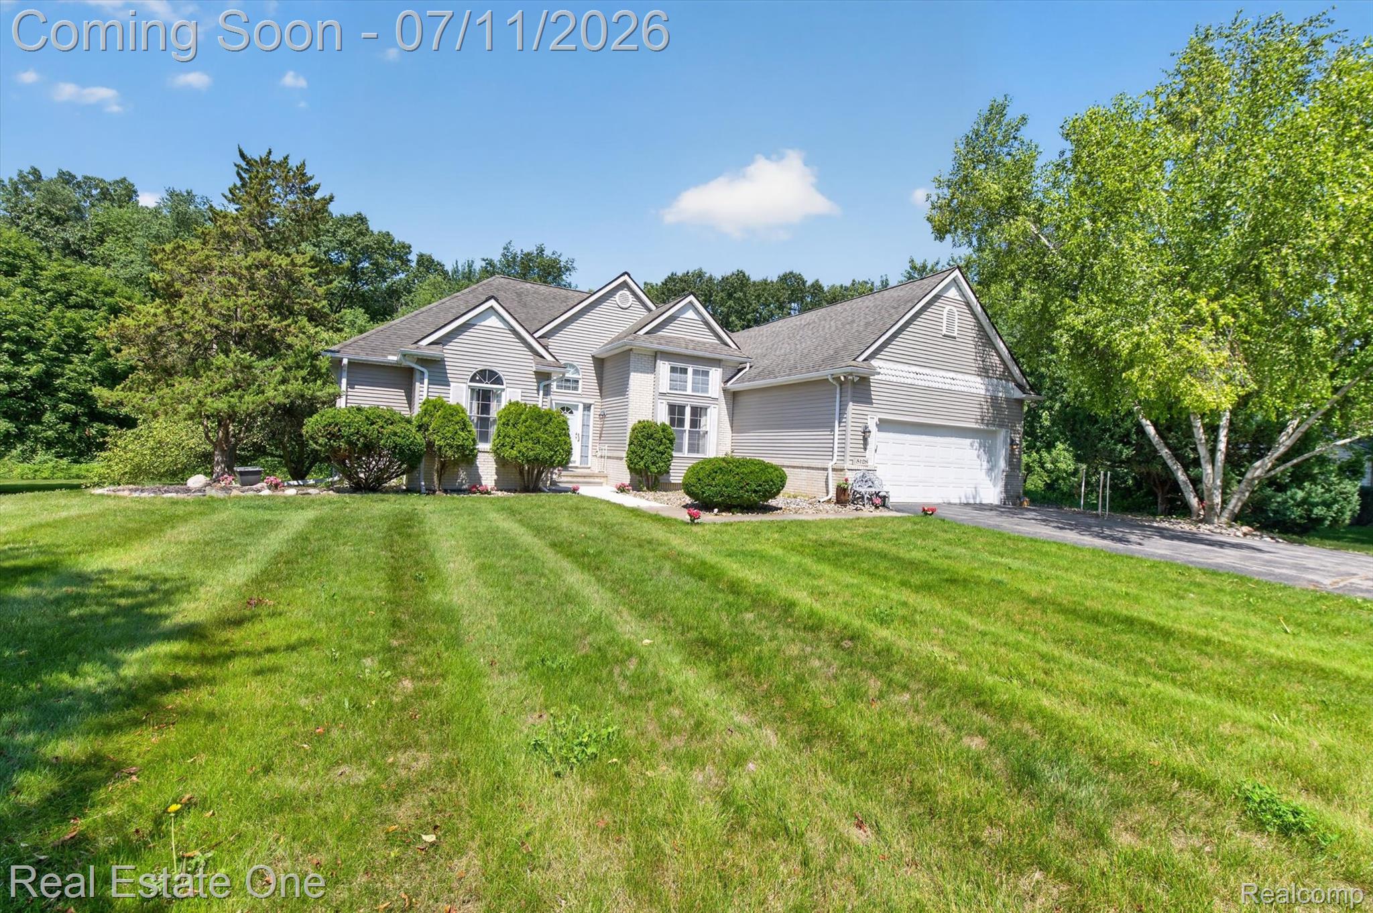
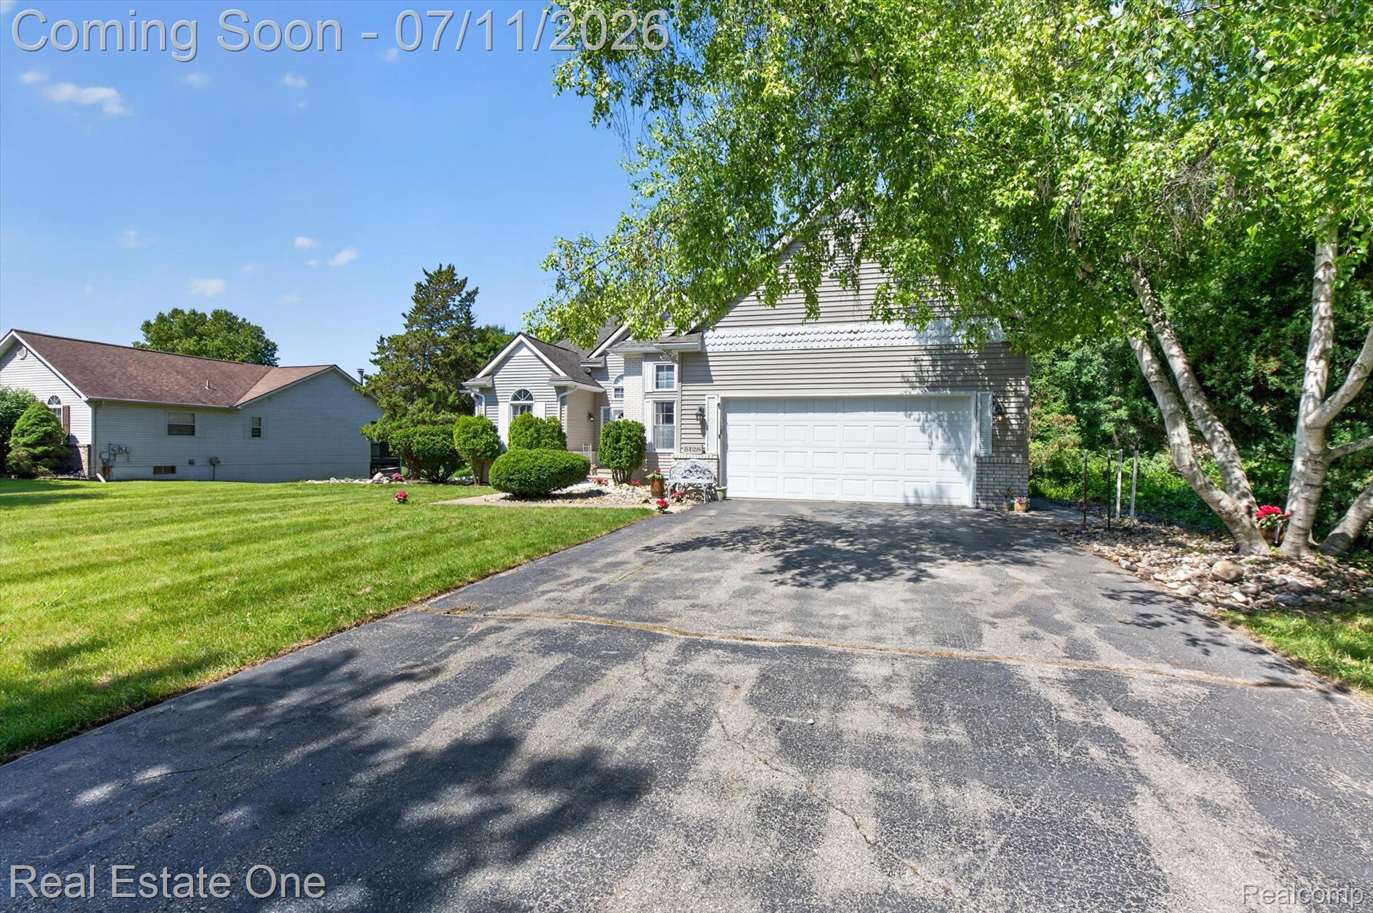
OPEN HOUSE - SATURDAY, JULY 11TH - 12:00-3:00PM. Discover the space, privacy, and endless potential you've been looking for in this beautifully maintained ranch situated on over an acre with no HOA! Nestled against a private wooded backdrop and surrounded by mature, fruit-producing apple trees, this property offers a peaceful retreat with room to make it your own. Step inside to a bright, open-concept floor plan featuring soaring vaulted ceilings, a gas fireplace, and a stunning four-season room perfect for enjoying the beauty of every season. The spacious primary suite offers a large walk-in closet and a private bath, while two additional bedrooms provide plenty of extra space. The finished walkout basement expands your living space with a second kitchen, a second gas fireplace, a second sunroom, and a versatile bonus room that could easily become a fourth bedroom, workshop, home gym, or hobby space. Lovingly cared for over the years, this home presents a fantastic opportunity to add your own personal style while enjoying quality construction, incredible space, and a truly special setting. Don't miss your chance to make this one your own!

Save
Ask
Tour
Hide
Share
Listing Snapshot
Price 
$489,000
Days On Site 
0 Days
Bedrooms 
3
Inside Area (SqFt) 
3,914 sqft
Total Baths 
3
Full Baths 
2
Partial Baths 
1
Lot Size 
1.09 Acres
Year Built 
1994
MLS® Number 
20261049042
Status 
Coming Soon
Property Tax 
$2,866
HOA/Condo/Coop Fees 
N/A
Sq Ft Source 
Public Records
Friends & Family
Recent Activity
7 hours agoListing first seen on site
8 hours agoListing updated with changes from the MLS®
General Features
Acres 
1.09
Attached Garage 
Yes
Cross Street 
North of Schafer Rd. East of D19
Disclosures 
Taxes Homestead Exempt
Garage 
Yes
Garage Spaces 
2
Levels 
One
Parking 
AttachedDirect AccessGarage Door Opener
Property Sub Type 
Single Family Residence
Security 
Smoke Detector(s)
Sewer 
Septic Tank
Special Circumstances 
Standard
SqFt Above 
2116
SqFt Below 
1798
Style 
Ranch
Utilities 
Cable Available
Water Source 
PrivateWell
Interior Features
Appliances 
Gas Water HeaterDishwasherDryerFree-Standing Electric OvenFree-Standing RefrigeratorMicrowaveWasherWater Softener Owned
Basement 
FinishedWalk-Out AccessSump Pump
Cooling 
Ceiling Fan(s)Central Air
Fireplace 
Yes
Fireplace Features 
Family RoomGasLiving Room
Heating 
Forced AirNatural Gas
Interior 
High Speed InternetSmart Thermostat
Laundry Features 
Laundry Room
BathFull 
Dimensions - 11 X 5
BathLav 
Dimensions - 7 X 6Level - Basement
Bedroom 
Dimensions - 11 X 11
Bonus Room 
Dimensions - 17 X 12Level - Basement
BreakfastNookRoom 
Dimensions - 11 X 10
Dining Room 
Dimensions - 13 X 11
Family Room 
Dimensions - 25 X 21Level - Basement
FlexRoom 
Dimensions - 21 X 18Level - Basement
FourSeasonRoom 
Dimensions - 16 X 12
Kitchen 
Dimensions - 12 X 12
Kitchen2nd 
Dimensions - 11 X 11Level - Basement
Laundry 
Dimensions - 8 X 5
Library 
Dimensions - 11 X 10
Living Room 
Dimensions - 29 X 15
Master Bathroom 
Dimensions - 13 X 12
Master Bedroom 
Dimensions - 16 X 12
ThreeSeasonRoom 
Dimensions - 17 X 9Level - Basement
Save
Ask
Tour
Hide
Share
Exterior Features
Construction Details 
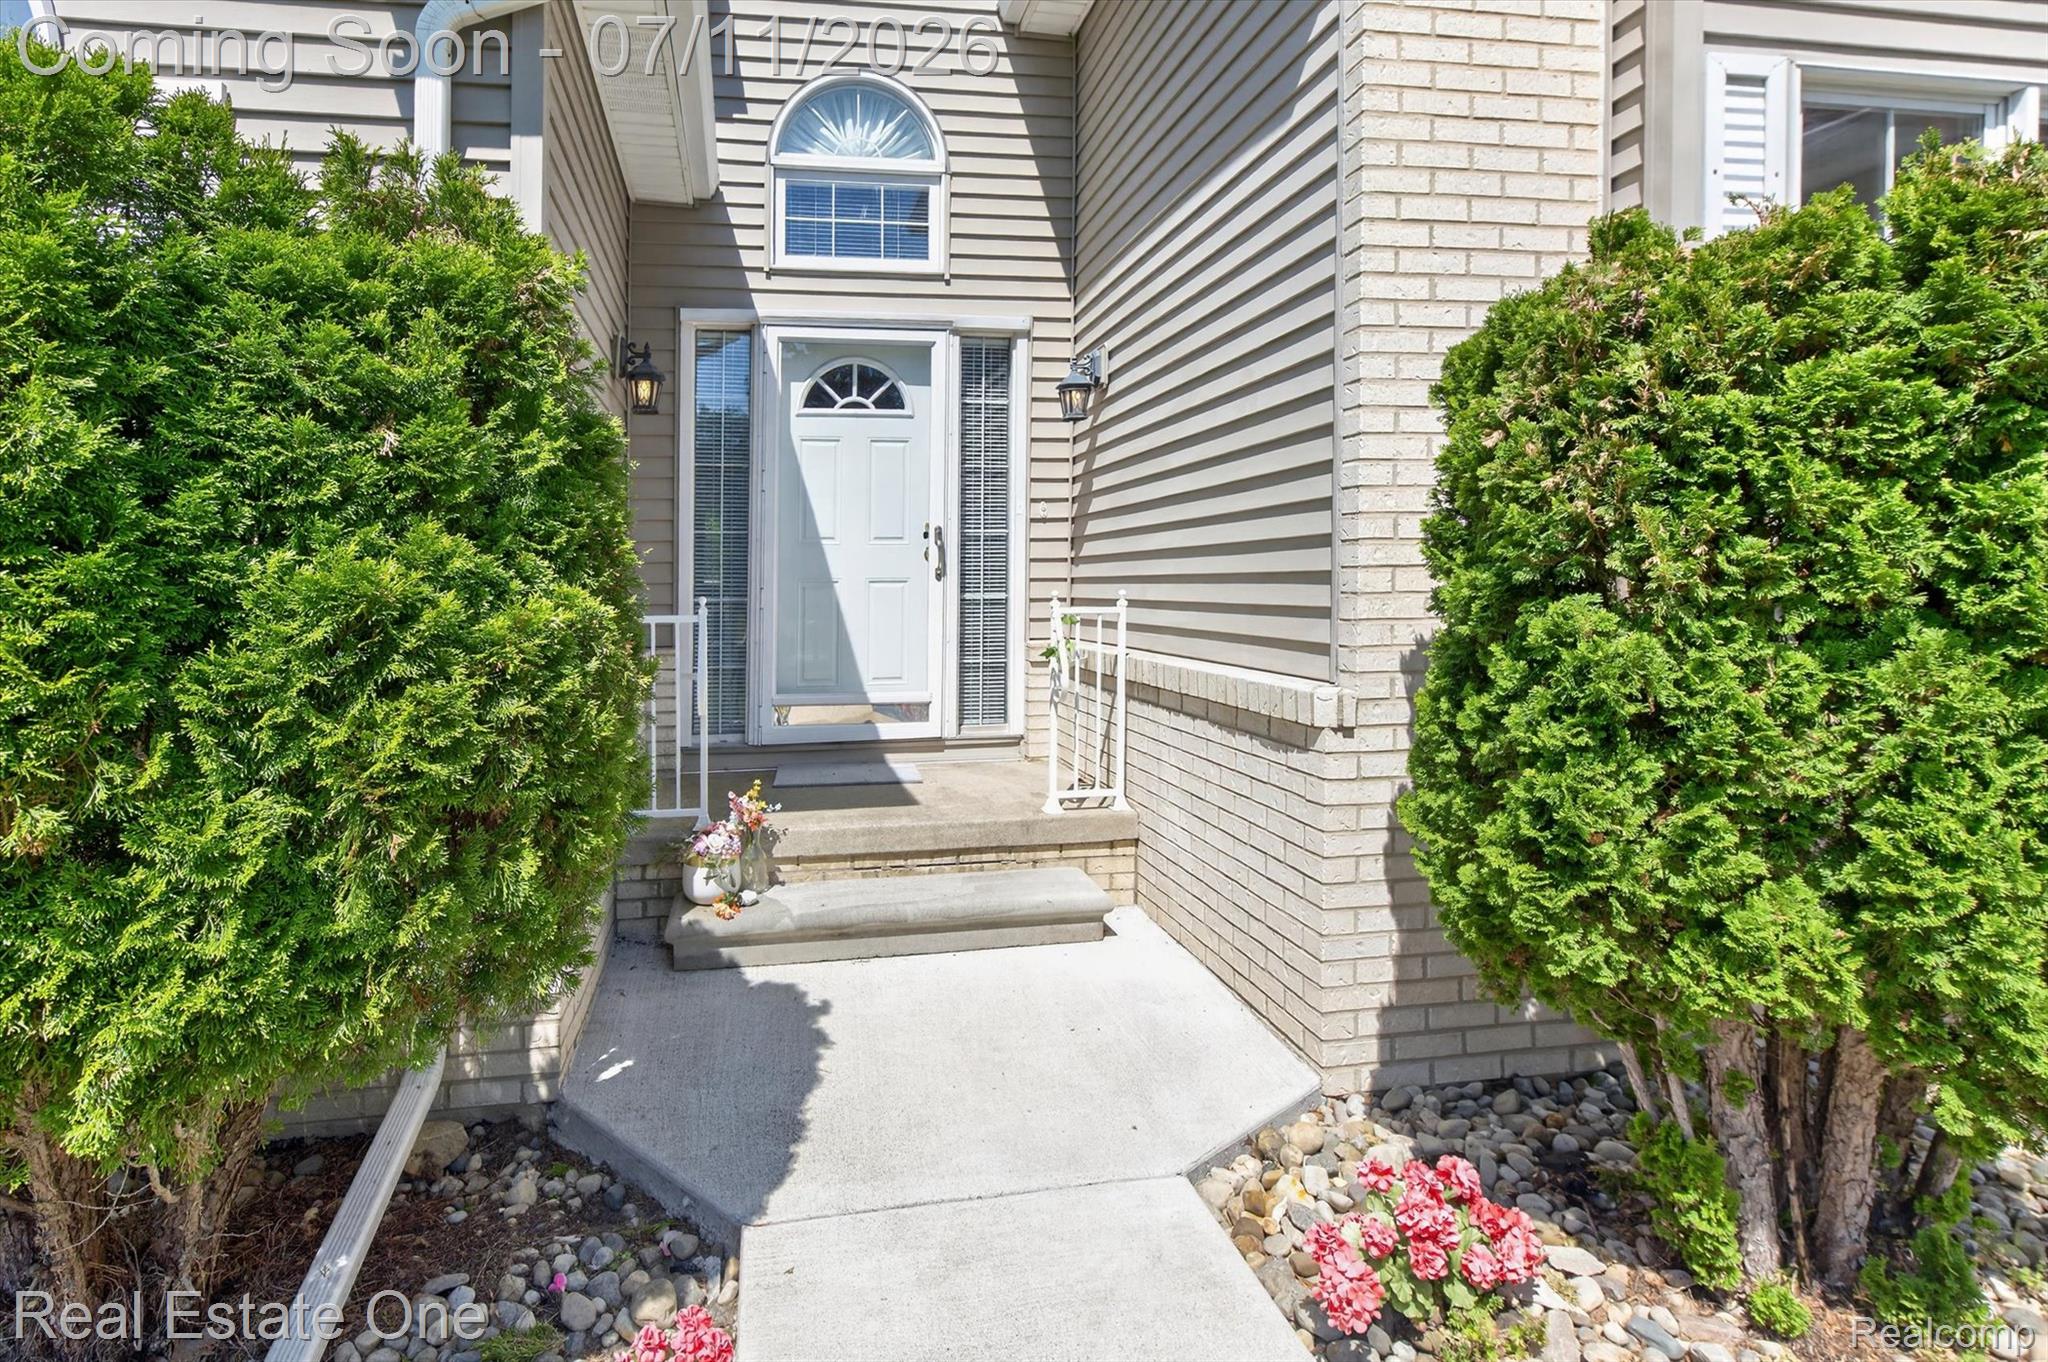
BrickVinyl Siding
Exterior 
Lighting
Patio And Porch 
CoveredDeckEnclosedPatioPorch
Pool Features 
None
Roof 
Asphalt
Community Features
Accessibility Features 
Stair Lift
Building Access 
GroundLevelwSteps
Financing Terms Available 
CashConventionalFHAVA Loan
MLS Area 
Area01101MarionTwp
Roads 
Paved
School District 
Howell
Schools
School District
Howell
Elementary School
Unknown
Middle School
Unknown
High School
Unknown
Listing courtesy of Real Estate One-Commerce: [email protected]


IDX provided courtesy of Realcomp II Ltd. via RealcompIILtd. Copyright © 2026 Realcomp II Ltd. Shareholders.

IDX information is provided exclusively for consumers' personal, non-commercial use and may not be used for any purpose other than to identify prospective properties consumers may be interested in purchasing and that the data is deemed reliable but not guaranteed accurate by the MLS.

Neighborhood & Commute
Source: Walkscore
Save
Ask
Tour
Hide
Share