Save
Ask
Tour
Hide
Share
$710,000
15 Days On Site

622 Sunningdale Drive
Grosse Pointe Woods City, MI 48236

For Sale|Single Family Residence|Active
5
Beds
5
Total Baths
4
Full Baths
1
Partial Bath
4,844
SqFt
$147
/SqFt
1940
Built
Subdivision:
LOCHMOOR SUB-GPTE WDS
County:
Wayne
Call Now: 586-242-5838
Is this the listing for you? We can help make it yours.
586-242-5838
622 Sunningdale Drive622 Sunningdale Drive622 Sunningdale Drive622 Sunningdale Drive
Save
Ask
Tour
Hide
Share

Mortgage Calculator

Monthly Payment (Est.)

$3,239
Calculator powered by Showcase IDX, a Constellation1 Company. Copyright ©2026 Information is deemed reliable but not guaranteed.

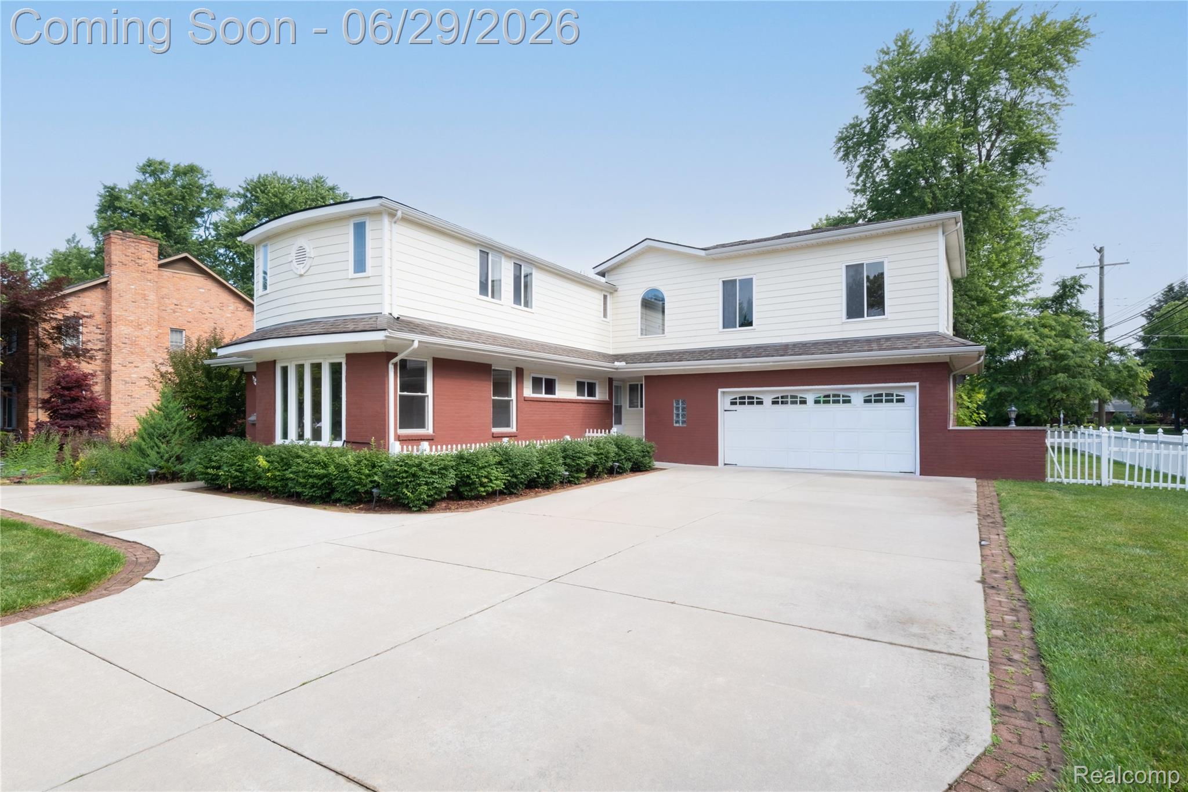
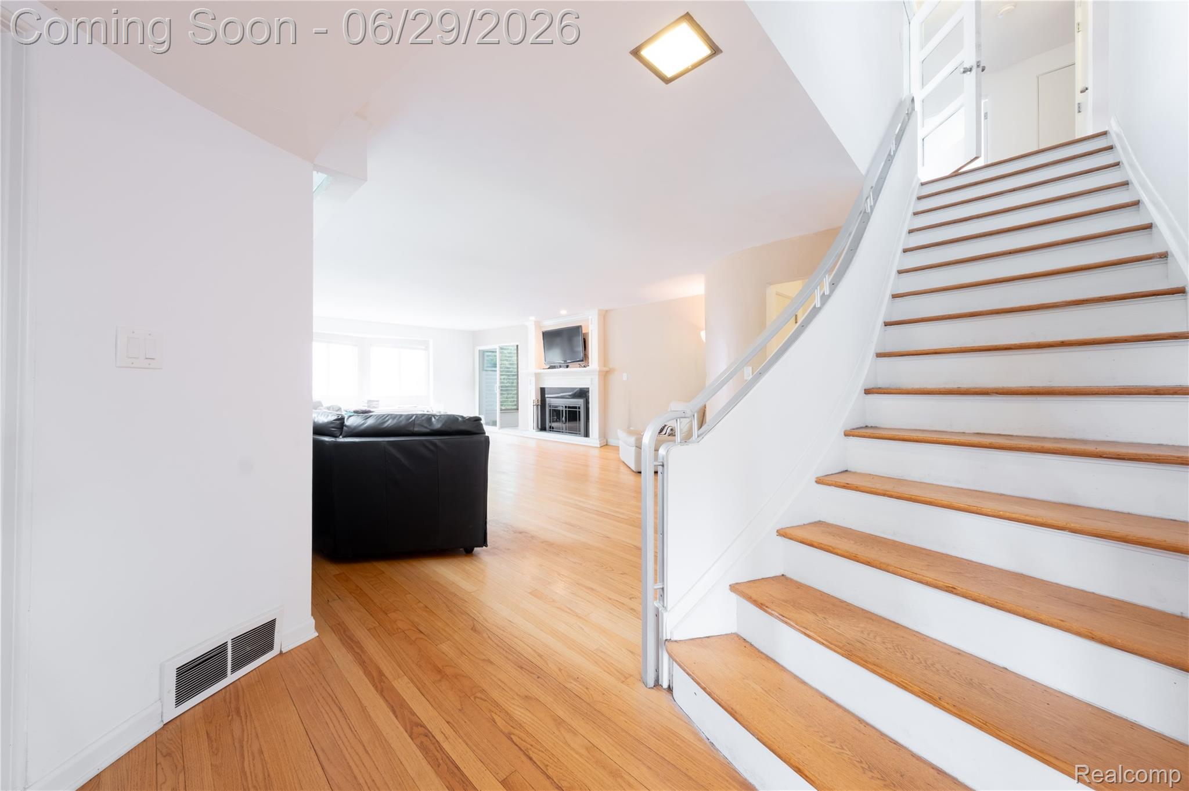
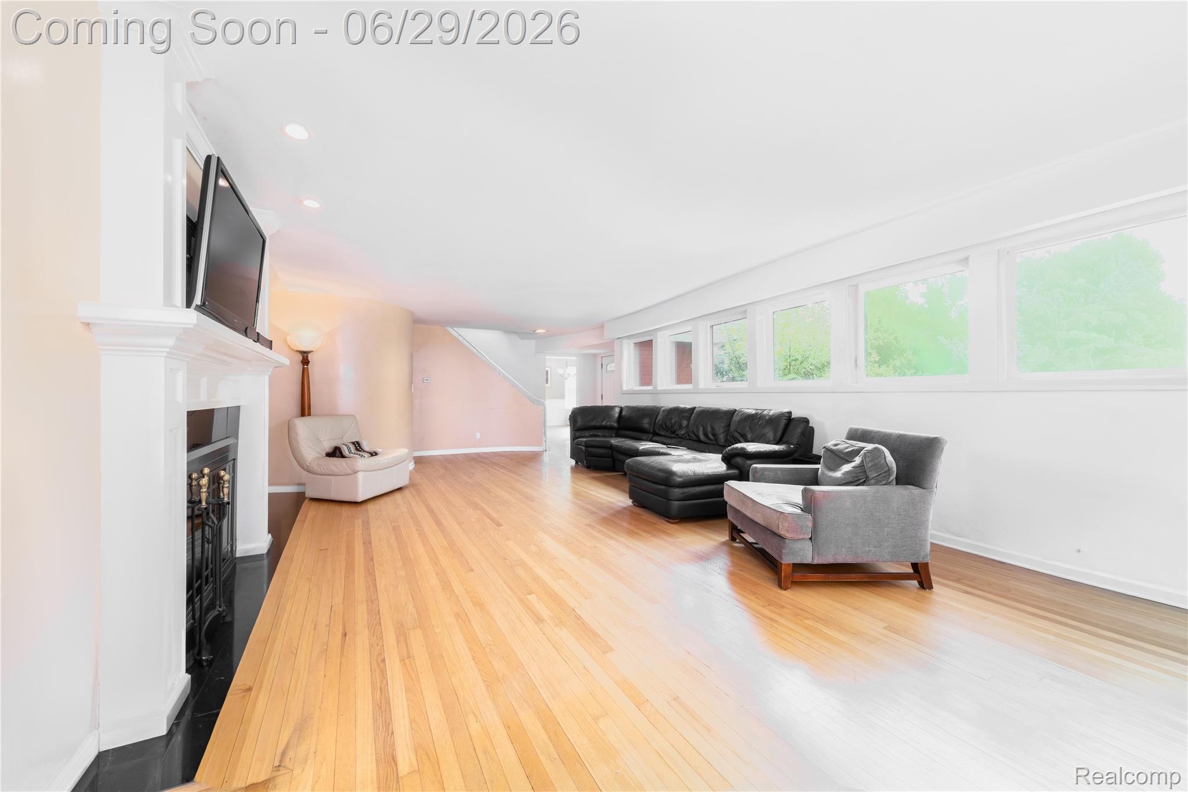
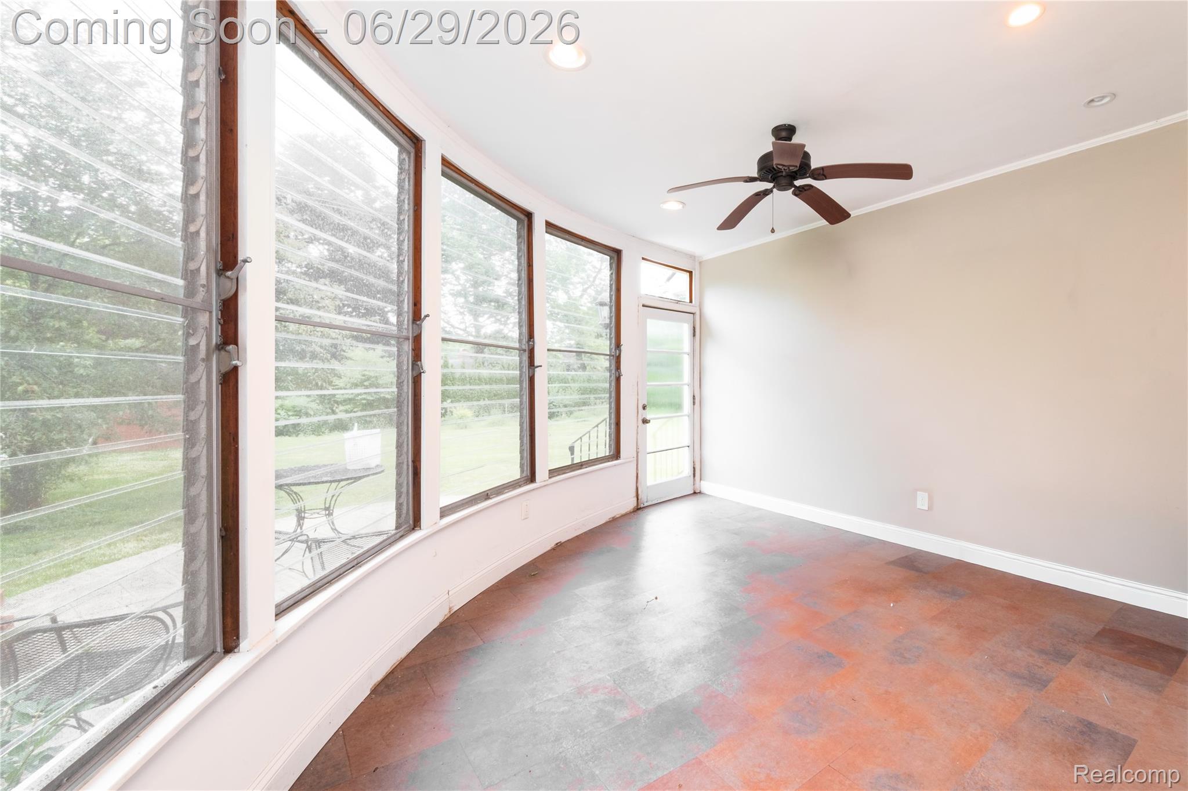
Tucked into one of Grosse Pointe Woods' most desirable streets, this five-bedroom, four-and-a-half-bath home delivers space, style, and a setting that's tough to beat. The kitchen has been updated with granite countertops and stainless steel appliances and opens naturally into bright, roomy living areas that make both quiet nights and big gatherings feel easy. The primary suite is a true retreat with its own en-suite bath and plenty of closet space, and the four additional bedrooms leave you room for kids, guests, a home office, or all three. The finished basement is the heart of the entertaining here, built around a stunning custom wood built-in bar with its own tap, dual sinks, and every detail dialed in for hosting, all warmed by a fireplace and finished with an egress window. Out back, a generous lot with a lush yard and a four-season patio gives you a private spot to unwind or entertain in any season. Just as appealing is where it puts you. Grosse Pointe North High School sits right down the street within easy walking distance, and you're moments from Lochmoor Club, one of Detroit's premier private country clubs, home to an 18-hole championship golf course, indoor and outdoor tennis, a fitness center, an outdoor pool, and a full social calendar. With Lake St. Clair, the Village shops, neighborhood parks, and lakeside dining all close at hand, this one captures the best of Grosse Pointe Woods. Come see it for yourself.

Save
Ask
Tour
Hide
Share
Listing Snapshot
Price 
$710,000
Days On Site 
15 Days
Bedrooms 
5
Inside Area (SqFt) 
4,844 sqft
Total Baths 
5
Full Baths 
4
Partial Baths 
1
Lot Size 
0.4 Acres
Year Built 
1940
MLS® Number 
20261048896
Status 
Active
Property Tax 
$9,958
HOA/Condo/Coop Fees 
N/A
Sq Ft Source 
Owner
Friends & Family
Recent Activity
2 weeks agoStatus changed to Active
2 weeks agoListing updated with changes from the MLS®
2 weeks agoListing first seen on site
General Features
Acres 
0.4
Attached Garage 
Yes
Cross Street 
S OF VERNIER, W OF LAKESHORE
Disclosures 
No Restrictions, Taxes Homestead Exempt
Foundation 
Brick/Mortar
Garage 
Yes
Garage Spaces 
2
Levels 
Two
Parking 
Attached
Property Sub Type 
Single Family Residence
Sewer 
Public Sewer
Special Circumstances 
Standard
SqFt Above 
3219
SqFt Below 
1625
Style 
Other
Water Source 
Public
Interior Features
Appliances 
DishwasherFree-Standing Gas OvenFree-Standing RefrigeratorMicrowaveRange Hood
Basement 
Finished
Fireplace 
Yes
Fireplace Features 
BasementFamily RoomGas
Furnished 
Negotiable
Heating 
Forced AirNatural Gas
Laundry Features 
Electric Dryer HookupGas Dryer HookupWasher Hookup
BathFull 
BathLav 
Bedroom 
Dimensions - 12 X 13
Dining Room 
Dimensions - 13 X 13
Family Room 
Dimensions - 20 X 17
Kitchen 
Dimensions - 20 X 18
Living Room 
Dimensions - 30 X 17
Save
Ask
Tour
Hide
Share
Exterior Features
Construction Details 
Brick
Fencing 
Fenced
Other Structures 
Shed(s)
Patio And Porch 
EnclosedPatioPorch
Pool Features 
None
Community Features
Building Access 
GroundLevelwSteps
Community Features 
ClubhouseGolfSidewalksTennis Court(s)
Financing Terms Available 
CashConventional
MLS Area 
Area05062GrossePointeWoods
Roads 
Paved
School District 
GrossePointe
Schools
School District
GrossePointe
Elementary School
Unknown
Middle School
Unknown
High School
Unknown
Listing courtesy of NATOD Management: [email protected]


IDX provided courtesy of Realcomp II Ltd. via RealcompIILtd. Copyright © 2026 Realcomp II Ltd. Shareholders.

IDX information is provided exclusively for consumers' personal, non-commercial use and may not be used for any purpose other than to identify prospective properties consumers may be interested in purchasing and that the data is deemed reliable but not guaranteed accurate by the MLS.

Neighborhood & Commute
Source: Walkscore
Save
Ask
Tour
Hide
Share