Save
Ask
Tour
Hide
Share
$599,000
16 Days On Site

13445 Chateau Cove Drive
Groveland Township, MI 48442

Single Family Residence|Pending
5
Beds
4
Total Baths
3
Full Baths
1
Partial Bath
3,610
SqFt
$166
/SqFt
1995
Built
Subdivision:
BAVARIAN WOODS OCCPN 760
County:
Oakland
Call Now: 586-242-5838
Is this the listing for you? We can help make it yours.
586-242-5838
13445 Chateau Cove Drive13445 Chateau Cove Drive13445 Chateau Cove Drive13445 Chateau Cove Drive
Save
Ask
Tour
Hide
Share

Mortgage Calculator

Monthly Payment (Est.)

$2,733
Calculator powered by Showcase IDX, a Constellation1 Company. Copyright ©2026 Information is deemed reliable but not guaranteed.

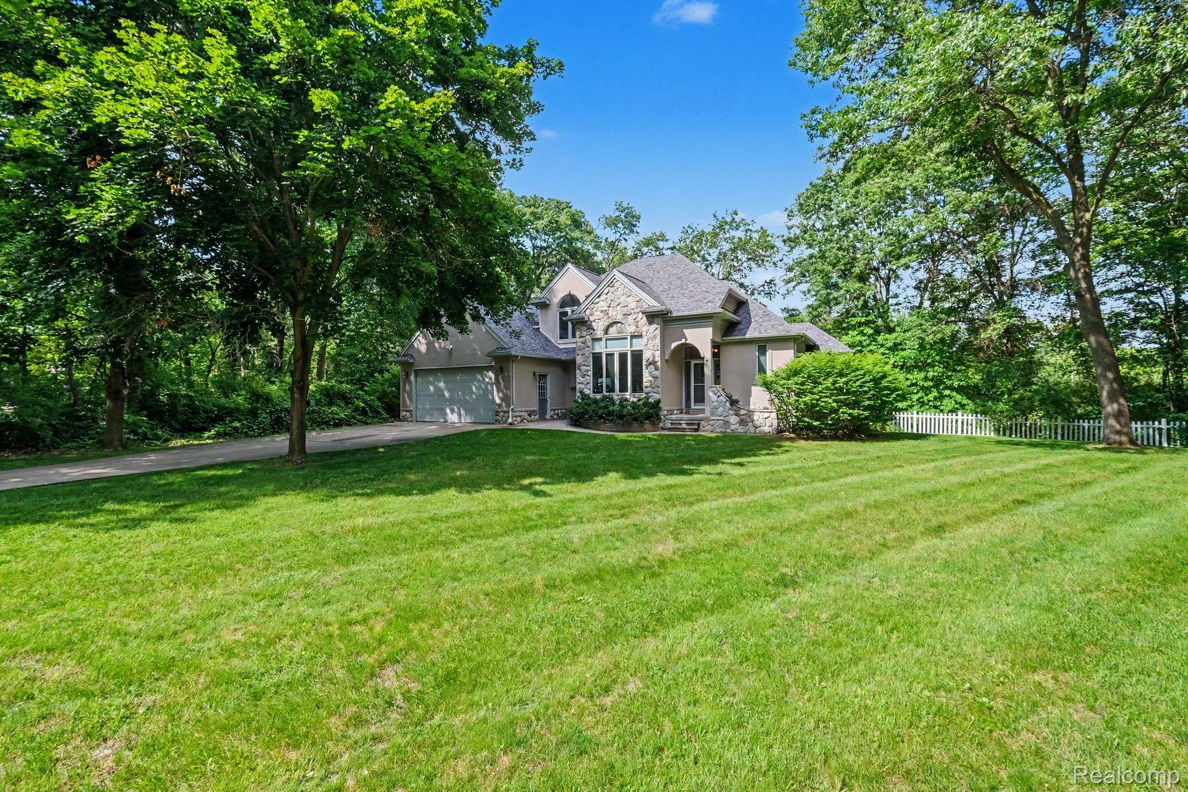
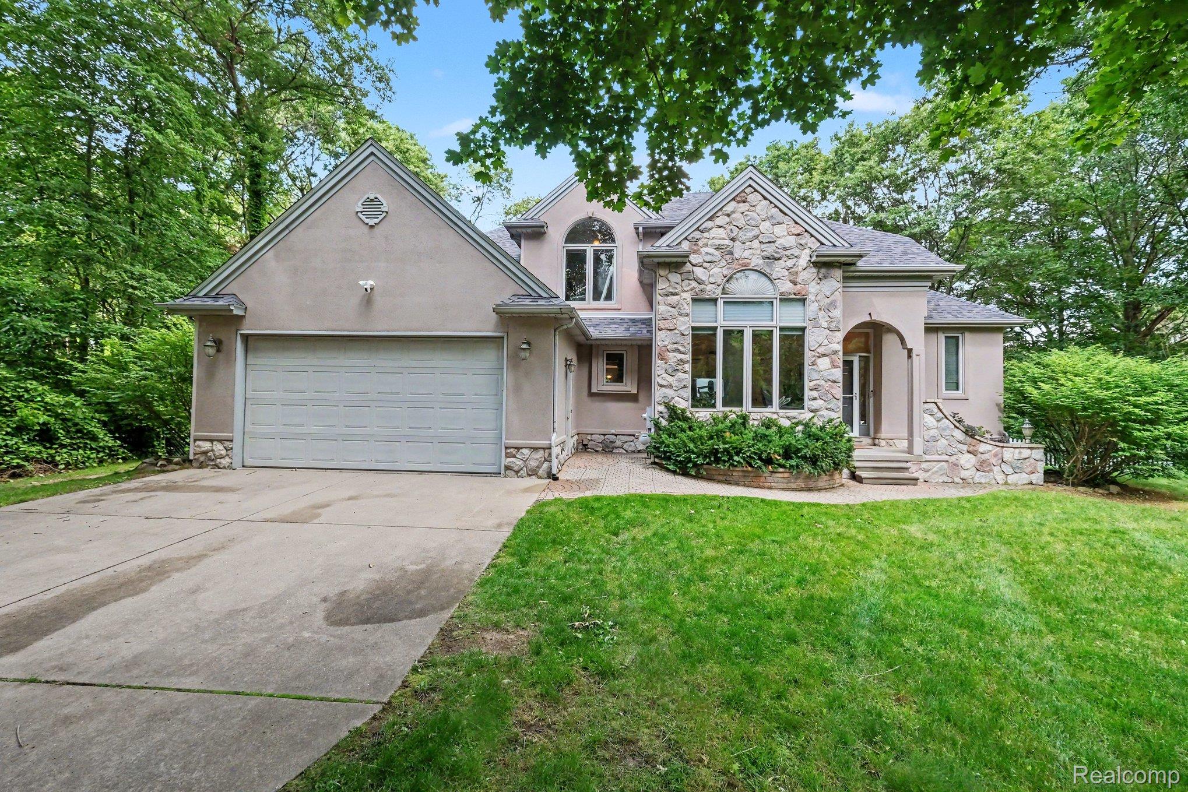
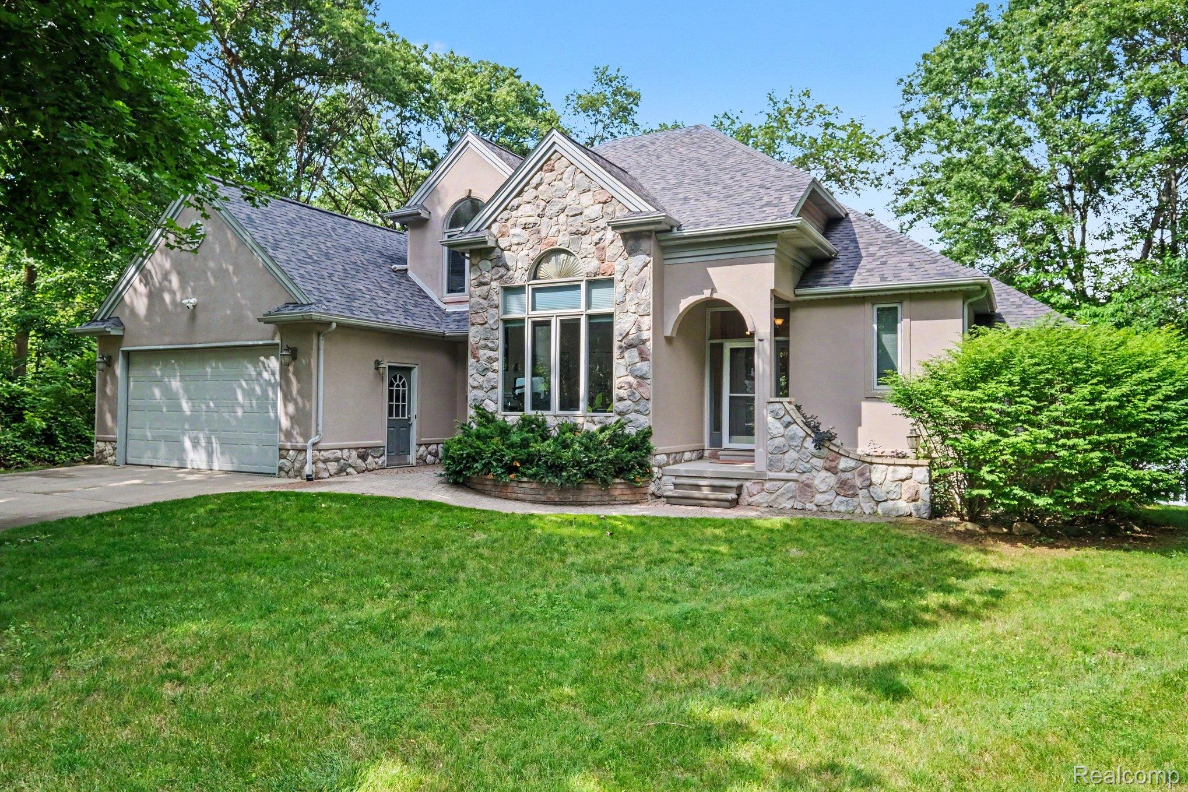
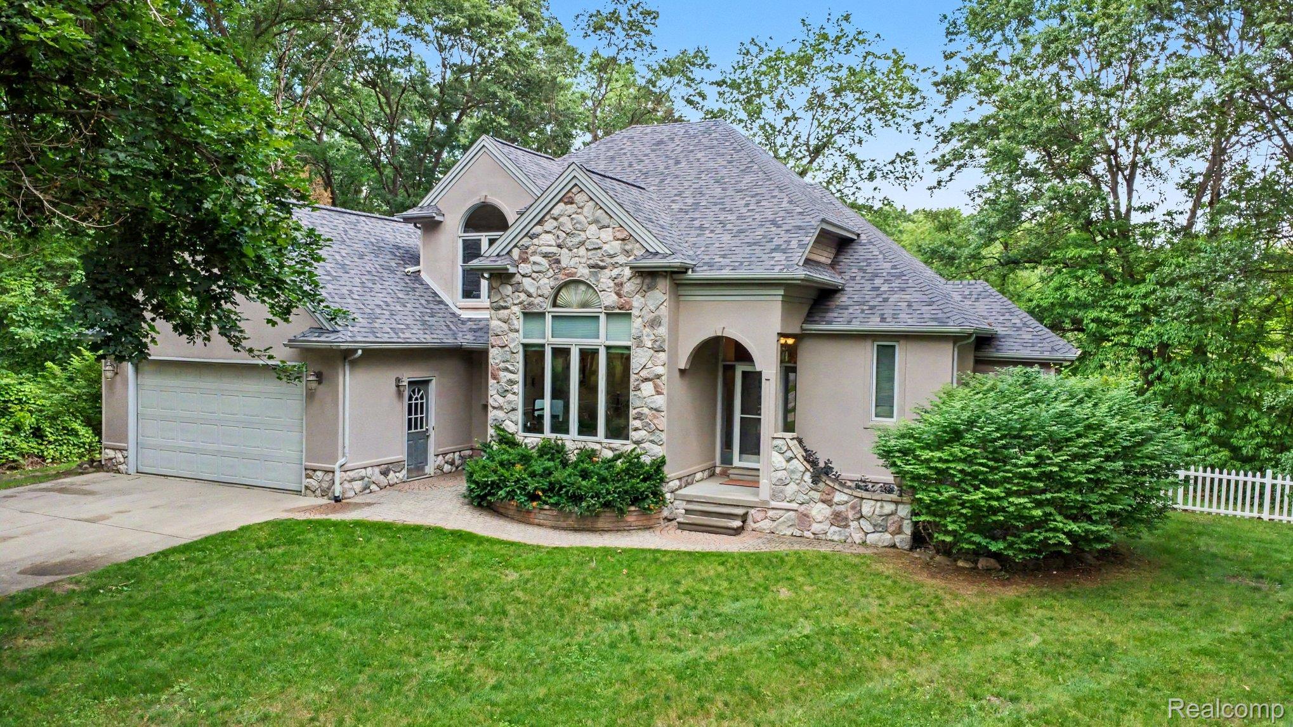
You will not want to miss this charming 5 bedroom Tudor just minutes from I75 and close to everything including state parks, Pine Knob Music Theater and downtown Clarkston + Holly! Tucked in at the end of a serene PAVED dead-end street, this 1.5 acre wooded lot gives up north vibes. A large 1st floor Primary Suite and 1st floor laundry offer true 1st floor living. The 1st floor office with closet can function as a 5th bedroom/nursery as well. The Great Room with wood-paneled vaulted ceiling features plenty of windows with beautiful views of the wooded backyard. The spacious kitchen with eat-in dining area opens to the large composite deck. 3 well-sized bedrooms upstairs share a full bath. The well-finished lower level with stone accent wall and fireplace is a show-stopper and perfect place for movie night! (new projector + screen included) The large wet bar with wine fridge and granite counters makes hosting a breeze! With plenty of room for gatherings and recreation, there is also still ample storage with 3 separate storage areas. A well-updated 3rd bathroom is the icing on the cake! Outside is a true nature-lover’s paradise. Attached 2 car garage with secondary rear access door along with a 2nd large shed/garage (approx 12x14 ) with roll up door handles all of your outdoor storage needs. Noteworthy updates include NEW ROOF 2025, newer carpeting, new water softener with iron filter + more! Conveniently located near Mt. Holly Ski Resort, Holly Recreation State Park, 7 Lakes State Park, Renaissance Festival and historic and charming downtown Holly + downtown Clarkston- this is the home you have been dreaming of! *AV equipment may be in use* BATVAI IDRBNG Occupancy is negotiable + all appliances included.

Save
Ask
Tour
Hide
Share
Listing Snapshot
Price 
$599,000
Days On Site 
16 Days
Bedrooms 
5
Inside Area (SqFt) 
3,610 sqft
Total Baths 
4
Full Baths 
3
Partial Baths 
1
Lot Size 
1.59 Acres
Year Built 
1995
MLS® Number 
20261048657
Status 
Pending
Property Tax 
$3,787
HOA/Condo/Coop Fees 
$37.92 monthly
Sq Ft Source 
N/A
Friends & Family
Recent Activity
5 days agoStatus changed to Pending
5 days agoListing updated with changes from the MLS®
2 weeks agoListing first seen on site
General Features
Acres 
1.59
Attached Garage 
Yes
Cross Street 
S of Tripp Road | W of Dixie Highway
Disclosures 
Taxes Homestead Exempt
Garage 
Yes
Garage Spaces 
3
Levels 
Two
Parking 
AttachedDirect AccessDrive ThroughOversizedTandem
Property Sub Type 
Single Family Residence
Sewer 
Septic Tank
Special Circumstances 
Standard
SqFt Above 
2210
SqFt Below 
1400
Style 
Tudor
Water Source 
PrivateWell
Interior Features
Appliances 
RefrigeratorGas Water HeaterBar FridgeDouble OvenDryerENERGY STAR Qualified DishwasherENERGY STAR Qualified RefrigeratorGas CooktopMicrowaveWine Cooler
Basement 
FinishedInterior EntrySump Pump
Cooling 
Ceiling Fan(s)Central Air
Fireplace 
Yes
Fireplace Features 
Family RoomGasGreat Room
Heating 
Forced AirNatural Gas
Interior 
Entrance FoyerHigh Speed Internet
Laundry Features 
Laundry Room
BathFull 
Dimensions - 13 X 6Level - Second
BathLav 
Dimensions - 5 X 5
Bedroom 
Dimensions - 11 X 12Level - Second
Dining Room 
Dimensions - 14 X 11
FlexRoom 
Dimensions - 39 X 32Level - Basement
Kitchen 
Dimensions - 14 X 15
Laundry 
Dimensions - 6 X 8
Living Room 
Dimensions - 15 X 20
Master Bathroom 
Dimensions - 12 X 10
Master Bedroom 
Dimensions - 16 X 13Level - Second
Save
Ask
Tour
Hide
Share
Exterior Features
Construction Details 
StoneVinyl Siding
Lot Features 
Wooded
Other Structures 
Second GarageShed(s)
Patio And Porch 
CoveredDeckPorch
Pool Features 
None
Roof 
Asphalt
Community Features
Association Dues 
455
Building Access 
GroundLevel
Financing Terms Available 
CashConventionalFHAVA Loan
HOA Fee Frequency 
Annually
MLS Area 
Area02021GrovelandTwp
Roads 
Paved
School District 
Holly
Schools
School District
Holly
Elementary School
Unknown
Middle School
Unknown
High School
Unknown
Listing courtesy of @properties Christie's Int'l R E Clarkston: [email protected]


IDX provided courtesy of Realcomp II Ltd. via RealcompIILtd. Copyright © 2026 Realcomp II Ltd. Shareholders.

IDX information is provided exclusively for consumers' personal, non-commercial use and may not be used for any purpose other than to identify prospective properties consumers may be interested in purchasing and that the data is deemed reliable but not guaranteed accurate by the MLS.

Neighborhood & Commute
Source: Walkscore
Save
Ask
Tour
Hide
Share