Save
Ask
Tour
Hide
Share
$419,999
7 Days On Site

640 N Adelaide Street
Fenton City, MI 48430

For Sale|Single Family Residence|Active
3
Beds
3
Total Baths
2
Full Baths
1
Partial Bath
3,408
SqFt
$123
/SqFt
1951
Built
County:
Genesee
Call Now: 586-242-5838
Is this the listing for you? We can help make it yours.
586-242-5838
640 N Adelaide Street640 N Adelaide Street640 N Adelaide Street640 N Adelaide Street
Save
Ask
Tour
Hide
Share

Mortgage Calculator

Monthly Payment (Est.)

$1,916
Calculator powered by Showcase IDX, a Constellation1 Company. Copyright ©2026 Information is deemed reliable but not guaranteed.

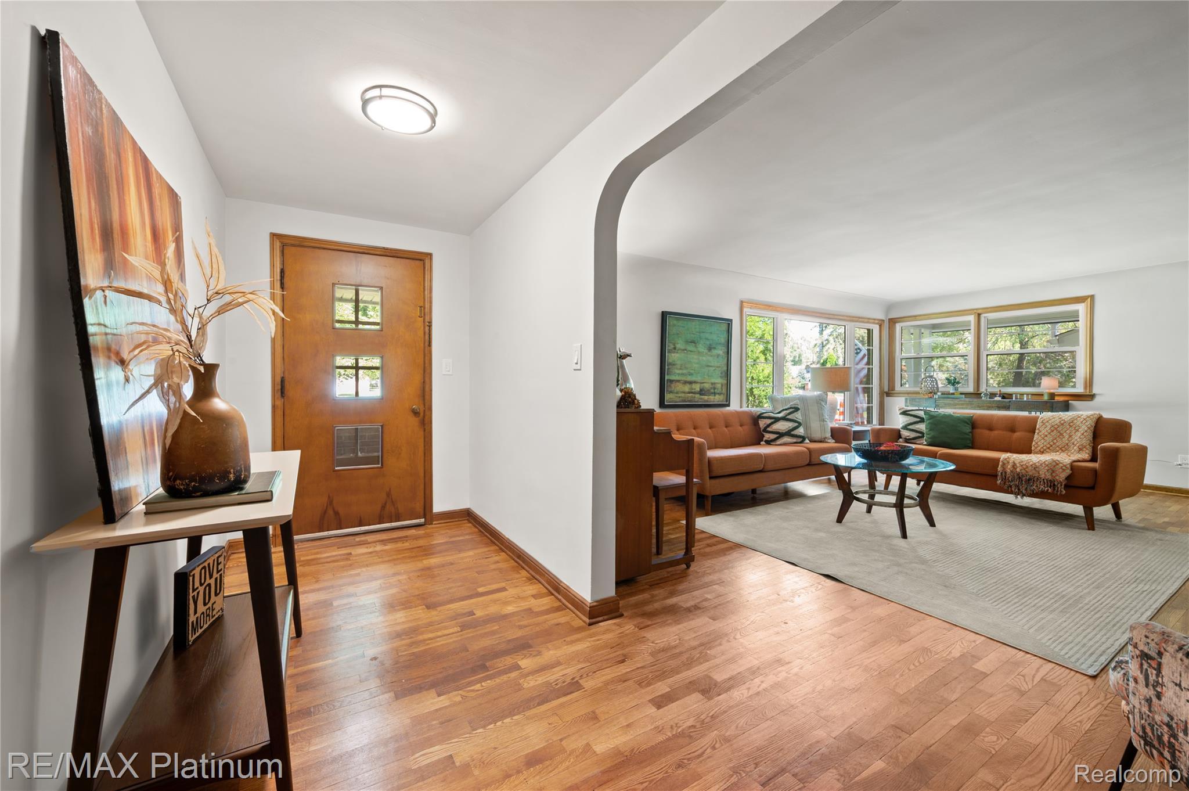
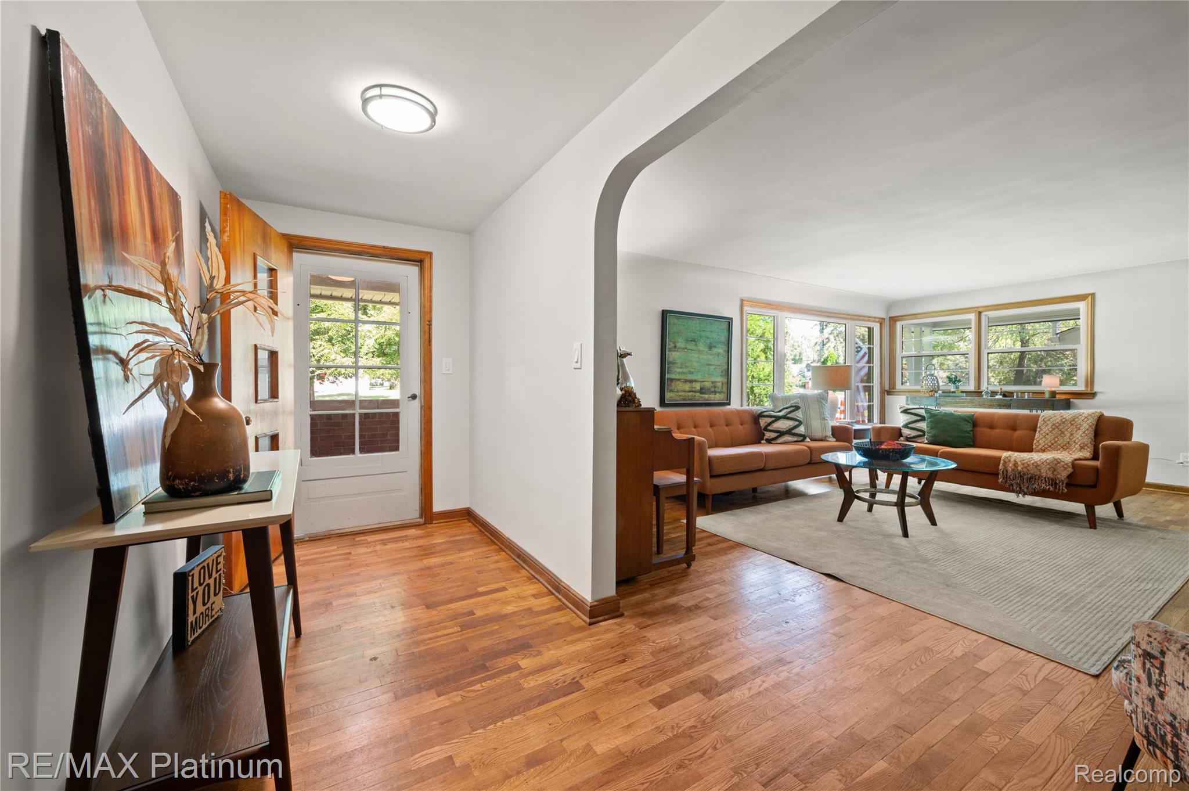
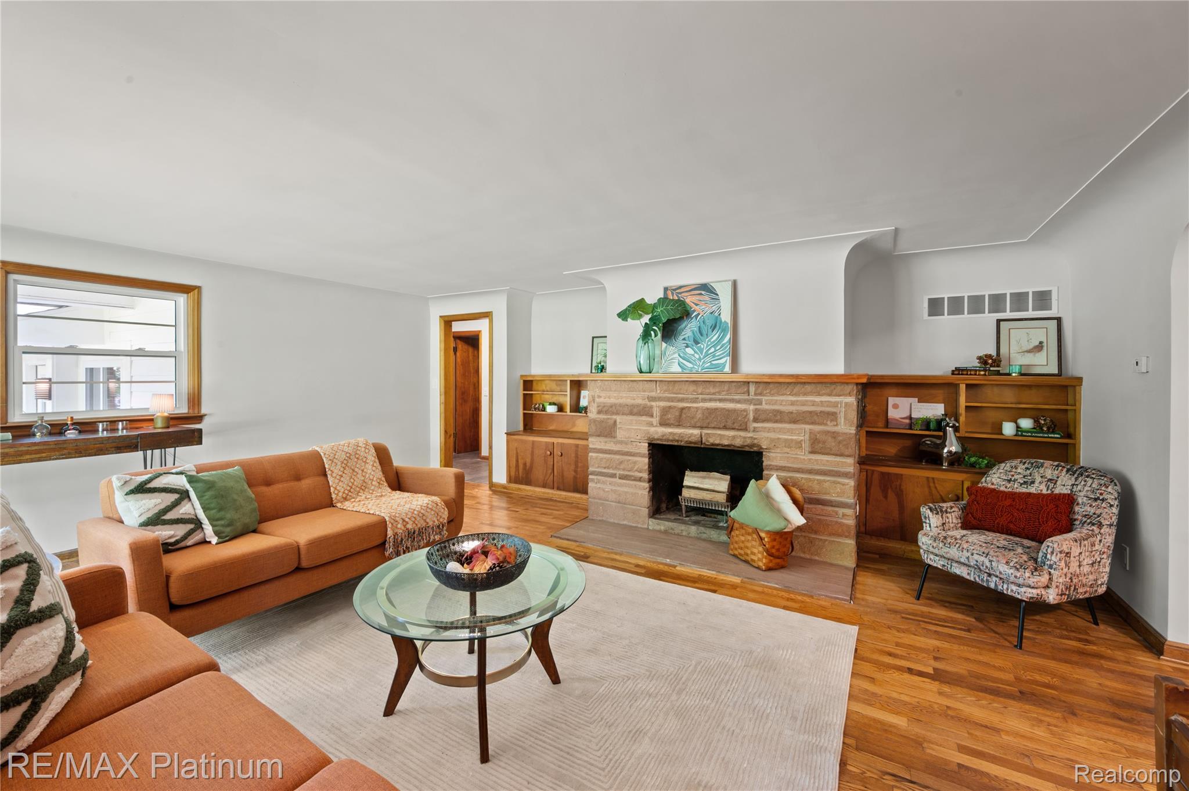
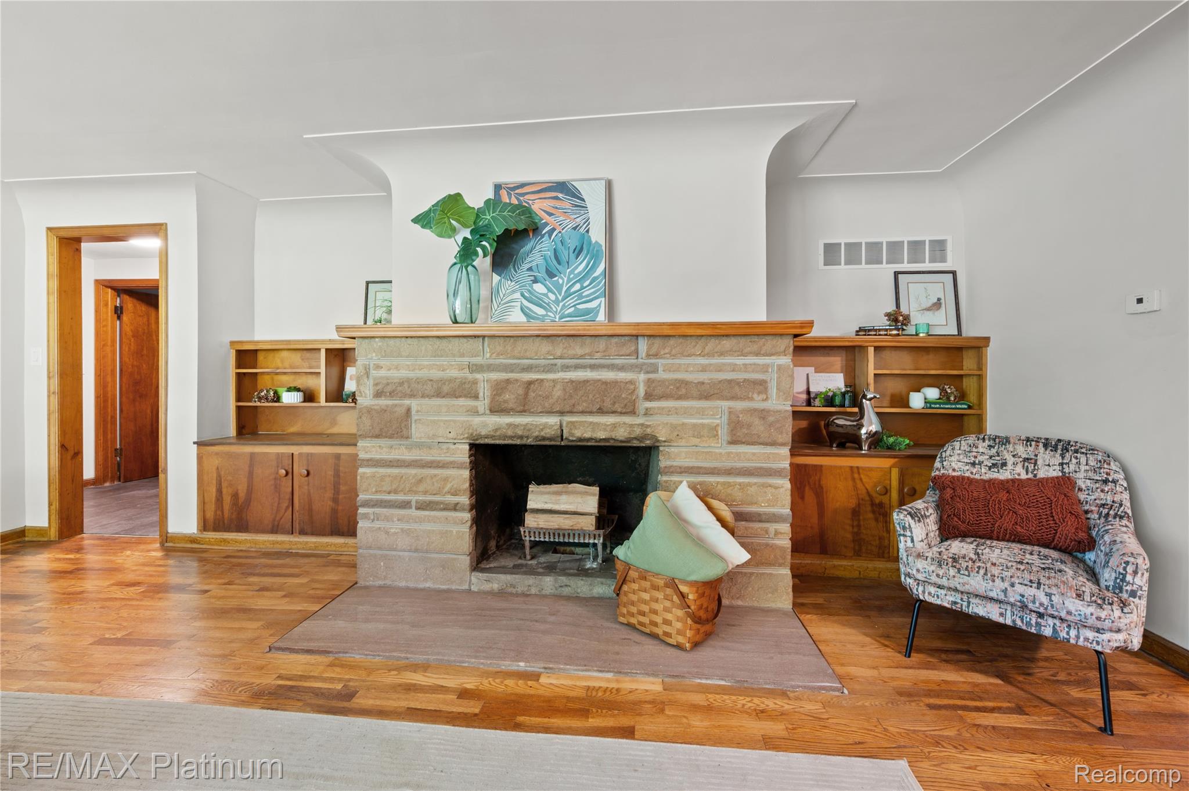
Completely renovated mid-century modern ranch with subtle Craftsman influences, offering over 2,185 sq ft of finished living space and an additional full basement and workshop. This 3-bedroom, 2.5-bath home has been thoughtfully updated from top to bottom, including a brand new roof, windows, HVAC, A/C, plumbing, most electrical, drywall, and insulation. The open layout blends modern design with warm, functional details, featuring a sleek new kitchen, primary bedroom bath ensuite, + 1-1/2 bathrooms, laundry and huge mudroom with built-in lockers and bench. Major exterior improvements include a brand new sewer line, sidewalk, and freshly installed front lawn. Situated on a rare .49-acre lot within the city of Fenton, this move-in ready home offers space, style, and peace of mind with extensive upgrades throughout.

Save
Ask
Tour
Hide
Share
Listing Snapshot
Price 
$419,999
Days On Site 
7 Days
Bedrooms 
3
Inside Area (SqFt) 
3,408 sqft
Total Baths 
3
Full Baths 
2
Partial Baths 
1
Lot Size 
0.49 Acres
Year Built 
1951
MLS® Number 
20261048652
Status 
Active
Property Tax 
$3,487
HOA/Condo/Coop Fees 
N/A
Sq Ft Source 
Builder
Friends & Family
Recent Activity
4 days agoStatus changed to Active
4 days agoListing updated with changes from the MLS®
a week agoListing first seen on site
General Features
Acres 
0.49
Attached Garage 
Yes
Cross Street 
North & N. Adelaide Street
Disclosures 
Taxes Not Homestead Exempt
Foundation 
Block
Garage 
Yes
Garage Spaces 
2
Levels 
One
Parking 
AttachedDirect AccessDrivewayGarage Faces Front
Pets 
Yes
Property Sub Type 
Single Family Residence
Sewer 
Public Sewer
Special Circumstances 
Standard
SqFt Above 
2185
SqFt Below 
1223
Style 
CraftsmanOtherRanch
Water Source 
Public
Interior Features
Appliances 
Gas Water HeaterDishwasherFree-Standing Electric RangeFree-Standing RefrigeratorStainless Steel Appliance(s)
Basement 
FullPartially Finished
Cooling 
Central Air
Fireplace 
Yes
Fireplace Features 
Living RoomWood Burning
Furnished 
Unfurnished
Heating 
Forced AirNatural Gas
Interior 
Entrance Foyer
Laundry Features 
Electric Dryer HookupGas Dryer HookupLaundry RoomWasher Hookup
BathFull 
Dimensions - 8 X 7
BathLav 
Dimensions - 10 X 4
Bedroom 
Dimensions - 17 X 11
BreakfastNookRoom 
Dimensions - 10 X 9
Kitchen 
Dimensions - 12 X 10
Laundry 
Dimensions - 10 X 7
Living Room 
Dimensions - 21 X 17
Master Bathroom 
Dimensions - 14 X 9
Master Bedroom 
Dimensions - 15 X 12
MudRoom 
Dimensions - 15 X 13
Other 
Dimensions - 15 X 5
Save
Ask
Tour
Hide
Share
Exterior Features
Construction Details 
BrickVinyl Siding
Lot Features 
Wooded
Patio And Porch 
CoveredPorch
Pool Features 
None
Roof 
Asphalt
Community Features
Building Access 
GroundLevel
Community Features 
Sidewalks
Financing Terms Available 
CashConventionalFHAUSDA LoanVA Loan
MLS Area 
Area08122Fenton
Roads 
Paved
School District 
Fenton
Schools
School District
Fenton
Elementary School
Unknown
Middle School
Unknown
High School
Unknown
Listing courtesy of RE/MAX Platinum-Fenton: [email protected]


IDX provided courtesy of Realcomp II Ltd. via RealcompIILtd. Copyright © 2026 Realcomp II Ltd. Shareholders.

IDX information is provided exclusively for consumers' personal, non-commercial use and may not be used for any purpose other than to identify prospective properties consumers may be interested in purchasing and that the data is deemed reliable but not guaranteed accurate by the MLS.

Neighborhood & Commute
Source: Walkscore
Save
Ask
Tour
Hide
Share