Save
Ask
Tour
Hide
Share
$284,900
18 Days On Site

507 North Street
Holly Village, MI 48442

Single Family Residence|Pending
3
Beds
2
Total Baths
2
Full Baths
1,400
SqFt
$204
/SqFt
1930
Built
Subdivision:
YOUNGS ADD
County:
Oakland
Call Now: 586-242-5838
Is this the listing for you? We can help make it yours.
586-242-5838
507 North Street507 North Street507 North Street507 North Street
Save
Ask
Tour
Hide
Share

Mortgage Calculator

Monthly Payment (Est.)

$1,300
Calculator powered by Showcase IDX, a Constellation1 Company. Copyright ©2026 Information is deemed reliable but not guaranteed.

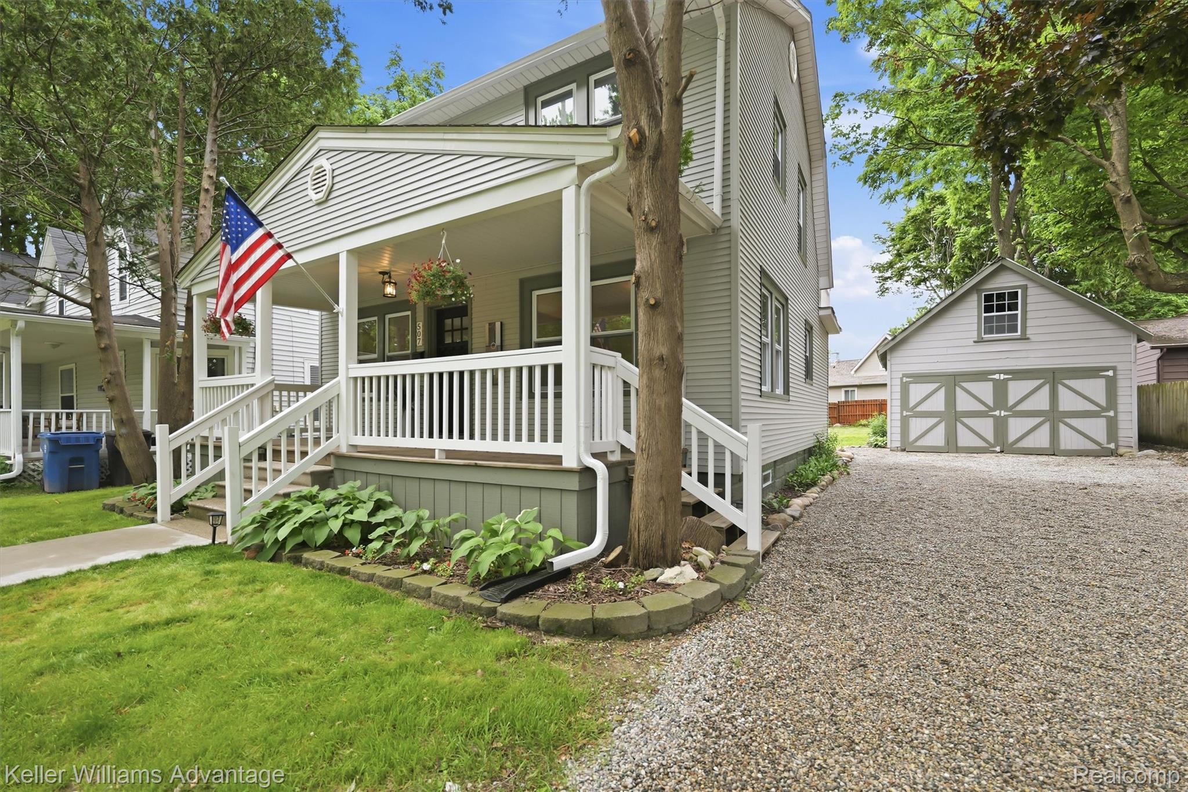
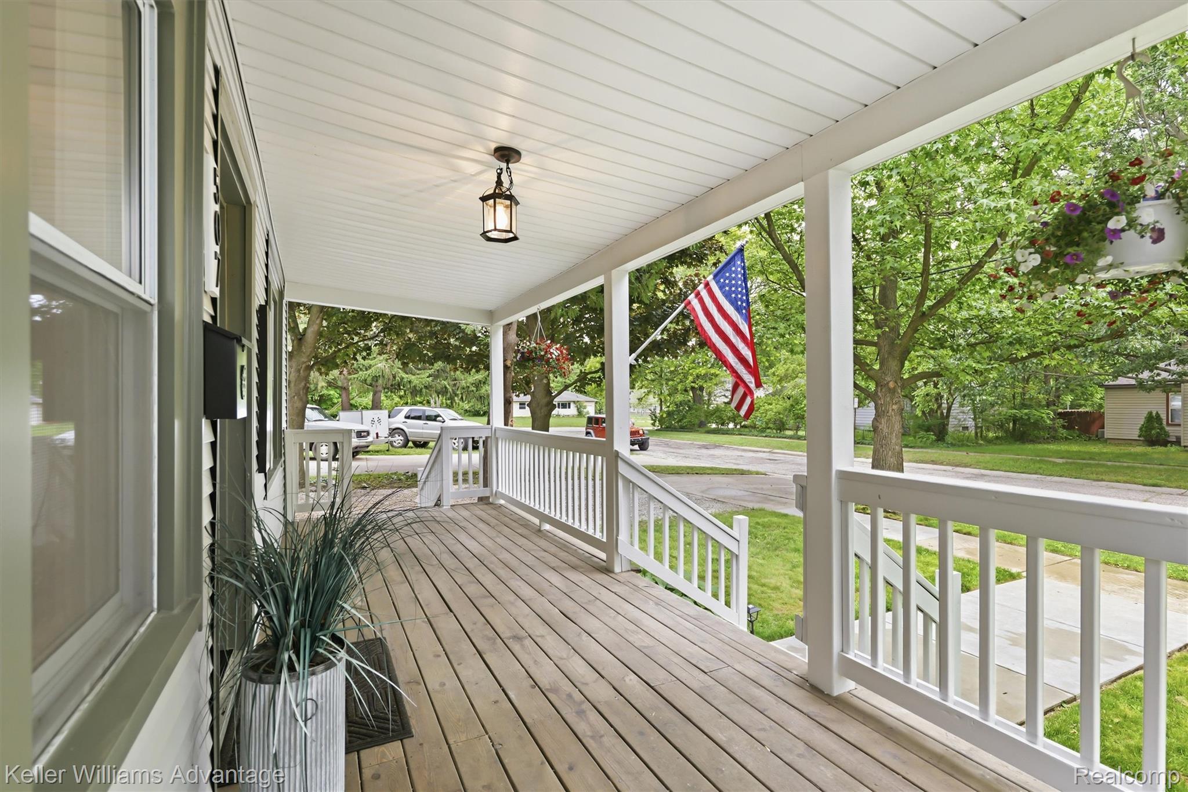
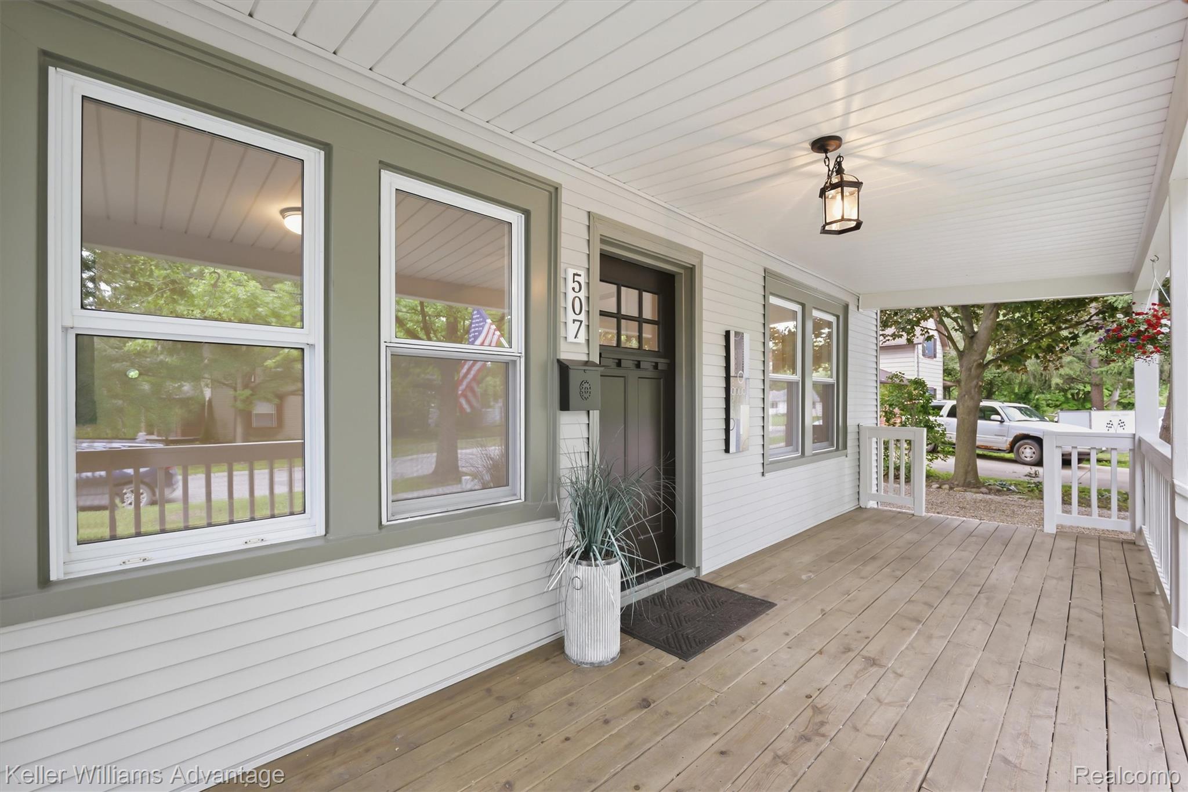
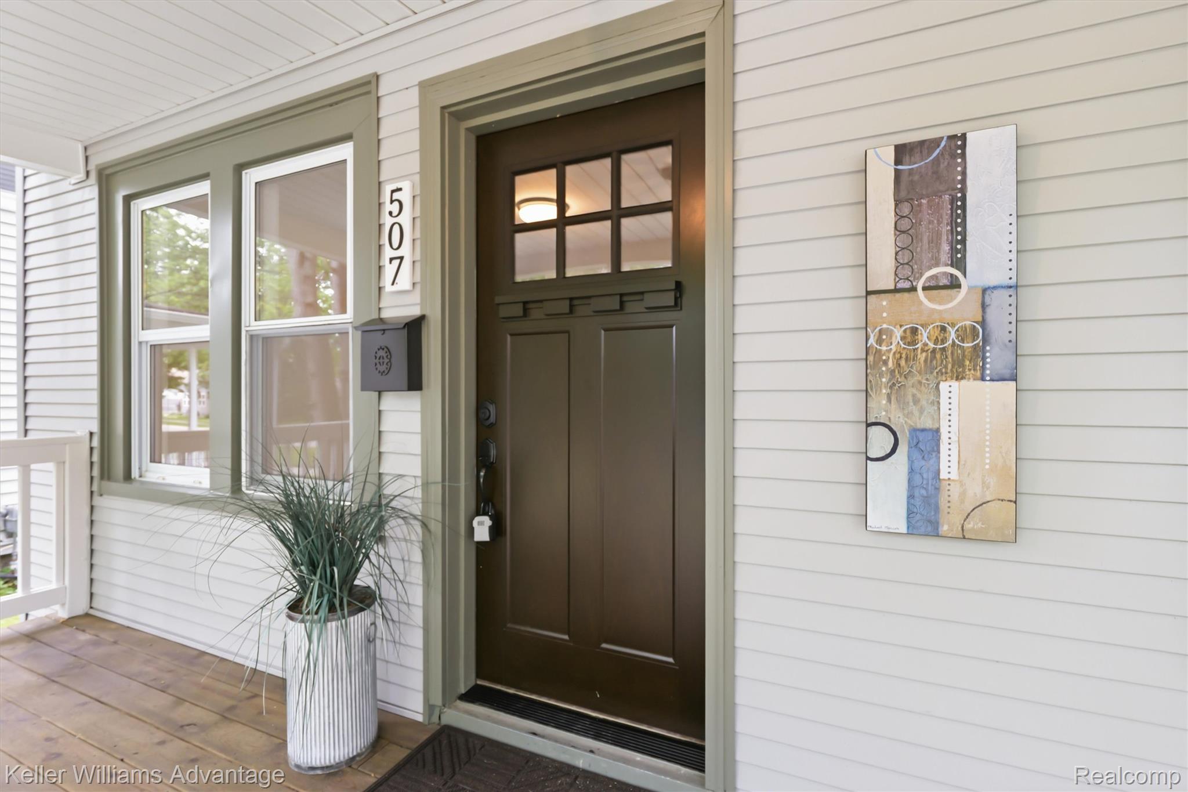
If you're looking for a crisp, move-in ready three-bedroom, two-bath home within walking distance of downtown Holly, 507 North Street is a must-see! This charming 1930 farmhouse-style colonial has been extensively updated over the past six months. Checkout the video walkthrough The brand-new kitchen features quality cabinetry, granite countertops, and stainless-steel appliances. Major improvements include a new furnace, new plumbing supply and drain lines with a new sewer tap, a new hot water tank, and a roof that's less than 10 years old. The main-floor bathroom has been completely remodeled with an oversized walk-in shower, a spacious vanity, and marble flooring. The upstairs bathroom has been updated as well. Fresh paint throughout, refinished (original) hardwood floors, and new flooring make this home truly move-in ready. Outside, you'll enjoy a covered front porch, fresh stone driveway, a private balcony off the rear bedroom, and a two-car garage/mini barn with a loft that's perfect for a workshop, studio, or extra storage. A wonderful blend of historic charm and modern updates—507 North st is a must see!

Save
Ask
Tour
Hide
Share
Listing Snapshot
Price 
$284,900
Days On Site 
18 Days
Bedrooms 
3
Inside Area (SqFt) 
1,400 sqft
Total Baths 
2
Full Baths 
2
Partial Baths 
N/A
Lot Size 
0.16 Acres
Year Built 
1930
MLS® Number 
20261048494
Status 
Pending
Property Tax 
$1,859
HOA/Condo/Coop Fees 
N/A
Sq Ft Source 
N/A
Friends & Family
Recent Activity
2 weeks agoStatus changed to Pending
2 weeks agoListing updated with changes from the MLS®
3 weeks agoListing first seen on site
General Features
Acres 
0.16
Cross Street 
Oakland & Saginaw
Disclosures 
Exclusions Do Not Exist, Taxes Not Homestead Exempt
Foundation 
Block
Garage 
Yes
Garage Spaces 
2
Levels 
Two
Parking 
Detached
Property Sub Type 
Single Family Residence
Sewer 
Public Sewer
SqFt Above 
1300
SqFt Below 
100
Style 
ColonialFarmhouse
Utilities 
Sewer AvailableWater Available
Water Source 
Public
Interior Features
Basement 
Partially Finished
Heating 
Forced AirNatural Gas
BathFull 
Dimensions - 8 X 12
Bedroom 
Dimensions - 11 X 10Level - Second
Dining Room 
Dimensions - 12 X 12
Kitchen 
Dimensions - 12 X 12
Library 
Dimensions - 6 X 12
Living Room 
Dimensions - 14 X 14
Master Bedroom 
Dimensions - 11 X 10Level - Second
Save
Ask
Tour
Hide
Share
Exterior Features
Construction Details 
Vinyl Siding
Exterior 
Balcony
Patio And Porch 
CoveredPorch
Pool Features 
None
Roof 
Asphalt
Community Features
Building Access 
GroundLevelwSteps
Financing Terms Available 
CashConventionalFHA
MLS Area 
Area02011HollyTwp
Roads 
Paved
School District 
Holly
Schools
School District
Holly
Elementary School
Unknown
Middle School
Unknown
High School
Unknown
Listing courtesy of Keller Williams Advantage: [email protected]


IDX provided courtesy of Realcomp II Ltd. via RealcompIILtd. Copyright © 2026 Realcomp II Ltd. Shareholders.

IDX information is provided exclusively for consumers' personal, non-commercial use and may not be used for any purpose other than to identify prospective properties consumers may be interested in purchasing and that the data is deemed reliable but not guaranteed accurate by the MLS.

Neighborhood & Commute
Source: Walkscore
Save
Ask
Tour
Hide
Share