Save
Ask
Tour
Hide
Share
$509,000
12 Days On Site

18733 Yorkshire Drive
Livonia City, MI 48152

For Sale|Single Family Residence|Active Under Contract
3
Beds
3
Total Baths
2
Full Baths
1
Partial Bath
2,095
SqFt
$243
/SqFt
1979
Built
Subdivision:
HIDDEN PINES SUB
County:
Wayne
Call Now: 586-242-5838
Is this the listing for you? We can help make it yours.
586-242-5838
18733 Yorkshire Drive18733 Yorkshire Drive18733 Yorkshire Drive18733 Yorkshire Drive
Save
Ask
Tour
Hide
Share

Mortgage Calculator

Monthly Payment (Est.)

$2,322
Calculator powered by Showcase IDX, a Constellation1 Company. Copyright ©2026 Information is deemed reliable but not guaranteed.

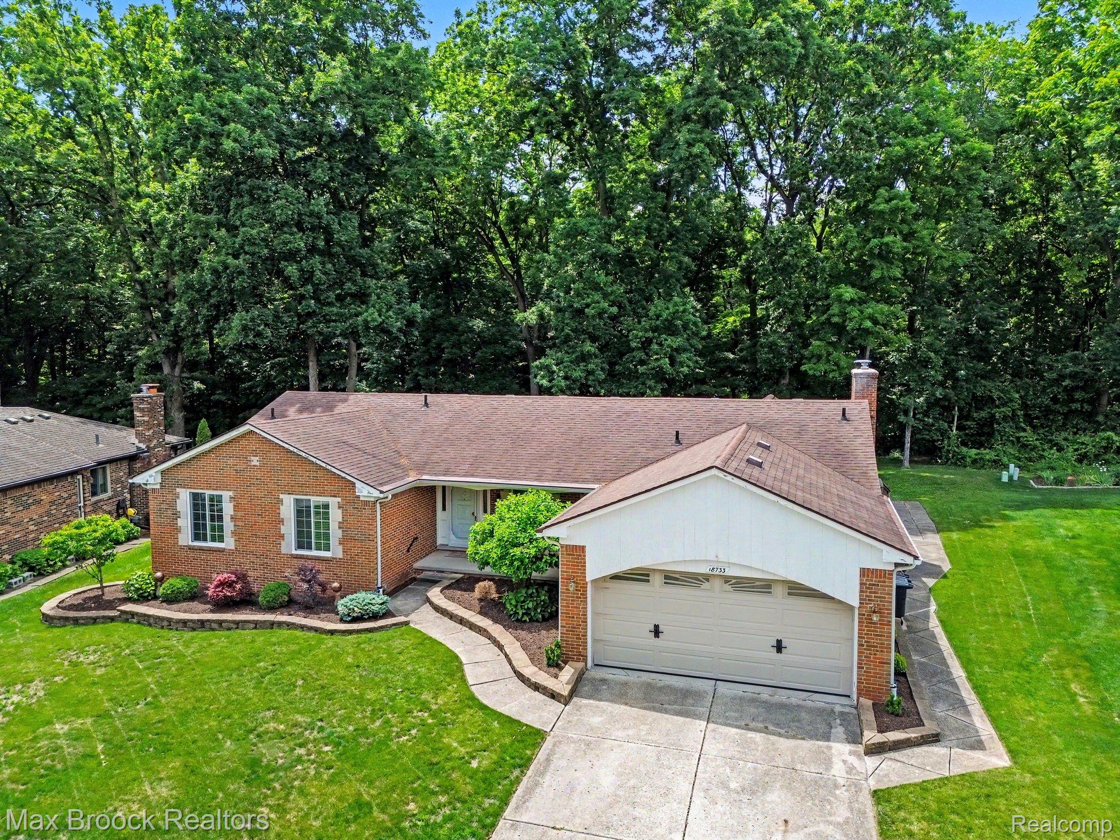
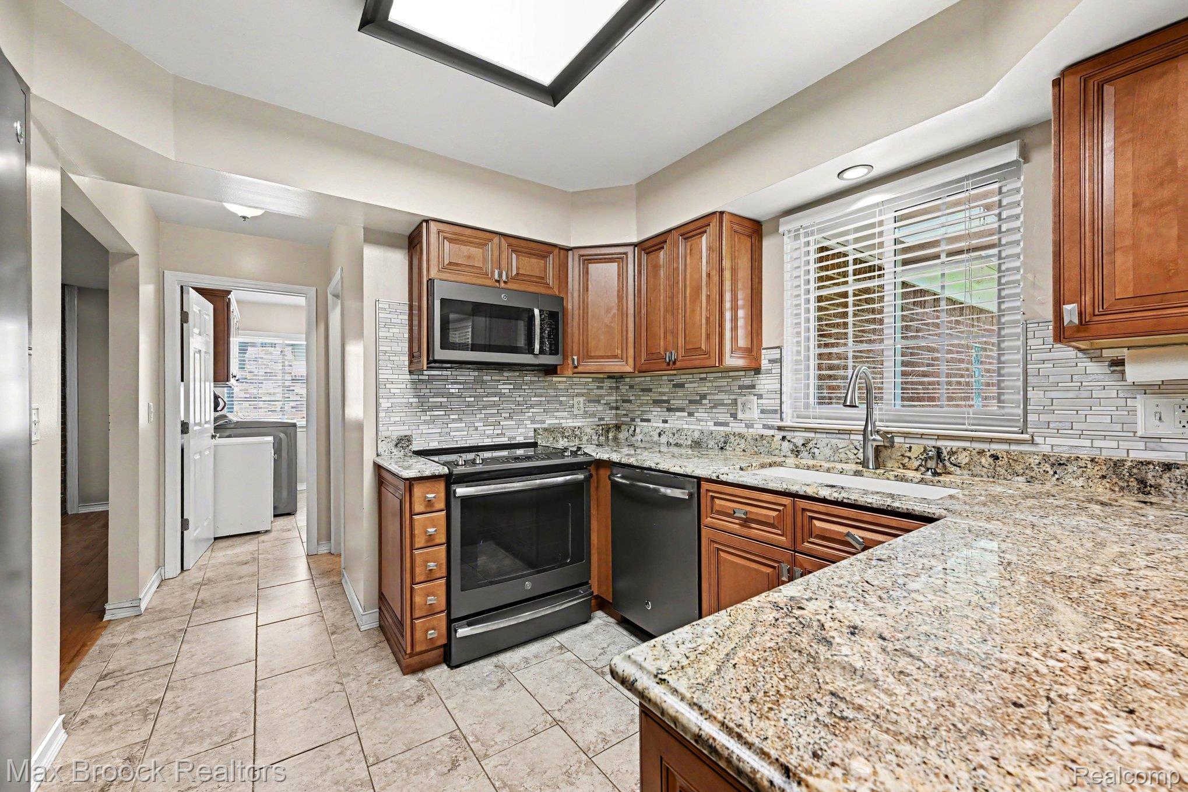
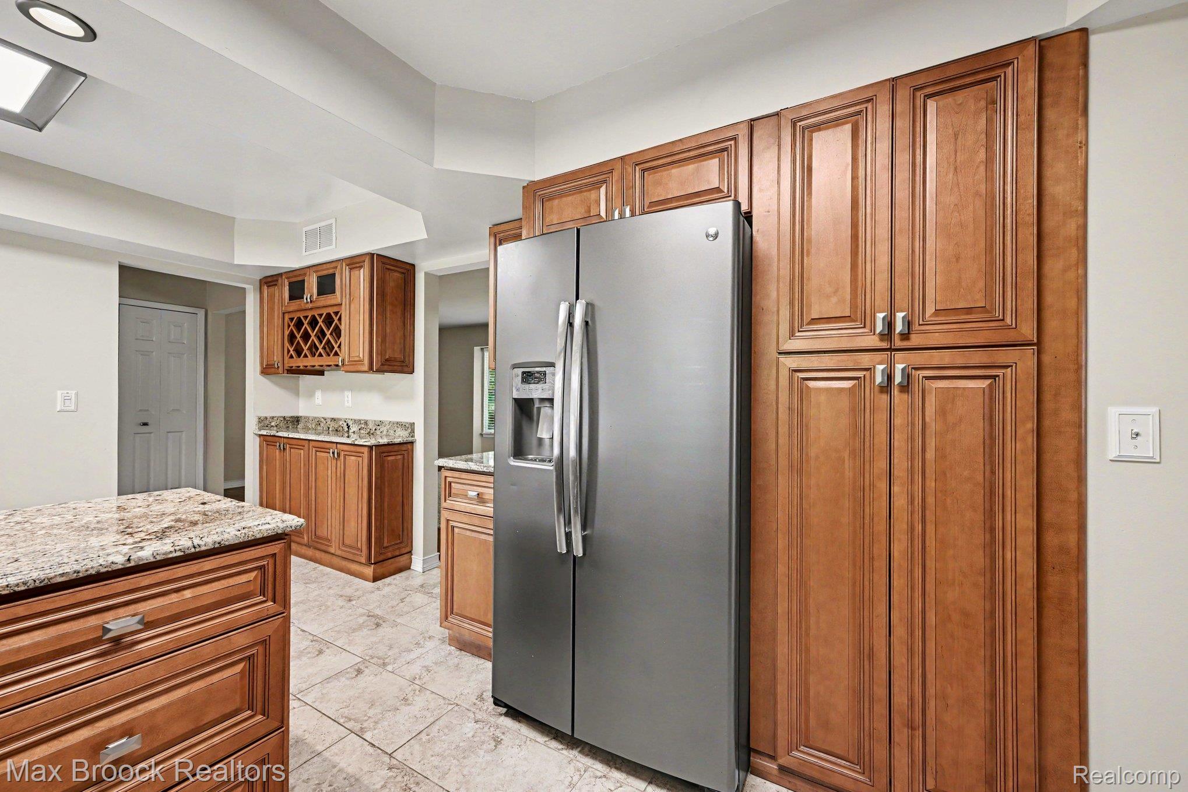
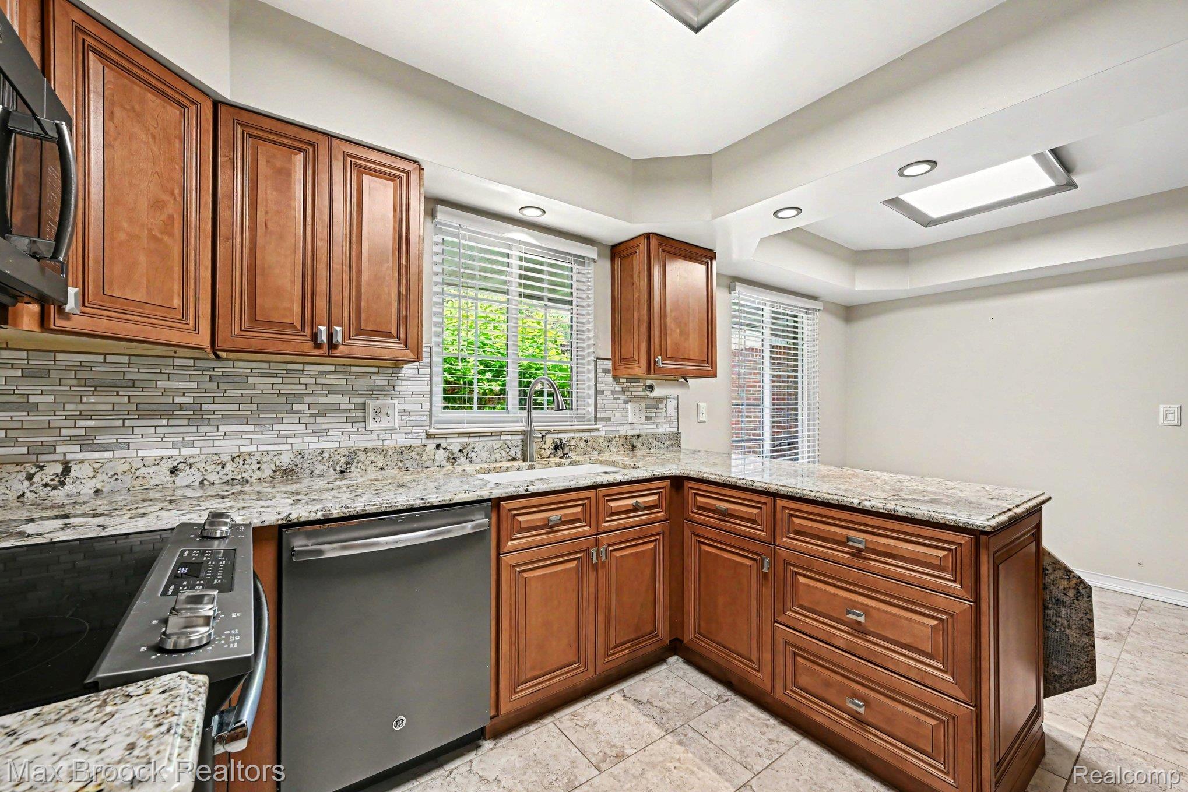
Welcome home to this beautifully updated ranch in Livonia's desirable Hidden Pines subdivision! Move-in ready and meticulously maintained, this home offers the perfect blend of comfort, style, and location. Gorgeous maple hardwood flooring flows throughout the living, dining, hallway, and family rooms, creating a warm and inviting atmosphere. The spacious family room features a cozy gas fireplace, elegant pocket glass doors leading to the dining room, and a door wall that opens to the three-season room, making it the perfect space for relaxing or entertaining. The updated kitchen features soft-close cabinetry with convenient pull-out shelves, granite countertops, stainless steel appliances, beverage refrigerator, and newer ceramic tile flooring that extends into the foyer & laundry rooms. All bathrooms have been tastefully remodeled with ceramic tile and granite finishes, offering a fresh, modern feel. Relax in the spacious three-season room, the perfect place to enjoy your morning coffee or unwind while overlooking the peaceful wooded backdrop that provides exceptional privacy and beautiful natural views. The expansive full basement offers endless possibilities—whether you envision additional living space, a home gym, workshop, or extra storage. The attached 2-car garage offers added convenience with built-in cabinets and additional storage space, helping keep everything organized and functional. Located along the back of the subdivision, where homes rarely become available, this is a wonderful opportunity to own a move-in ready ranch in a fantastic neighborhood. Conveniently located near parks, shopping, dining, with top-rated Livonia schools. Don't miss your chance to make this exceptional home your own—schedule your private showing today!

Save
Ask
Tour
Hide
Share
Listing Snapshot
Price 
$509,000
Days On Site 
12 Days
Bedrooms 
3
Inside Area (SqFt) 
2,095 sqft
Total Baths 
3
Full Baths 
2
Partial Baths 
1
Lot Size 
0.28 Acres
Year Built 
1979
MLS® Number 
20261048482
Status 
Active Under Contract
Property Tax 
$6,188
HOA/Condo/Coop Fees 
$6 monthly
Sq Ft Source 
Public Records
Friends & Family
Recent Activity
5 days agoStatus changed to Active Under Contract
5 days agoListing updated with changes from the MLS®
2 weeks agoListing first seen on site
General Features
Acres 
0.28
Attached Garage 
Yes
Cross Street 
7 Mile Rd & Merriman Rd
Disclosures 
Taxes Not Homestead Exempt
Garage 
Yes
Garage Spaces 
2
Levels 
One
Parking 
AttachedDirect AccessGarage Door Opener
Pets 
Yes
Property Sub Type 
Single Family Residence
Sewer 
Public Sewer
Special Circumstances 
Standard
SqFt Above 
2095
Style 
Ranch
Water Source 
Public
Interior Features
Appliances 
Gas Water HeaterDishwasherDisposalDryerFree-Standing Electric RangeFree-Standing RefrigeratorMicrowaveWasherWine Refrigerator
Basement 
Interior EntryUnfinished
Cooling 
Ceiling Fan(s)Central Air
Fireplace 
Yes
Fireplace Features 
Family RoomGas
Furnished 
Unfurnished
Heating 
Forced AirNatural Gas
Interior 
Entrance Foyer
Laundry Features 
Laundry Room
BathFull 
Dimensions - 8 X 8
BathLav 
Dimensions - 5 X 5
Bedroom 
Dimensions - 10 X 12
BreakfastNookRoom 
Dimensions - 22 X 16
Dining Room 
Dimensions - 10 X 14
Kitchen 
Dimensions - 10 X 11
Laundry 
Dimensions - 10 X 5
Living Room 
Dimensions - 15 X 14
Master Bathroom 
Dimensions - 8 X 5
Master Bedroom 
Dimensions - 16 X 15
ThreeSeasonRoom 
Dimensions - 17 X 14
Save
Ask
Tour
Hide
Share
Exterior Features
Construction Details 
Brick
Lot Features 
Wooded
Patio And Porch 
CoveredDeckPorch
Pool Features 
None
Roof 
Asphalt
Community Features
Association Dues 
72
Building Access 
GroundLevelwSteps
Community Features 
Sidewalks
Financing Terms Available 
CashConventionalVA Loan
HOA Fee Frequency 
Annually
MLS Area 
Area05021Livonia
Roads 
Paved
School District 
Livonia
Schools
School District
Livonia
Elementary School
Unknown
Middle School
Unknown
High School
Unknown
Listing courtesy of Max Broock, REALTORS®-Clarkston: [email protected]


IDX provided courtesy of Realcomp II Ltd. via RealcompIILtd. Copyright © 2026 Realcomp II Ltd. Shareholders.

IDX information is provided exclusively for consumers' personal, non-commercial use and may not be used for any purpose other than to identify prospective properties consumers may be interested in purchasing and that the data is deemed reliable but not guaranteed accurate by the MLS.

Neighborhood & Commute
Source: Walkscore
Save
Ask
Tour
Hide
Share