Save
Ask
Tour
Hide
Share
$320,000
25 Days On Site

21790 River Ridge Trail
Farmington Hills City, MI 48335

Condominium|Pending
2
Beds
3
Total Baths
2
Full Baths
1
Partial Bath
2,445
SqFt
$131
/SqFt
1989
Built
Subdivision:
RIVER PINES OF FARMINGTON OCCPN 508
County:
Oakland
Call Now: 586-242-5838
Is this the listing for you? We can help make it yours.
586-242-5838
21790 River Ridge Trail21790 River Ridge Trail21790 River Ridge Trail21790 River Ridge Trail
Save
Ask
Tour
Hide
Share

Mortgage Calculator

Monthly Payment (Est.)

$1,460
Calculator powered by Showcase IDX, a Constellation1 Company. Copyright ©2026 Information is deemed reliable but not guaranteed.

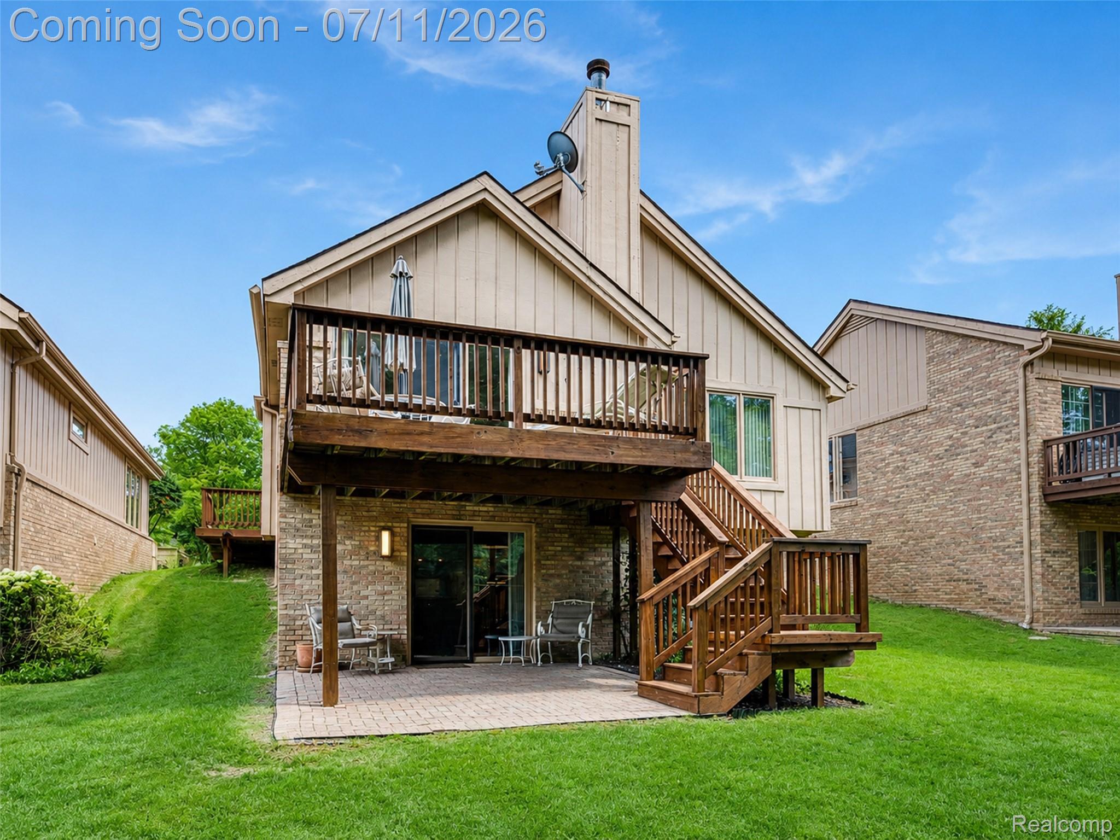
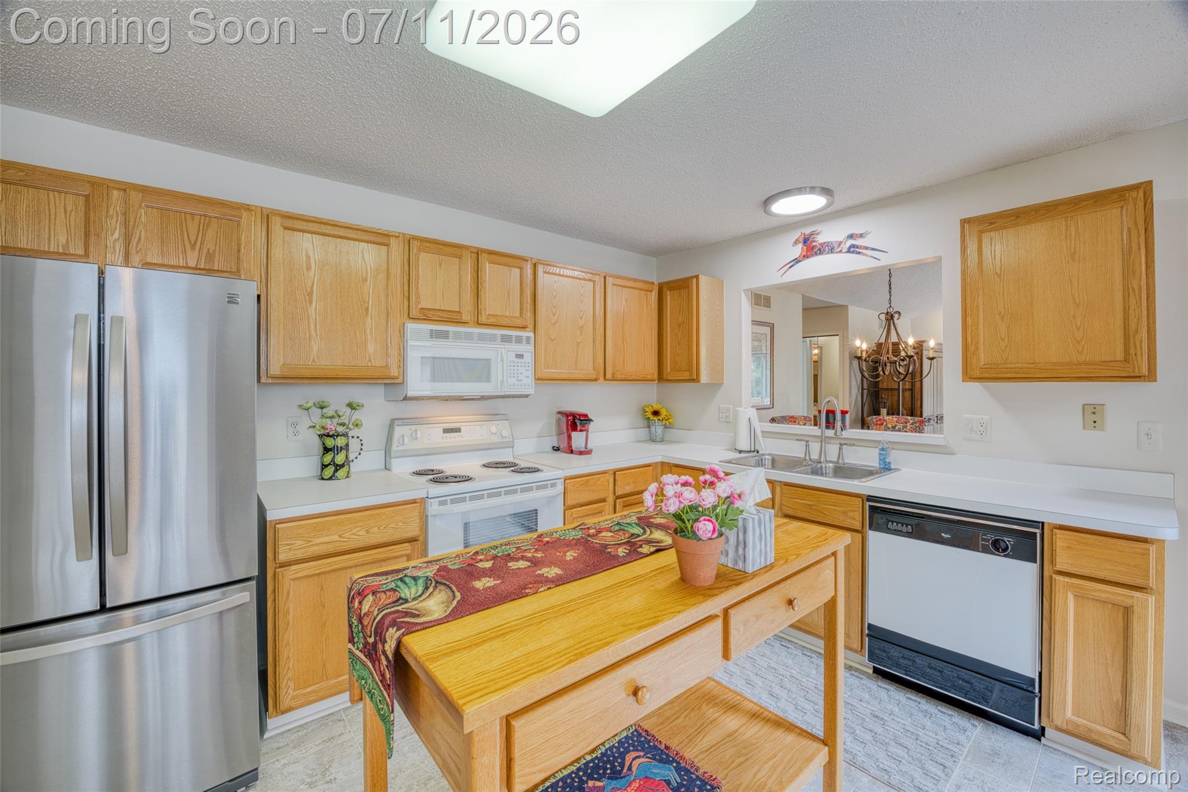
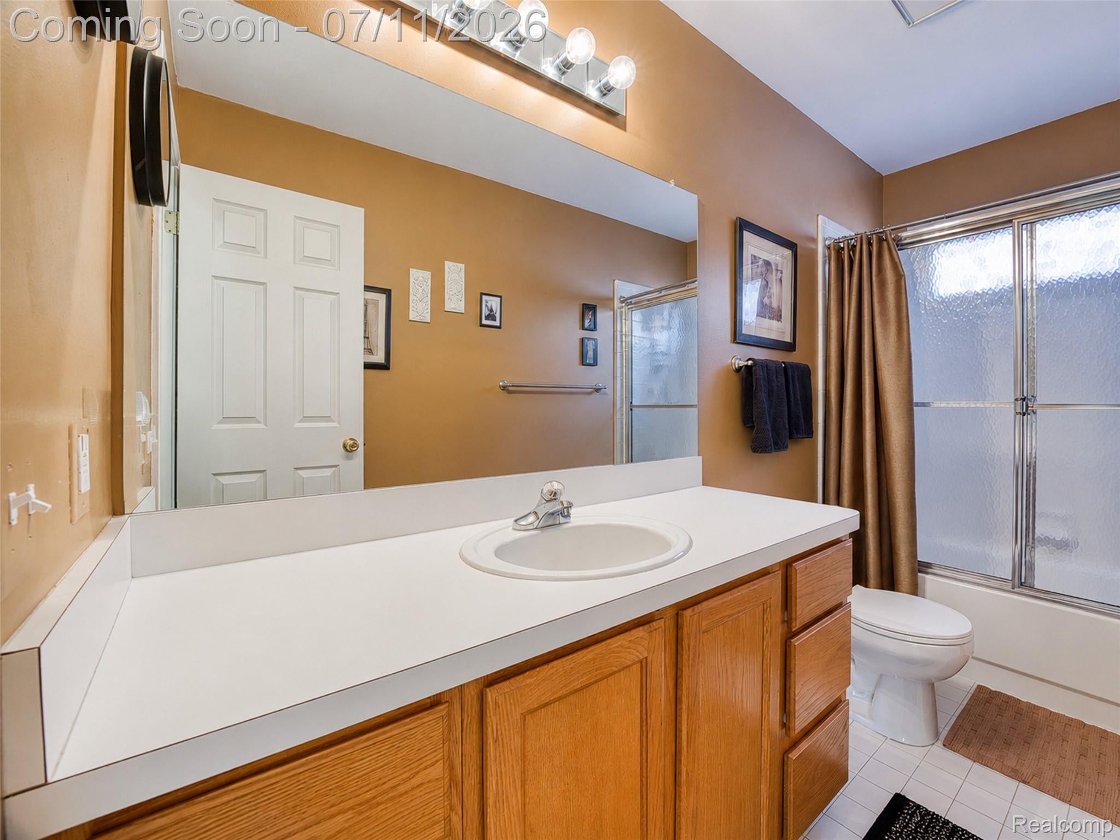
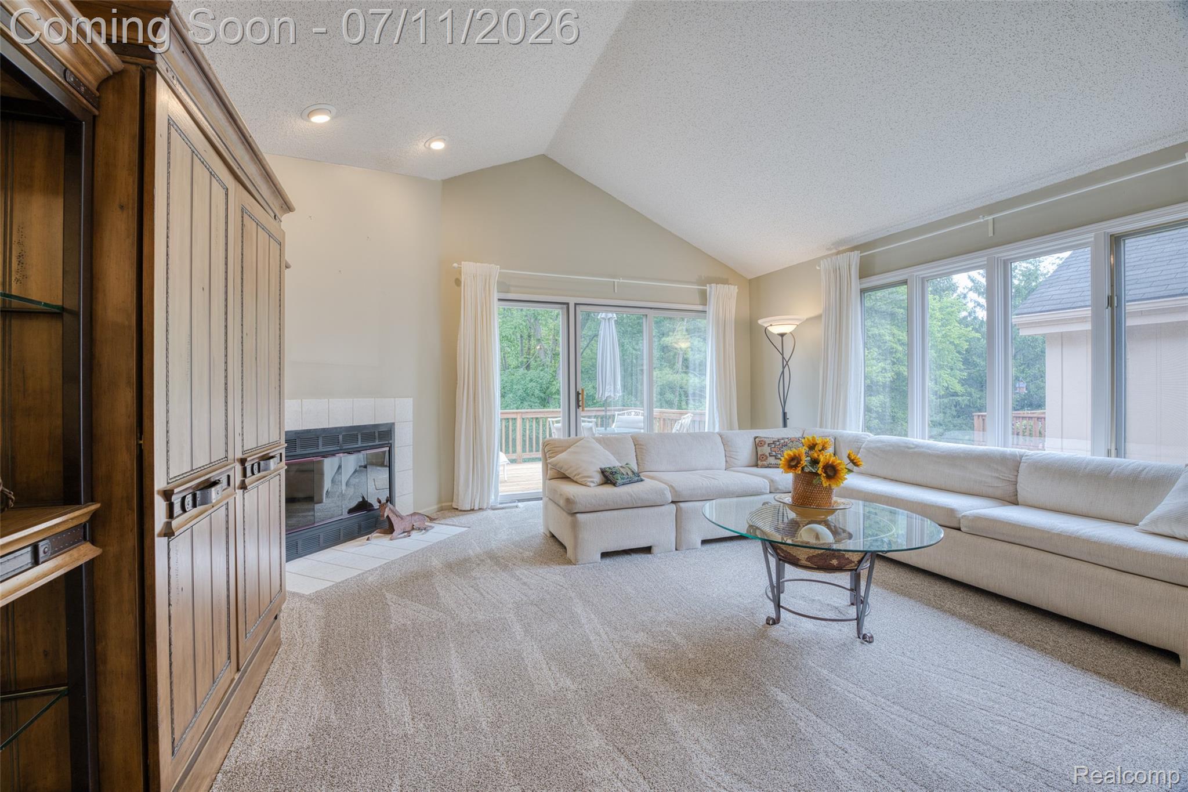
Rarely available freestanding ranch condominium in sought-after River Pines of Farmington, offering wooded views, a peaceful stream backdrop, and the convenience of first-floor living. With approximately 2,445 finished square feet, including a finished walkout basement, this home combines privacy, space, and low-maintenance living in the heart of Farmington Hills. Step inside to an inviting open layout centered around a spacious living room with a gas fireplace and abundant natural light. Recent 2025 updates include new carpeting throughout most of the main floor and new kitchen flooring, creating a fresh, move-in-ready feel. The kitchen offers generous workspace, ample cabinetry, and easy access to the dining area, deck, and covered patio for effortless indoor-outdoor living. The main level features two bedrooms and two full baths, including a comfortable primary suite. Downstairs, the finished walkout basement adds exceptional versatility with a large family room, bonus room, half bath, and direct access to the backyard, making it ideal for entertaining, hobbies, or extended living space. Outside, enjoy the privacy of mature woods and the soothing setting of the stream beyond the property. The attached two-car garage, deck, covered patio, and beautifully maintained community complete the lifestyle. Additional highlights include a deck re-stained in 2025 and the HOA roof replacement assessment already paid by the seller, providing added value and peace of mind. This is a rare opportunity to own one of River Pines' desirable detached condominiums in an exceptional natural setting.

Save
Ask
Tour
Hide
Share
Listing Snapshot
Price 
$320,000
Days On Site 
25 Days
Bedrooms 
2
Inside Area (SqFt) 
2,445 sqft
Total Baths 
3
Full Baths 
2
Partial Baths 
1
Lot Size 
N/A
Year Built 
1989
MLS® Number 
20261048437
Status 
Pending
Property Tax 
$4,183.62
HOA/Condo/Coop Fees 
$461 monthly
Sq Ft Source 
Public Records
Friends & Family
Recent Activity
6 days agoStatus changed to Pending
6 days agoListing updated with changes from the MLS®
4 weeks agoListing first seen on site
General Features
Attached Garage 
Yes
Cross Street 
S of Nine MileE of Drake Road
Disclosures 
Exclusions Do Not Exist, Taxes Homestead Exempt
Garage 
Yes
Garage Spaces 
2
Levels 
One
Parking 
AttachedDriveway
Pets 
Yes
Property Sub Type 
Condominium
Sewer 
Public Sewer
Special Circumstances 
Standard
SqFt Above 
1445
SqFt Below 
1000
Style 
Ranch
Utilities 
Cable AvailableUnderground Utilities
Water Source 
Public
Interior Features
Appliances 
Gas Water HeaterBuilt-In Electric OvenBuilt-In Electric RangeDishwasherDisposalDryerElectric CooktopExhaust FanFree-Standing RefrigeratorMicrowaveRange HoodWasher
Basement 
FinishedFullWalk-Out AccessSump Pump
Cooling 
Ceiling Fan(s)Central Air
Electric 
Circuit Breakers
Fireplace 
Yes
Fireplace Features 
GasLiving Room
Furnished 
Unfurnished
Heating 
Exhaust FanForced AirNatural Gas
Interior 
High Speed InternetSmart Thermostat
Laundry Features 
Laundry Room
BathFull 
Dimensions - 9 X 5
BathLav 
Dimensions - 6 X 4Level - Basement
Bedroom 
Dimensions - 14 X 14
Bonus Room 
Dimensions - 16 X 15Level - Basement
Dining Room 
Dimensions - 10 X 8
Family Room 
Dimensions - 30 X 25Level - Basement
Kitchen 
Dimensions - 17 X 13
Laundry 
Dimensions - 6 X 6
Living Room 
Dimensions - 17 X 17
Save
Ask
Tour
Hide
Share
Exterior Features
Construction Details 
Brick
Exterior 
Lighting
Lot Features 
Level
Patio And Porch 
CoveredDeckPatio
Pool Features 
None
Roof 
Asphalt
Community Features
Association Dues 
461
Building Access 
GroundLevel
Community Features 
Sidewalks
Financing Terms Available 
CashConventionalFHAVA Loan
HOA Fee Frequency 
Monthly
MLS Area 
Area02231FarmingtonHills
Roads 
Paved
School District 
Farmington
Schools
School District
Farmington
Elementary School
Unknown
Middle School
Unknown
High School
Unknown
Listing courtesy of EXP Realty The Perna Team: [email protected]


IDX provided courtesy of Realcomp II Ltd. via RealcompIILtd. Copyright © 2026 Realcomp II Ltd. Shareholders.

IDX information is provided exclusively for consumers' personal, non-commercial use and may not be used for any purpose other than to identify prospective properties consumers may be interested in purchasing and that the data is deemed reliable but not guaranteed accurate by the MLS.

Neighborhood & Commute
Source: Walkscore
Save
Ask
Tour
Hide
Share