Save
Ask
Tour
Hide
Share
$499,999
1 Day On Site

24741 Tudor Lane
Franklin Village, MI 48025

For Sale|Single Family Residence|Active
5
Beds
2
Total Baths
1
Full Bath
1
Partial Bath
2,500
SqFt
$200
/SqFt
1954
Built
Subdivision:
DORCHESTER HILLS 1
County:
Oakland
Call Now: 586-242-5838
Is this the listing for you? We can help make it yours.
586-242-5838
Upcoming Open Houses
Sun, Jul 12, 11:00 AM - 1:00 PM
24741 Tudor Lane24741 Tudor Lane24741 Tudor Lane24741 Tudor Lane
Save
Ask
Tour
Hide
Share

Mortgage Calculator

Monthly Payment (Est.)

$2,281
Calculator powered by Showcase IDX, a Constellation1 Company. Copyright ©2026 Information is deemed reliable but not guaranteed.

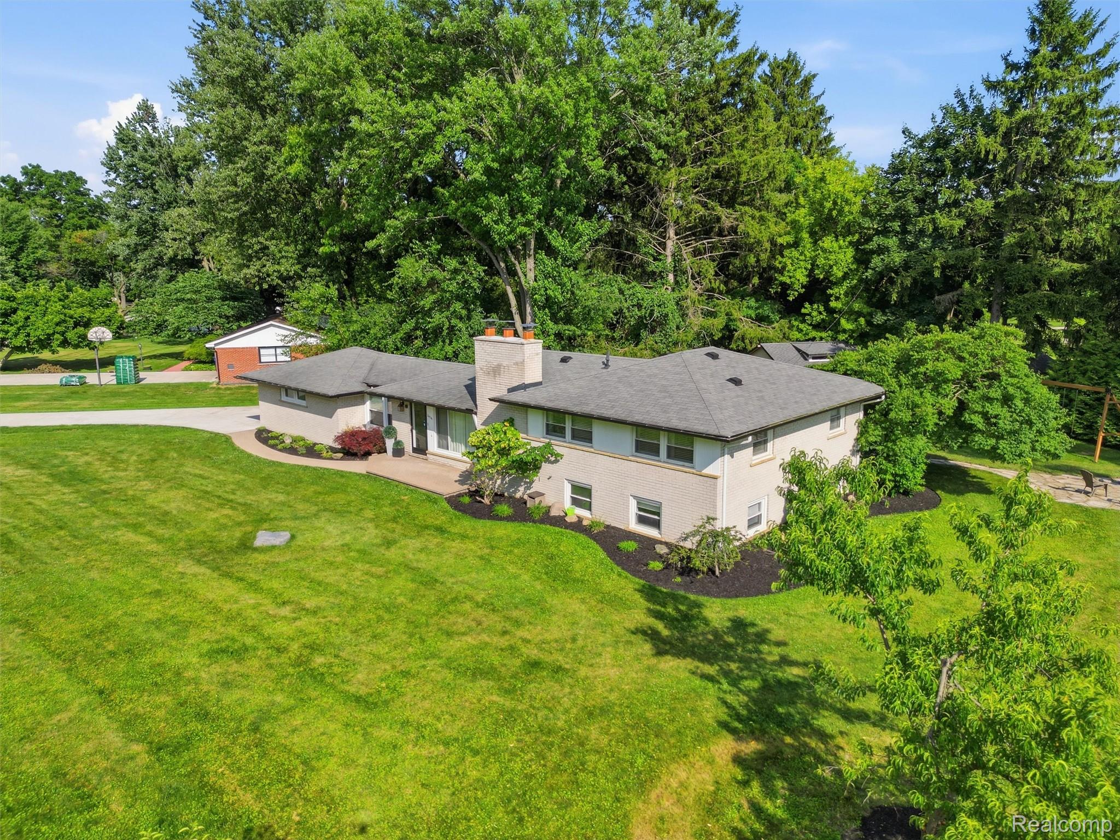
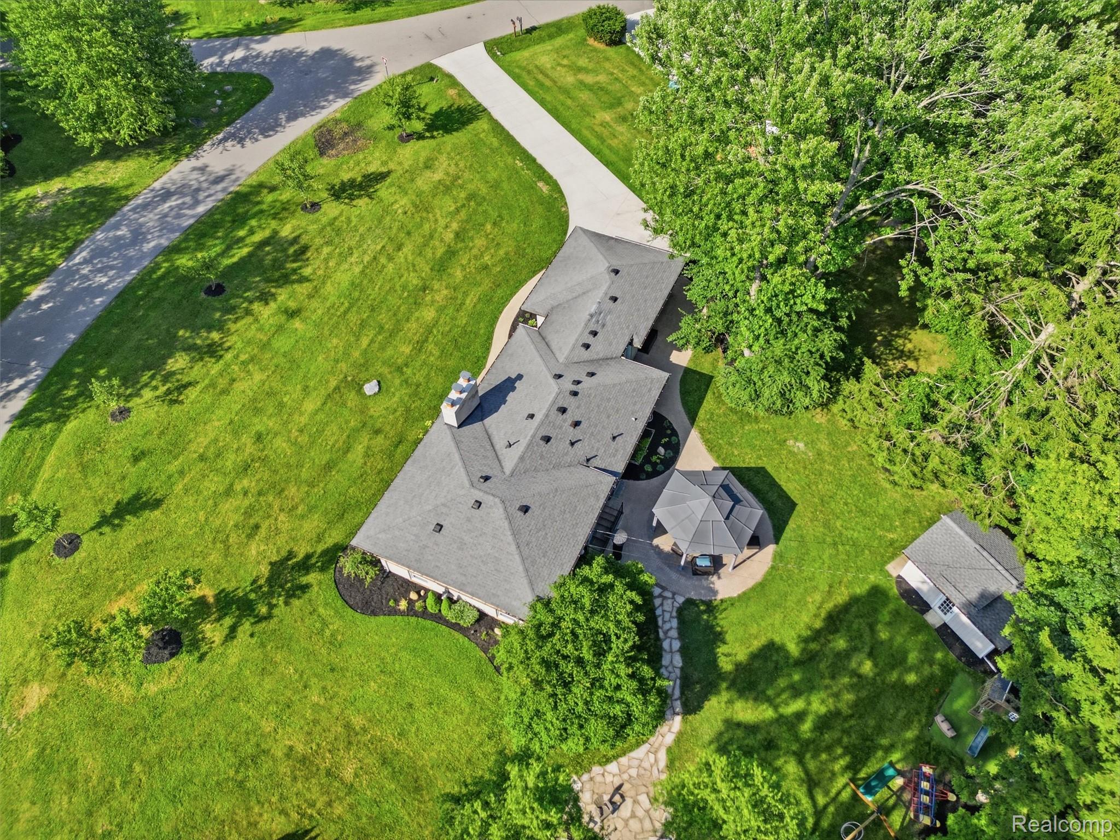
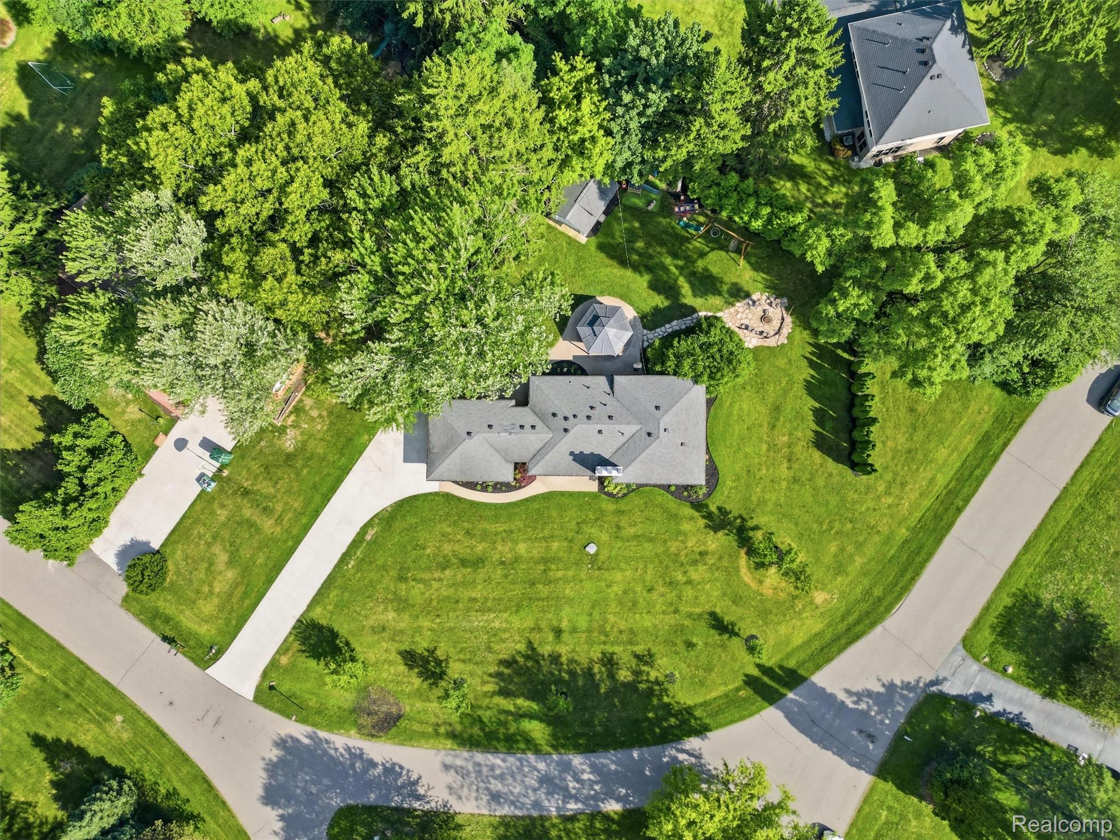
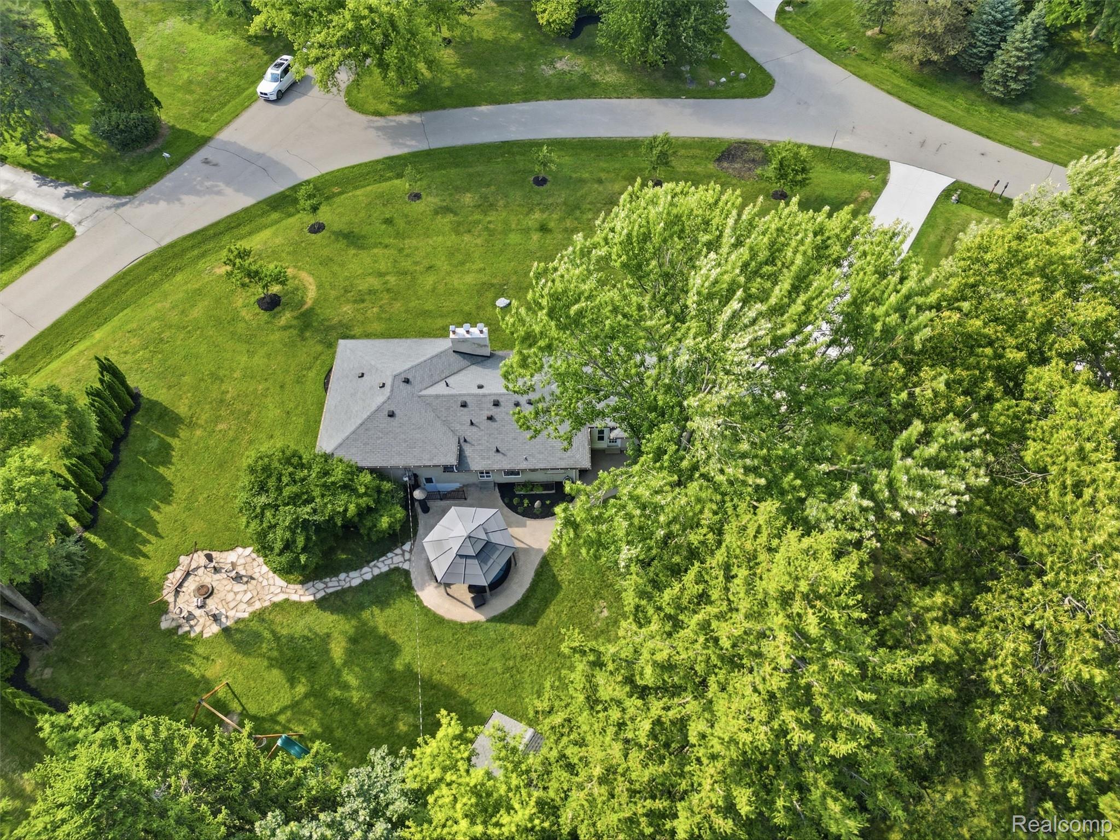
Move right in and enjoy the perfect blend of classic charm and modern updates in this beautifully maintained brick home, ideally located in desirable Franklin Village and within the highly acclaimed Birmingham Schools. The updated kitchen features white shaker cabinetry, quartz countertops, SS appliances, an induction range with an existing gas line hookup. Adjacent to an eat-in area plus the dining room that’s perfect for everyday living and entertaining. Refinished hardwood floors flow throughout much of the home, while the spacious family room offers a floor to ceiling stone fireplace and a large picture window that fills the space with natural light. Just off the main living area, the spectacular sunroom/breezeway completely updated featuring heated floors, built-in storage, and walls of windows overlooking the front and backyard, creating the perfect space to relax in every season. 3 generous size bedrooms with good closet space share the recently remodeled full bathroom showcases timeless finishes, including a classic cast-iron tub. The finished lower level offers two versatile bedrooms, each with a closet and window, providing endless possibilities for a home office, fitness room, playroom, or guest space. Fully encapsulated crawl space with 3 step water treatment system and newer hot water heater. Step outside to your private backyard retreat featuring a beautiful patio, charming gazebo, firepit area, and a newer 15’ x 14’ shed with loft storage. Whether you’re entertaining family and friends or enjoying a quiet evening outdoors, this backyard is designed to be enjoyed. Additional updates include newer windows (35 year warranty), R-30 blown insulation, sprinkler system, sump pump, generator-ready, EV charger. Are you ready to call this house, home?!

Save
Ask
Tour
Hide
Share
Listing Snapshot
Price 
$499,999
Days On Site 
1 Day
Bedrooms 
5
Inside Area (SqFt) 
2,500 sqft
Total Baths 
2
Full Baths 
1
Partial Baths 
1
Lot Size 
0.53 Acres
Year Built 
1954
MLS® Number 
20261048320
Status 
Active
Property Tax 
$4,810
HOA/Condo/Coop Fees 
N/A
Sq Ft Source 
Estimated
Friends & Family
Recent Activity
9 hours agoStatus changed to Active
9 hours agoListing updated with changes from the MLS®
yesterdayListing first seen on site
General Features
Acres 
0.53
Attached Garage 
Yes
Cross Street 
South of 14 Mile Road and West of Telegraph
Disclosures 
Taxes Homestead Exempt
Foundation 
Block
Garage 
Yes
Garage Spaces 
2
Parking 
Attached
Property Sub Type 
Single Family Residence
Sewer 
Septic Tank
Special Circumstances 
Standard
SqFt Above 
2000
SqFt Below 
500
Style 
SplitLevel
Water Source 
PrivateWell
Interior Features
Appliances 
RefrigeratorCooktopGas Water HeaterBuilt-In RefrigeratorDishwasherDryerFree-Standing Electric OvenInduction CooktopMicrowaveStainless Steel Appliance(s)Washer
Basement 
Crawl SpacePartially Finished
Cooling 
Central Air
Fireplace 
Yes
Fireplace Features 
Living RoomWood Burning
Heating 
Forced AirNatural Gas
Interior 
Smart Thermostat
Laundry Features 
Laundry Room
BathFull 
Dimensions - 7 X 7Level - Upper
BathLav 
Dimensions - 5 X 4
Bedroom 
Dimensions - 13 X 10Level - Upper
BreakfastNookRoom 
Dimensions - 9 X 7
Dining Room 
Dimensions - 9 X 7
FlexRoom 
Level - Lower
Kitchen 
Dimensions - 11 X 11
Laundry 
Dimensions - 9 X 7Level - Lower
Living Room 
Dimensions - 18 X 13
Master Bedroom 
Dimensions - 13 X 10Level - Upper
ThreeSeasonRoom 
Dimensions - 15 X 9
Save
Ask
Tour
Hide
Share
Exterior Features
Construction Details 
Brick
Exterior 
Lighting
Lot Features 
Irregular Lot
Other Structures 
GazeboShed(s)
Patio And Porch 
CoveredPatio
Pool Features 
None
Roof 
Asphalt
Community Features
Building Access 
GroundLevel
Financing Terms Available 
CashConventionalFHAVA Loan
MLS Area 
Area02241FranklinVlg
Roads 
Paved
School District 
Birmingham
Schools
School District
Birmingham
Elementary School
Unknown
Middle School
Unknown
High School
Unknown
Listing courtesy of KW Domain: [email protected]


IDX provided courtesy of Realcomp II Ltd. via RealcompIILtd. Copyright © 2026 Realcomp II Ltd. Shareholders.

IDX information is provided exclusively for consumers' personal, non-commercial use and may not be used for any purpose other than to identify prospective properties consumers may be interested in purchasing and that the data is deemed reliable but not guaranteed accurate by the MLS.

Neighborhood & Commute
Source: Walkscore
Save
Ask
Tour
Hide
Share