Save
Ask
Tour
Hide
Share
$544,999
18 Days On Site

8614 Meadowland Court
York Charter Township, MI 48176

For Sale|Single Family Residence|Active
4
Beds
4
Total Baths
3
Full Baths
1
Partial Bath
2,727
SqFt
$200
/SqFt
1975
Built
Subdivision:
MEADOWBROOK ESTATES
County:
Washtenaw
Call Now: 586-242-5838
Is this the listing for you? We can help make it yours.
586-242-5838
8614 Meadowland Court8614 Meadowland Court8614 Meadowland Court8614 Meadowland Court
Save
Ask
Tour
Hide
Share

Mortgage Calculator

Monthly Payment (Est.)

$2,487
Calculator powered by Showcase IDX, a Constellation1 Company. Copyright ©2026 Information is deemed reliable but not guaranteed.

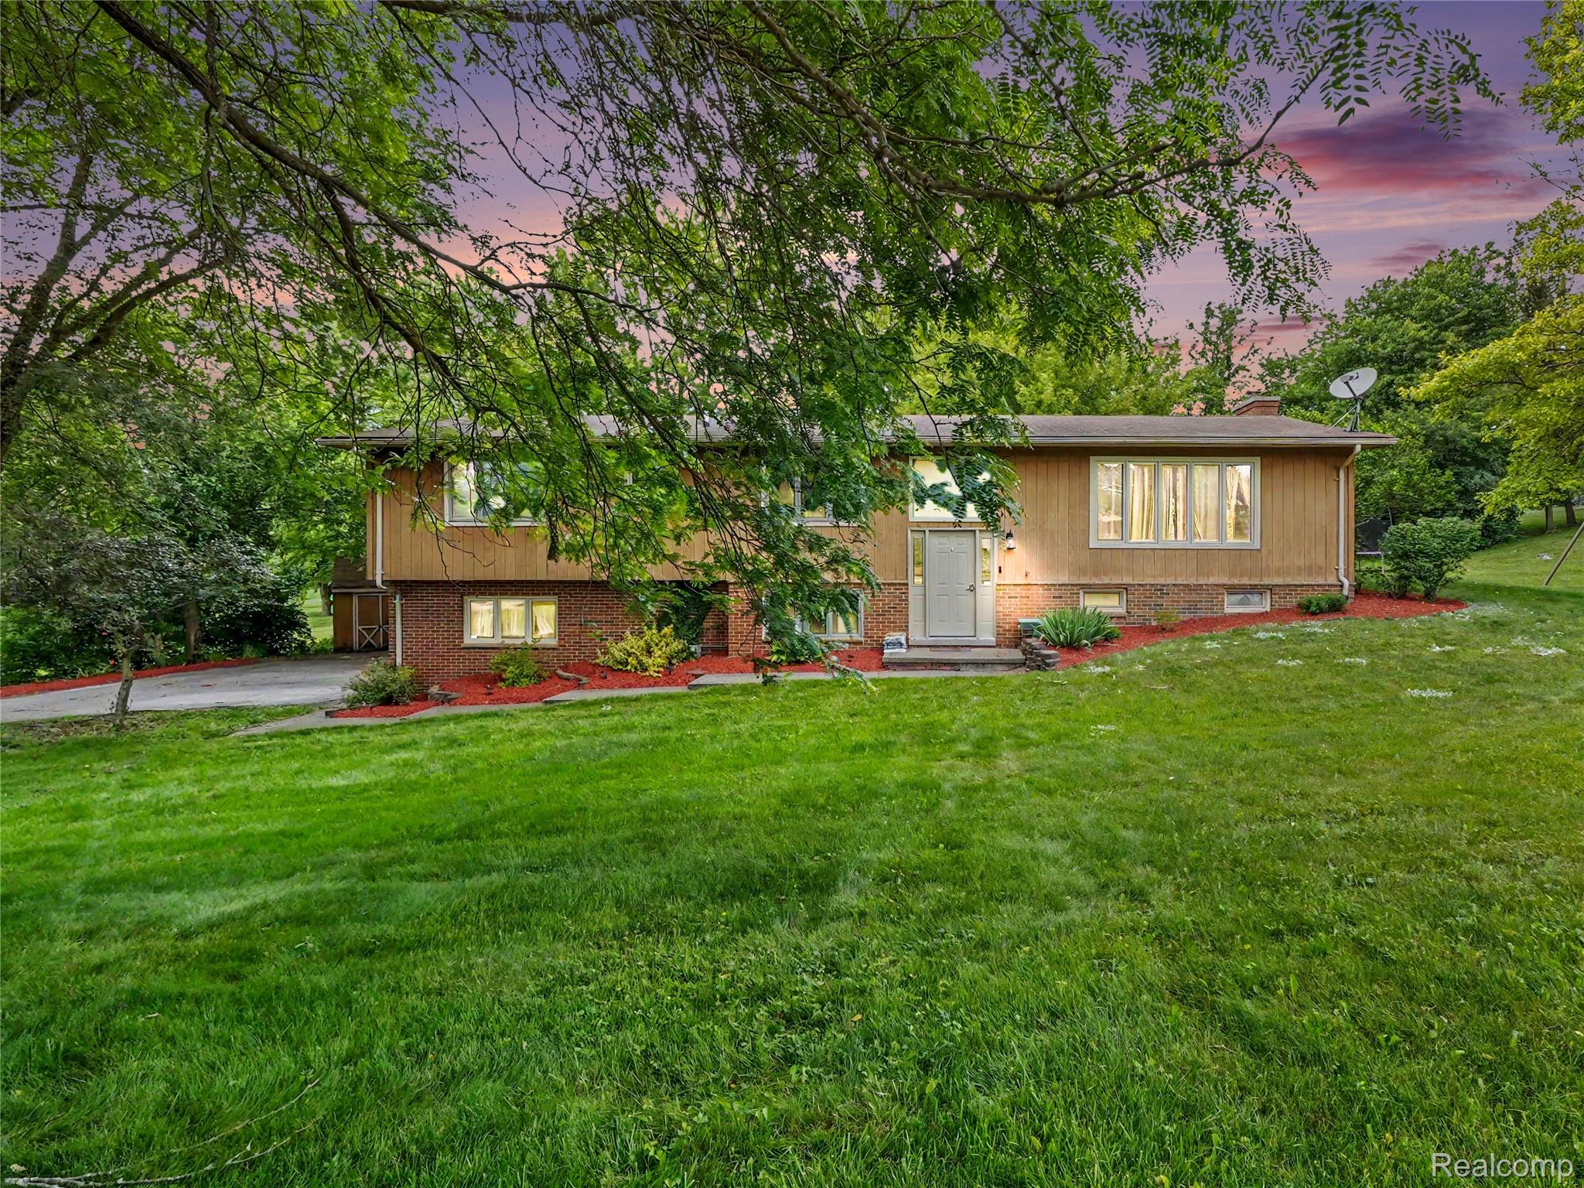
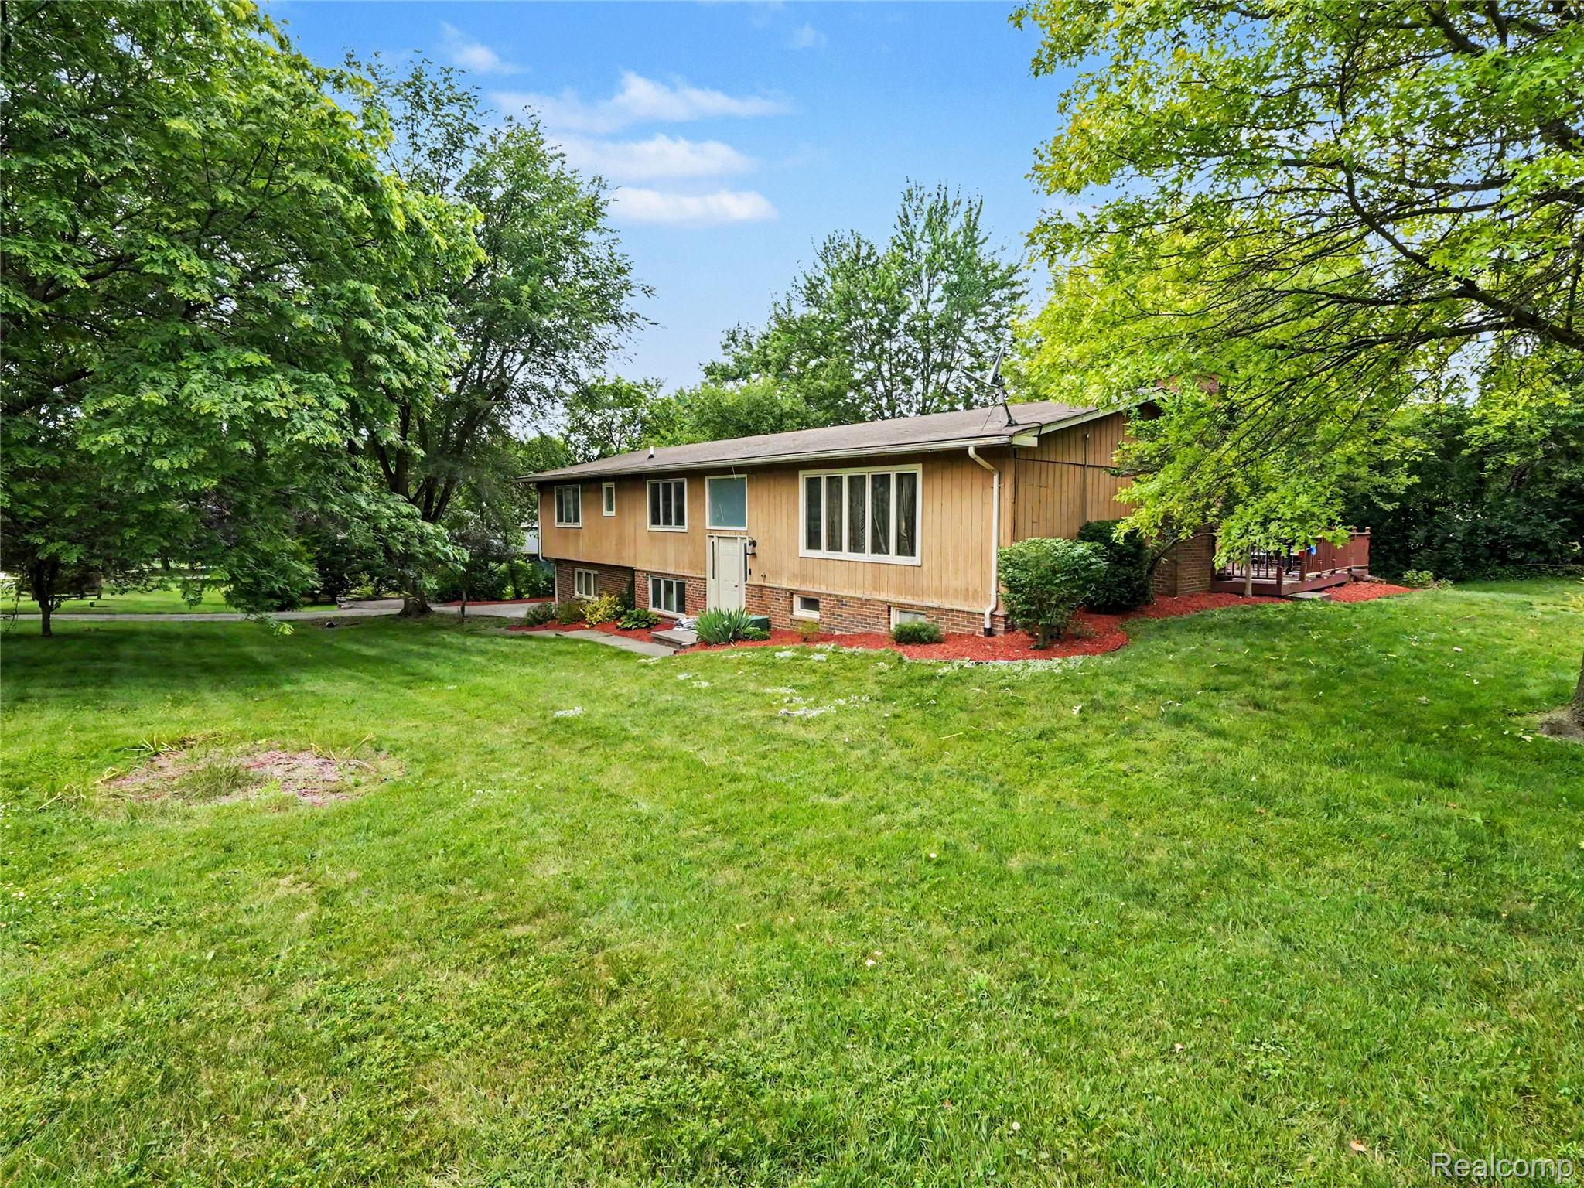
Welcome to this beautifully maintained home situated on a 1.02-acre lot in the highly sought-after Saline School District. Offering 4 bedrooms, 3 full baths, and 1 half bath, this home provides the perfect blend of space, comfort, and functionality. The main living areas feature a thoughtful layout designed for both everyday living and entertaining. The finished walkout lower level offers exceptional flexibility with an additional bedroom, full bath, recreation space, and direct access to the backyard. Whether you're looking for extended living quarters, guest accommodations, a home office, or additional space for entertaining, this versatile lower level provides endless possibilities. Recent updates include a newer furnace, water heater, and appliances, along with other improvements that provide peace of mind for years to come. A whole-house generator adding an extra layer of convenience and security. Enjoy the beauty and privacy of the expansive lot while remaining just minutes from schools, shopping, dining, and major commuter routes. This move-in ready home offers the space, updates, and location today's buyers have been searching for. Open House Sunday 1:00 PM – 3:00 PM.

Save
Ask
Tour
Hide
Share
Listing Snapshot
Price 
$544,999
Days On Site 
18 Days
Bedrooms 
4
Inside Area (SqFt) 
2,727 sqft
Total Baths 
4
Full Baths 
3
Partial Baths 
1
Lot Size 
1.02 Acres
Year Built 
1975
MLS® Number 
20261048309
Status 
Active
Property Tax 
$5,917
HOA/Condo/Coop Fees 
N/A
Sq Ft Source 
Public Records
Friends & Family
Recent Activity
2 weeks agoStatus changed to Active
2 weeks agoListing updated with changes from the MLS®
3 weeks agoListing first seen on site
General Features
Acres 
1.02
Attached Garage 
Yes
Cross Street 
Bishop/Roundhill Ct
Disclosures 
Taxes Homestead Exempt
Foundation 
BlockSlab
Garage 
Yes
Garage Spaces 
2
Levels 
Two
Parking 
Attached
Property Sub Type 
Single Family Residence
Sewer 
Septic Tank
Special Circumstances 
Standard
SqFt Above 
2152
SqFt Below 
575
Style 
RaisedRanchSplitLevel
Water Source 
PrivateWell
Interior Features
Basement 
FinishedWalk-Out Access
Heating 
Forced AirNatural Gas
BathFull 
Dimensions - 10 X 9Level - Upper
BathLav 
Dimensions - 5 X 3Level - Lower
Bedroom 
Dimensions - 13 X 14Level - Lower
Dining Room 
Dimensions - 11 X 11Level - Upper
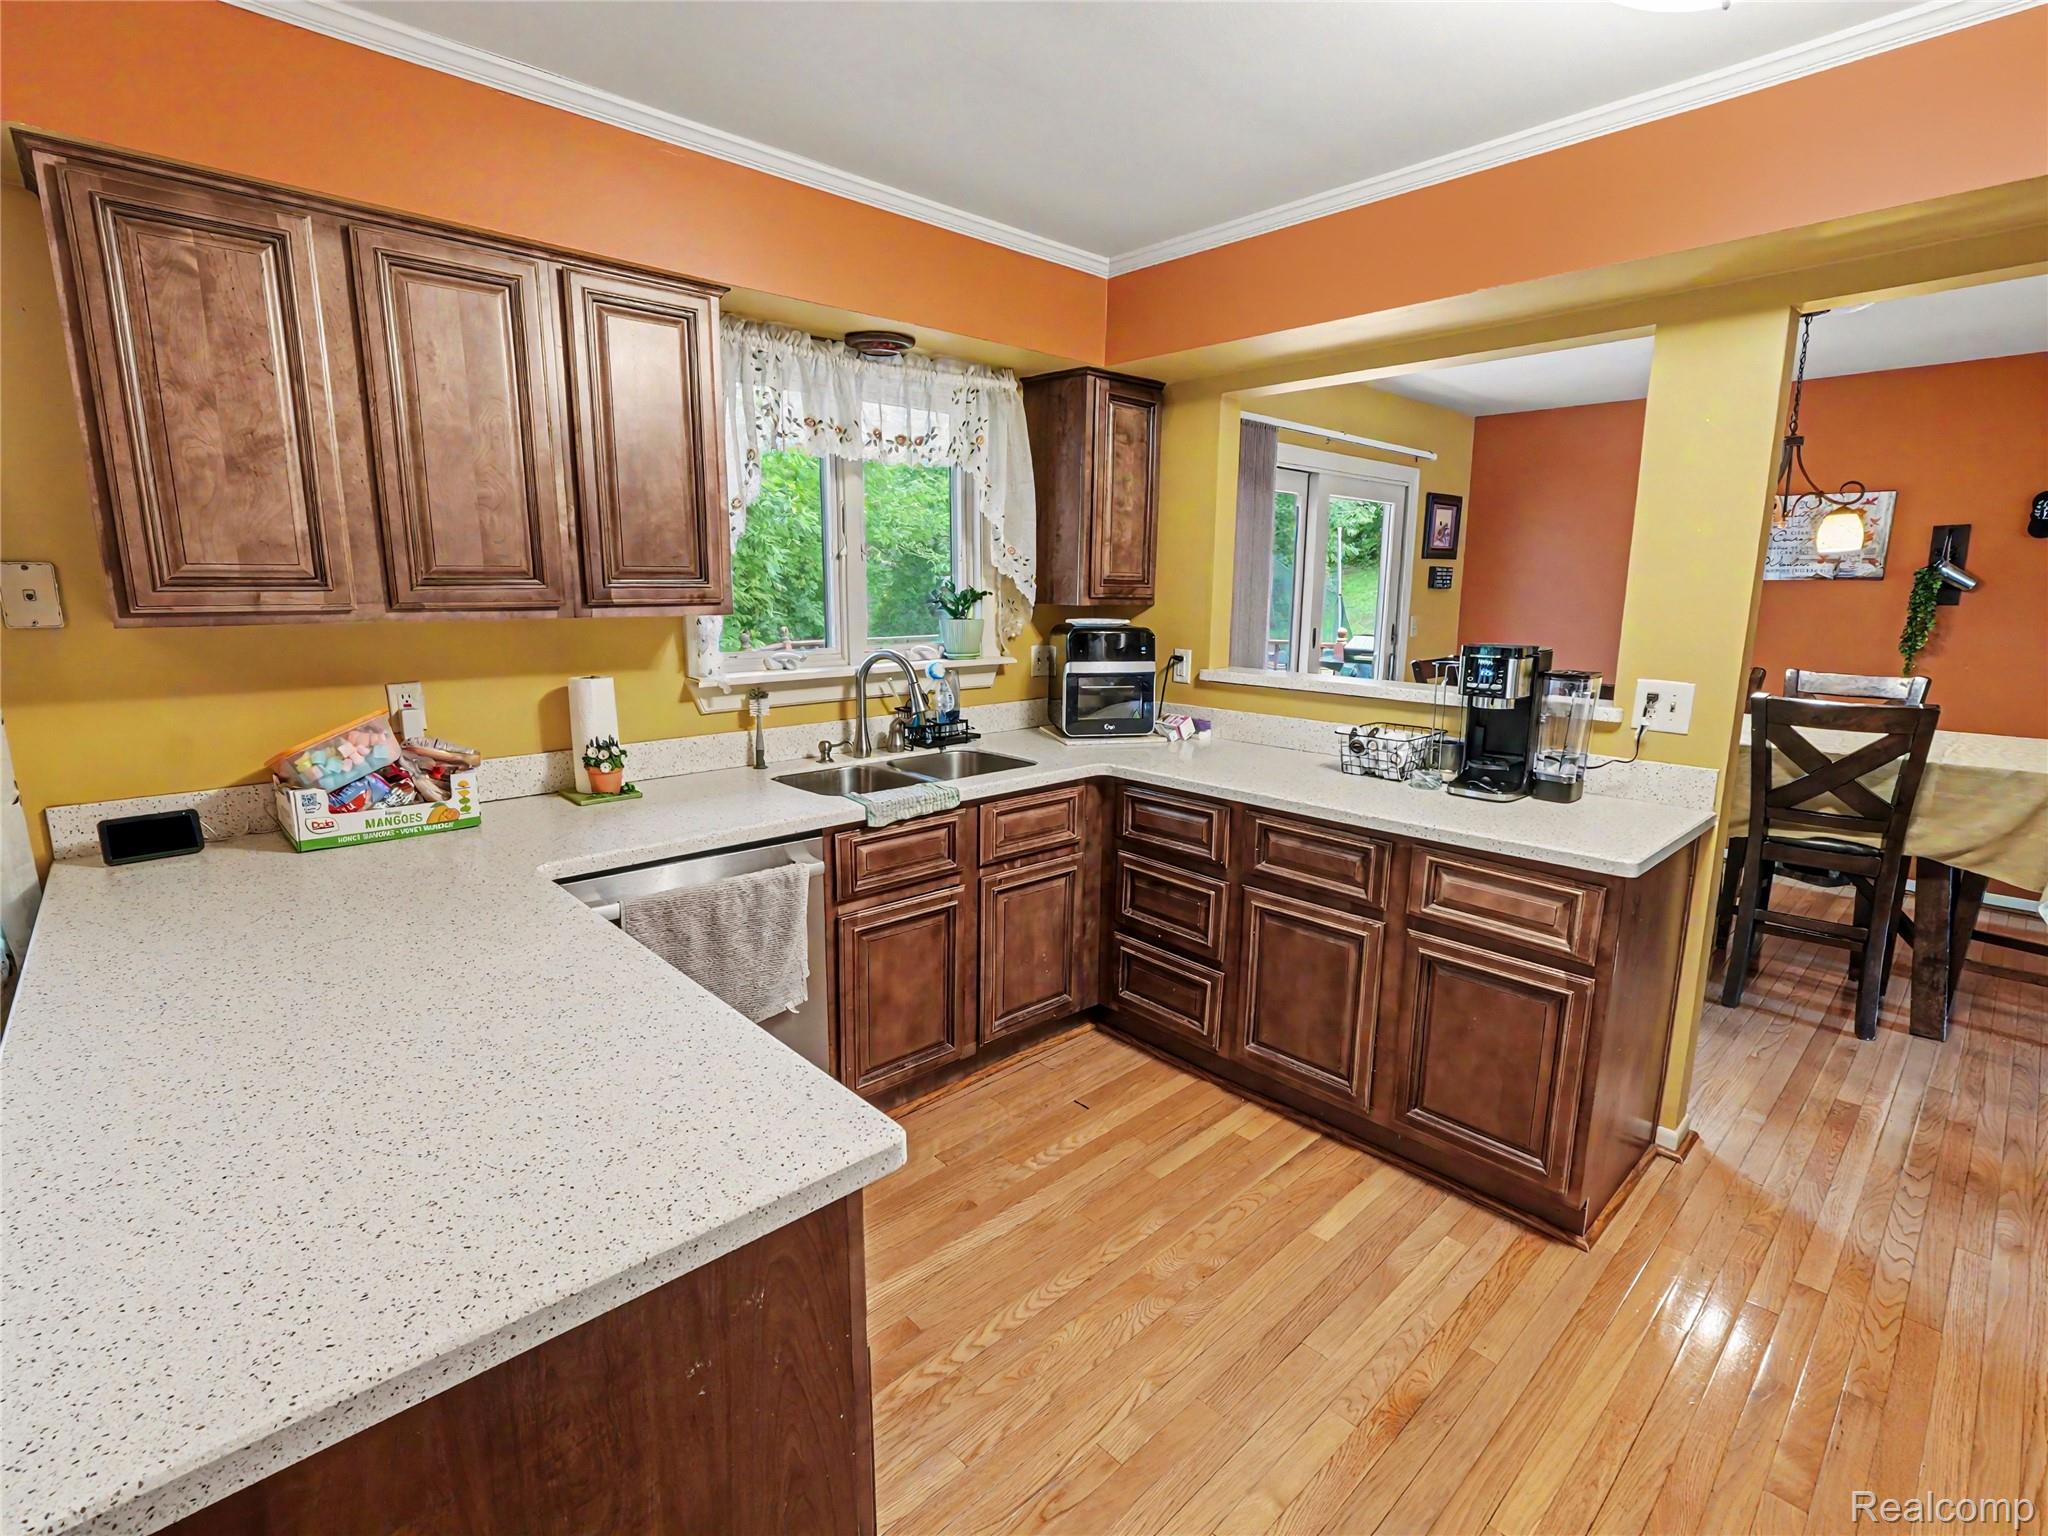
Kitchen 
Dimensions - 18 X 11Level - Upper
Laundry 
Dimensions - 8 X 10Level - Lower
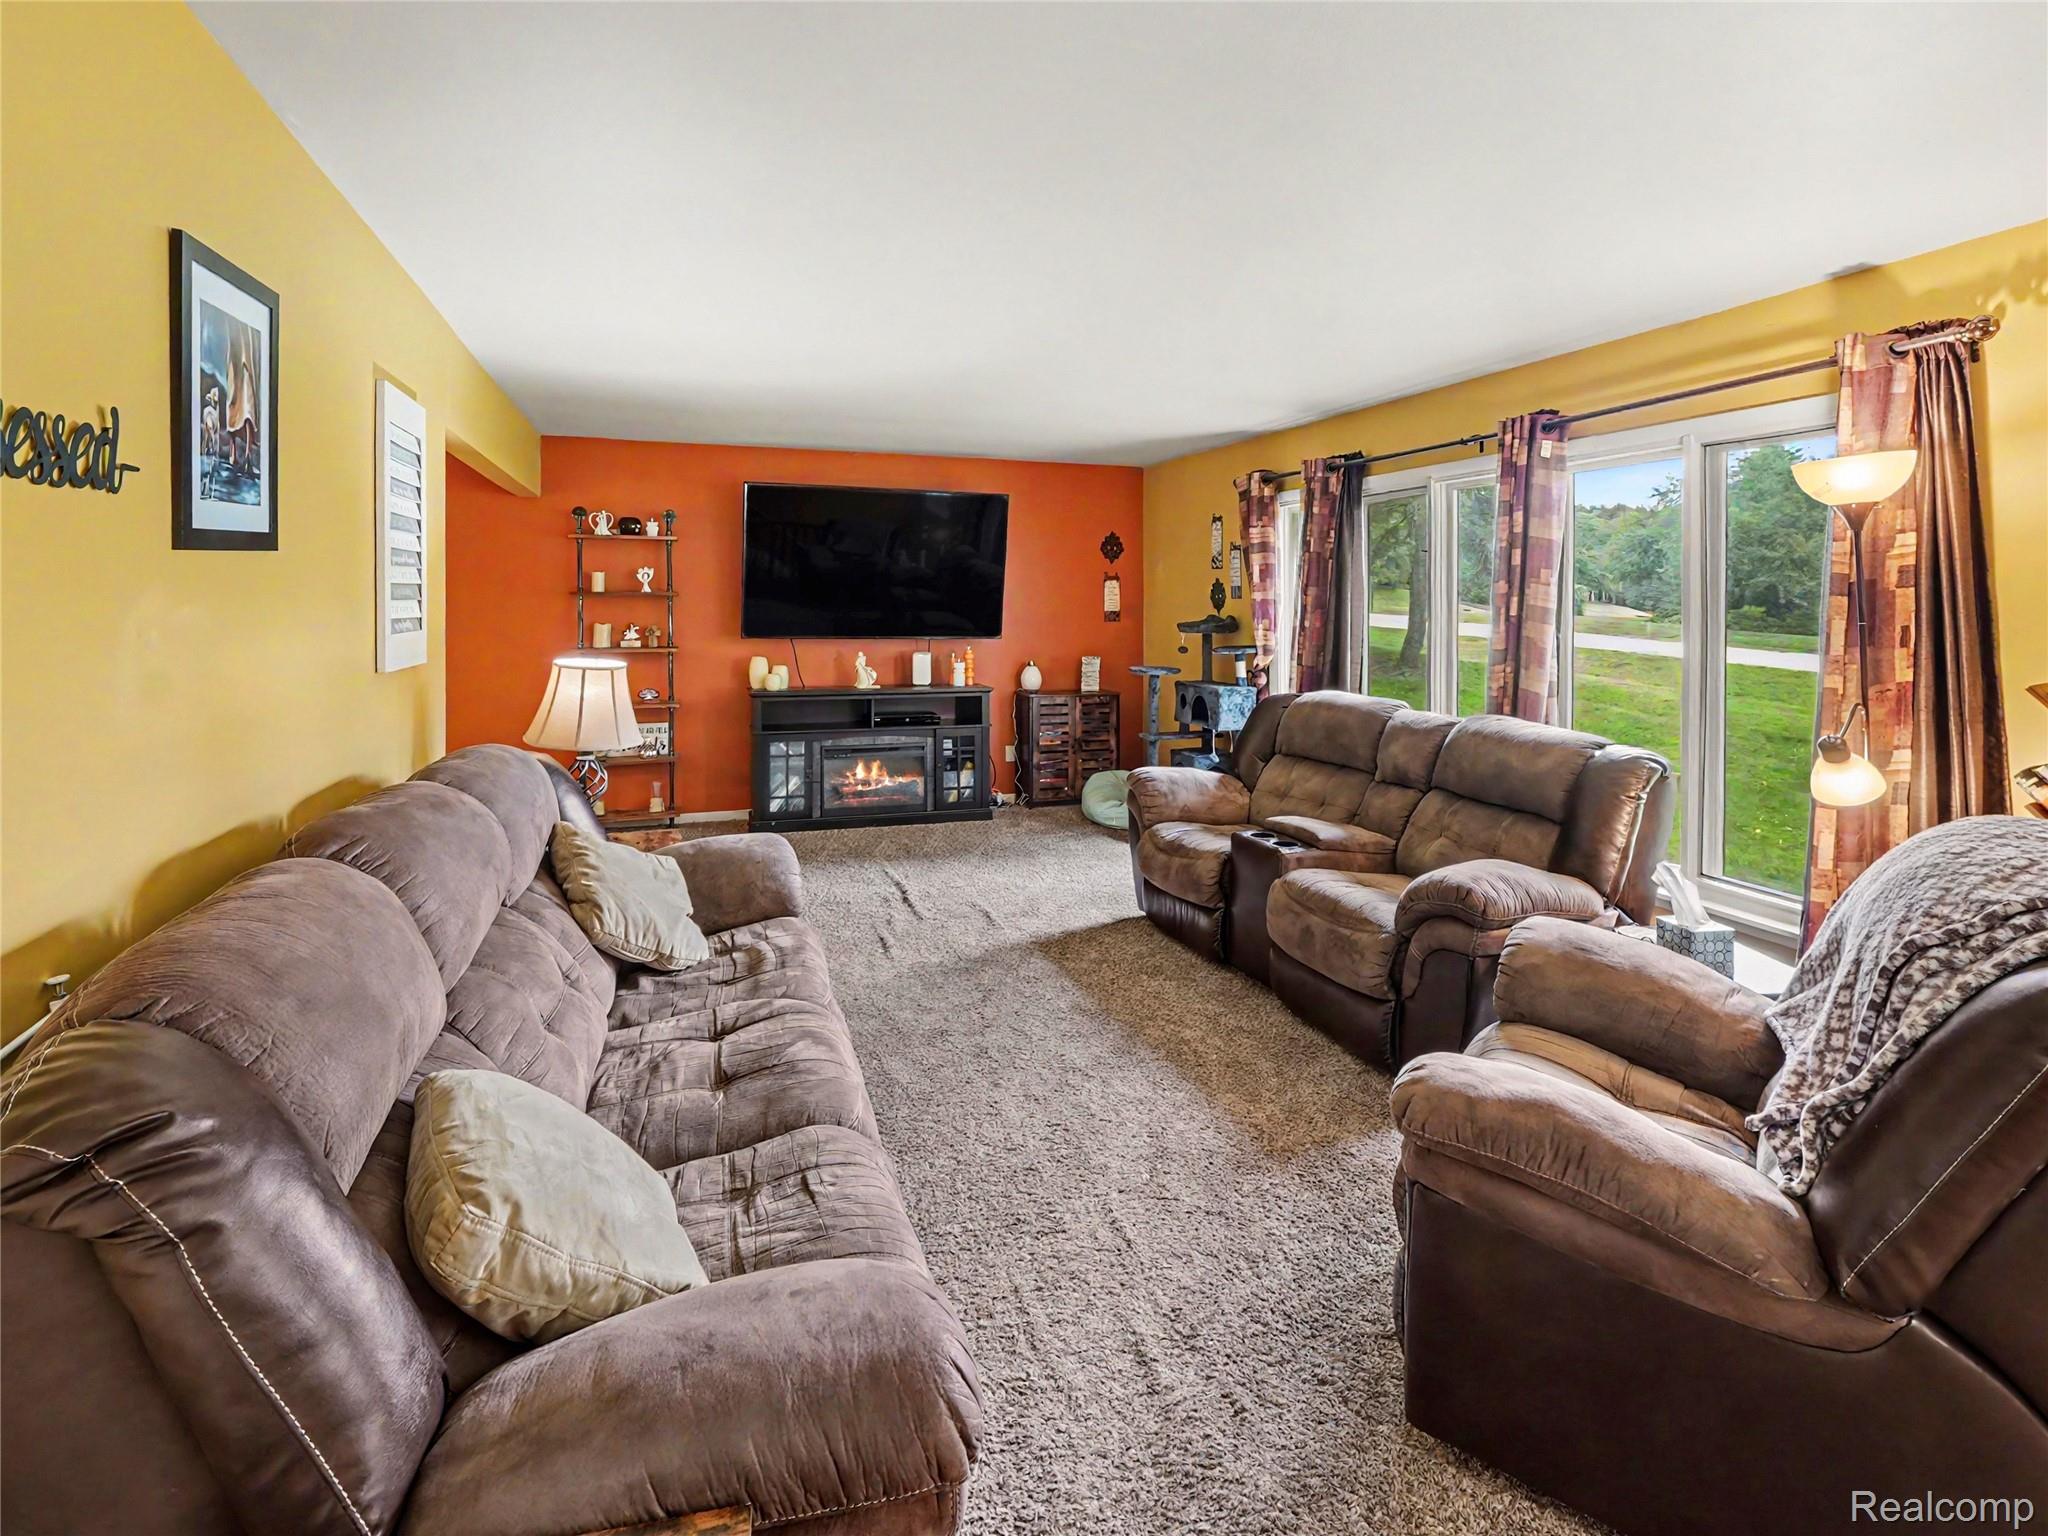
Living Room 
Dimensions - 20 X 24Level - Upper
Master Bathroom 
Dimensions - 9 X 6Level - Upper
Master Bedroom 
Dimensions - 15 X 10Level - Upper
Media Room 
Dimensions - 21 X 18Level - Lower
Save
Ask
Tour
Hide
Share
Exterior Features
Construction Details 
BrickWood Siding
Lot Features 
Cul-De-Sac
Pool Features 
None
Community Features
Building Access 
MidLevelwSteps
Financing Terms Available 
CashConventionalFHA
MLS Area 
Area04191YorkTwp
School District 
Saline
Schools
School District
Saline
Elementary School
Unknown
Middle School
Unknown
High School
Unknown
Listing courtesy of Toman & Co LLC: [email protected]


IDX provided courtesy of Realcomp II Ltd. via RealcompIILtd. Copyright © 2026 Realcomp II Ltd. Shareholders.

IDX information is provided exclusively for consumers' personal, non-commercial use and may not be used for any purpose other than to identify prospective properties consumers may be interested in purchasing and that the data is deemed reliable but not guaranteed accurate by the MLS.

Neighborhood & Commute
Source: Walkscore
Save
Ask
Tour
Hide
Share