Save
Ask
Tour
Hide
Share
$475,000
New Listing

3682 Sugarbush Drive
Genoa Township, MI 48843

Single Family Residence|Coming Soon
3
Beds
4
Total Baths
3
Full Baths
1
Partial Bath
3,855
SqFt
$123
/SqFt
2001
Built
Subdivision:
ROLLING RIDGE 1
County:
Livingston
Call Now: 586-242-5838
Is this the listing for you? We can help make it yours.
586-242-5838
Upcoming Open Houses
Sat, Jul 11, 1:30 PM - 3:00 PM
3682 Sugarbush Drive3682 Sugarbush Drive3682 Sugarbush Drive3682 Sugarbush Drive
Save
Ask
Tour
Hide
Share

Mortgage Calculator

Monthly Payment (Est.)

$2,167
Calculator powered by Showcase IDX, a Constellation1 Company. Copyright ©2026 Information is deemed reliable but not guaranteed.

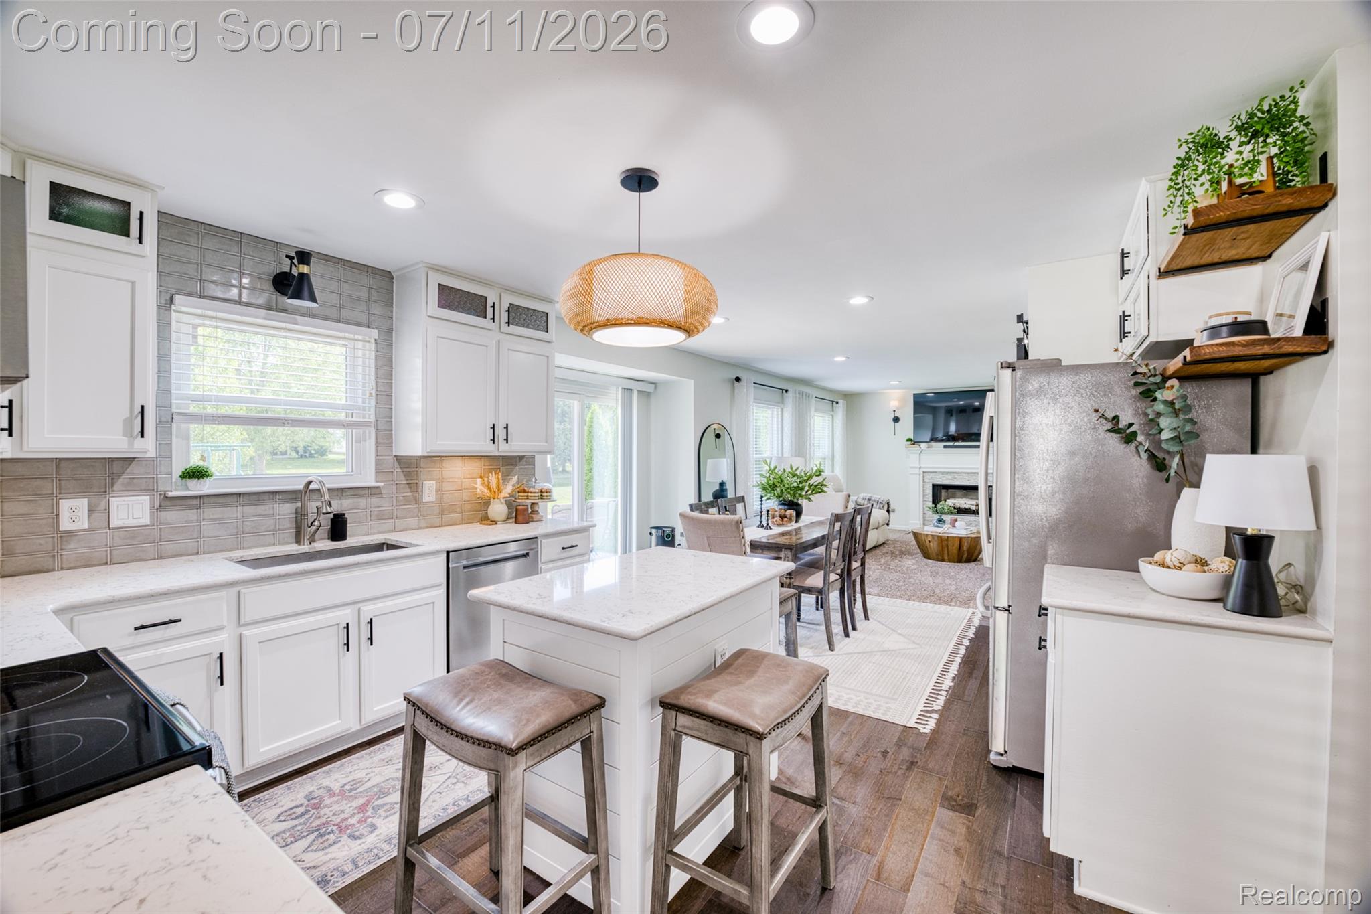
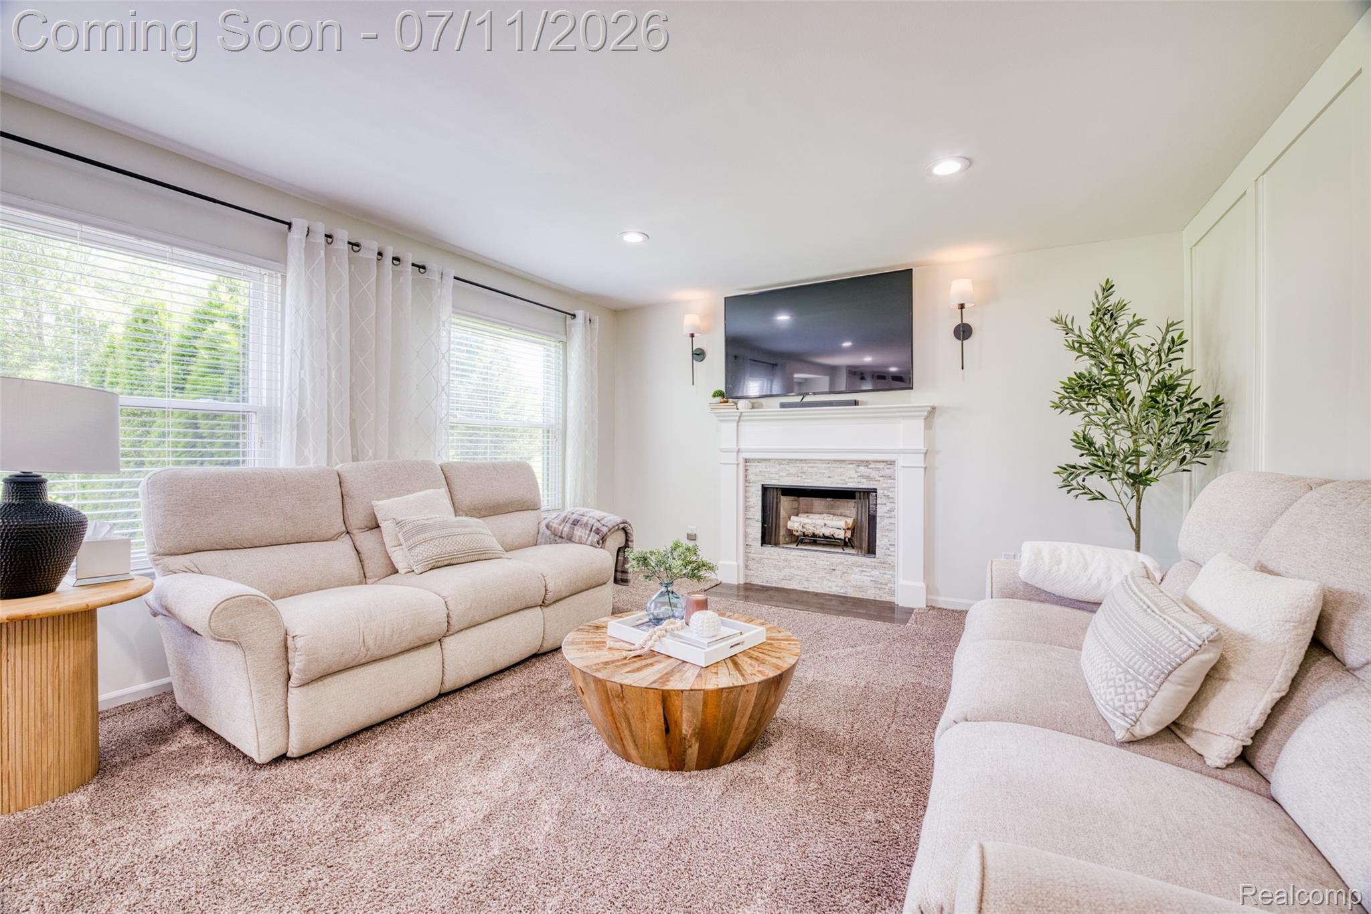
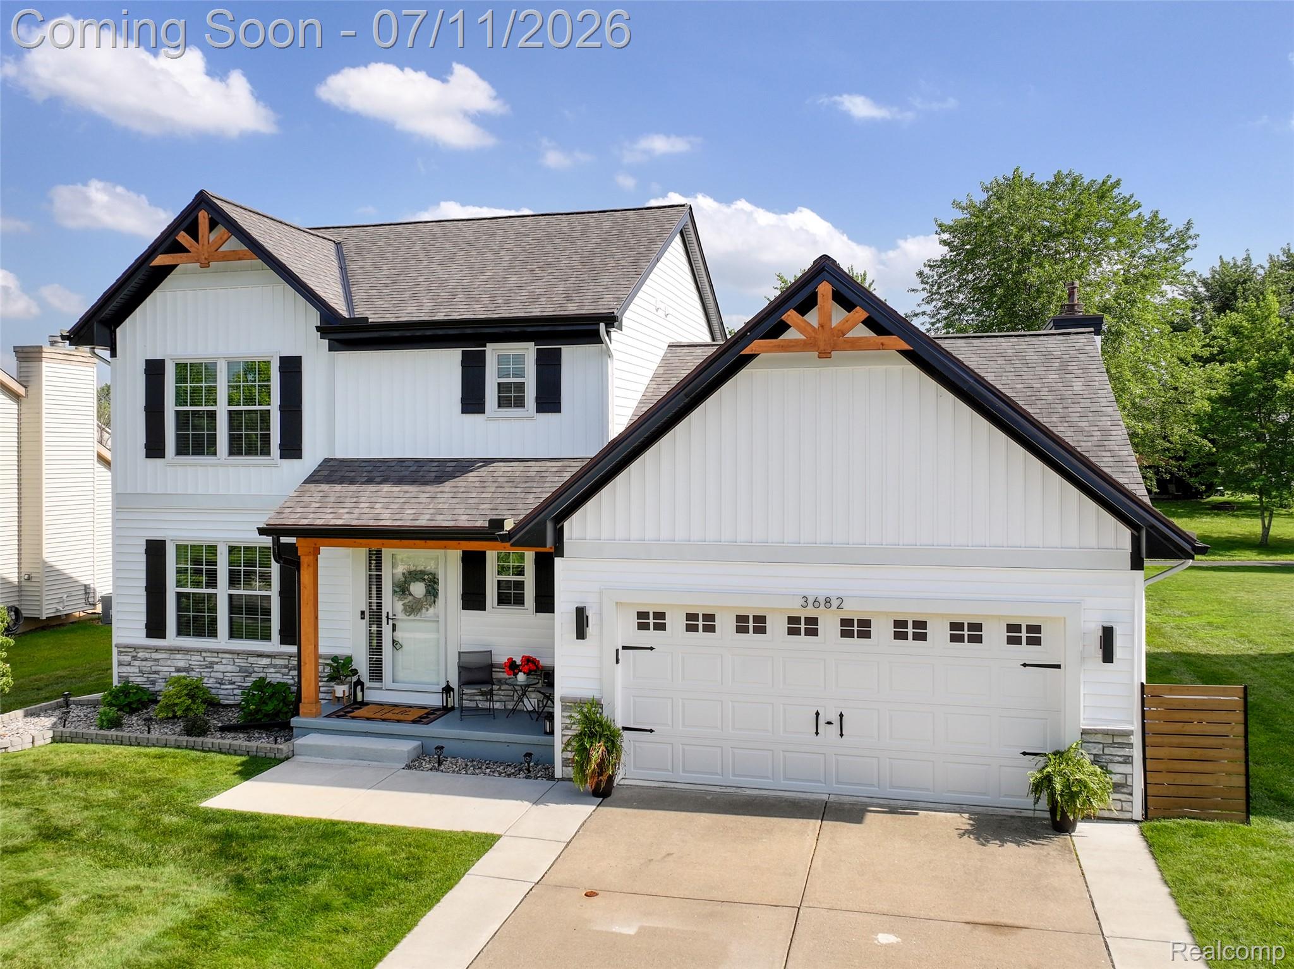
Welcome to this beautifully updated colonial in one of Howell's sought-after amenity-rich communities, where timeless design, thoughtful improvements, and exceptional indoor-outdoor living come together. Backing to beautifully maintained common grounds with nearby walking trails, this home offers a peaceful setting with everyday convenience. Inside, a light-filled floor plan is designed for comfortable living and effortless entertaining. The spacious great room is anchored by a pristine natural gas fireplace, while the adjoining kitchen and dining areas create a seamless gathering space. A well-appointed mudroom with first-floor laundry, built-in storage, and direct garage access adds everyday functionality. Upstairs, spacious bedrooms provide comfortable retreats, while the finished basement offers flexible living space ideal for a media room, home office, fitness area, or recreation. Outdoor living shines with a stamped concrete patio beneath a permanently anchored pavilion, creating a private space for dining, entertaining, or relaxing. An expanded driveway provides additional parking, and the finished garage with built-in cabinetry offers excellent storage or workshop space. The exterior received a significant refresh in 2025, including new vinyl siding, brick veneer accents, decorative cedar gables, gutters, downspouts, and gutter guards. Additional highlights include Hansen replacement windows with a possible transferable warranty, active radon mitigation, and an established drainage system. Residents enjoy a heated community pool, clubhouse, fitness center, scenic walking trails, sidewalks, and professionally maintained common areas. Beautifully maintained and thoughtfully updated, this home offers the perfect balance of comfort, style, and low-maintenance living.

Save
Ask
Tour
Hide
Share
Listing Snapshot
Price 
$475,000
Days On Site 
0 Days
Bedrooms 
3
Inside Area (SqFt) 
3,855 sqft
Total Baths 
4
Full Baths 
3
Partial Baths 
1
Lot Size 
0.2 Acres
Year Built 
2001
MLS® Number 
20261048282
Status 
Coming Soon
Property Tax 
$2,638
HOA/Condo/Coop Fees 
$41.67 monthly
Sq Ft Source 
Public Records
Friends & Family
Recent Activity
4 hours agoListing first seen on site
4 hours agoListing updated with changes from the MLS®
General Features
Acres 
0.2
Attached Garage 
Yes
Cross Street 
N of Grand RiverW of Latson
Disclosures 
Exclusions Do Not Exist, Taxes Homestead Exempt
Garage 
Yes
Garage Spaces 
2
Levels 
Two
Parking 
AttachedDrivewayGarage Faces FrontWorkshop in Garage
Pets 
Yes
Property Sub Type 
Single Family Residence
Security 
Carbon Monoxide Detector(s)Smoke Detector(s)
Sewer 
Public Sewer
Special Circumstances 
Standard
SqFt Above 
1975
SqFt Below 
1880
Style 
Colonial
Utilities 
Cable AvailableUnderground Utilities
Water Source 
Public
Interior Features
Appliances 
Gas Water HeaterDishwasherDisposalDryerFree-Standing FreezerFree-Standing RefrigeratorWasher
Basement 
FinishedFullSump Pump
Cooling 
Ceiling Fan(s)Central Air
Electric 
Circuit Breakers
Fireplace 
Yes
Fireplace Features 
ElectricGasLiving RoomMaster Bedroom
Furnished 
Unfurnished
Heating 
Forced AirNatural Gas
Interior 
High Speed InternetSmart Thermostat
Laundry Features 
Gas Dryer HookupLaundry RoomWasher Hookup
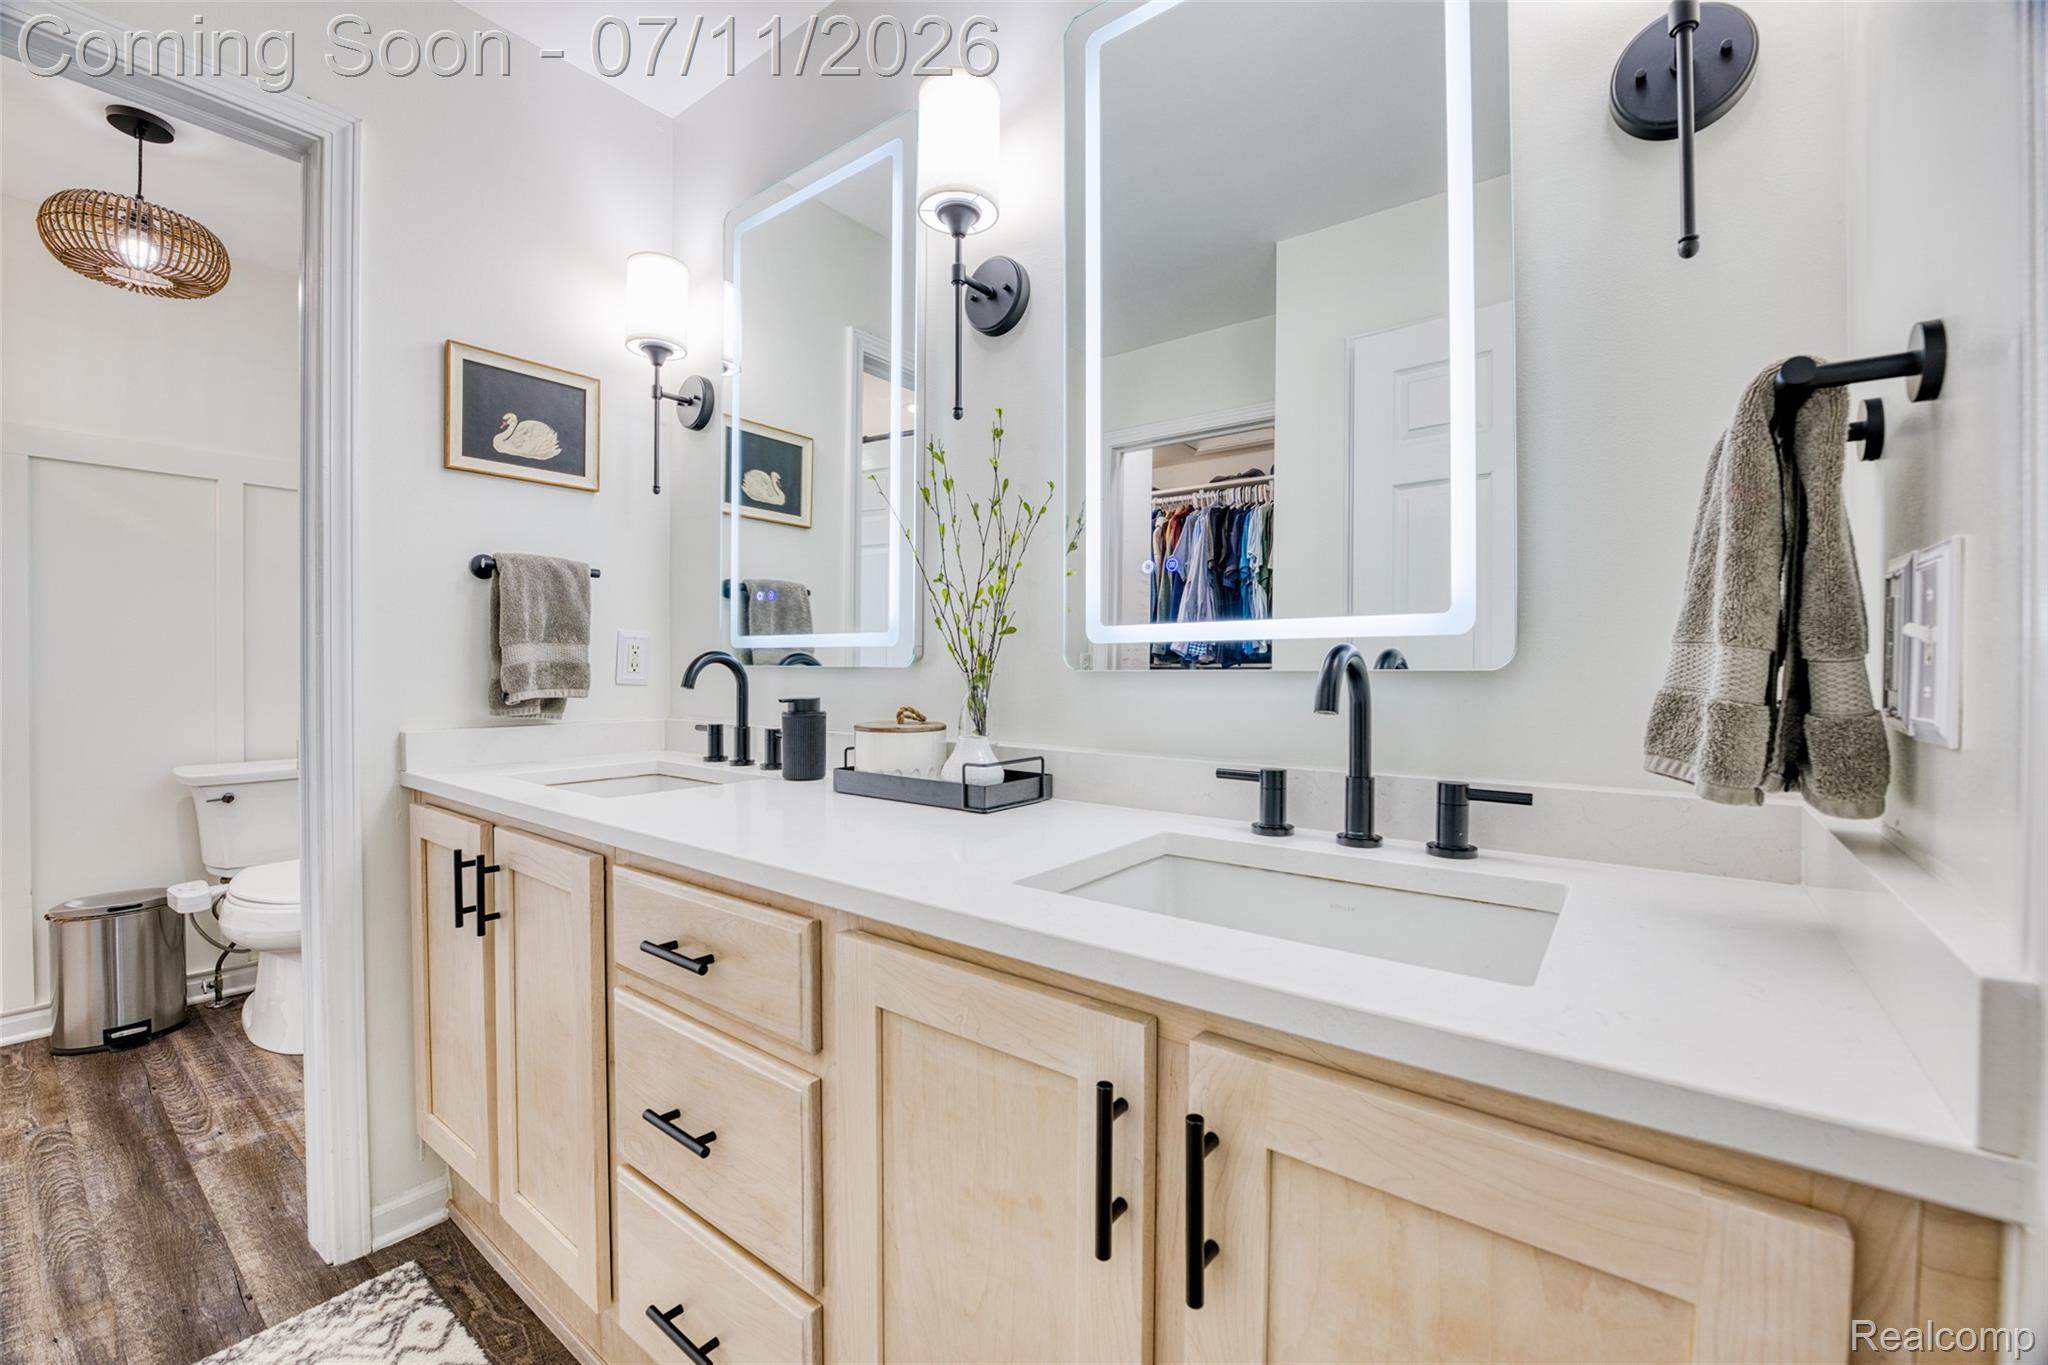
BathFull 
Dimensions - 9 X 5Level - Second
BathLav 
Dimensions - 6 X 5
Bedroom 
Dimensions - 15 X 12Level - Second
Bonus Room 
Dimensions - 12 X 12Level - Basement
Dining Room 
Dimensions - 12 X 8
Family Room 
Dimensions - 15 X 14
Kitchen 
Dimensions - 13 X 10
Laundry 
Dimensions - 6 X 6
Living Room 
Dimensions - 28 X 12
Save
Ask
Tour
Hide
Share
Exterior Features
Construction Details 
Brick VeneerVinyl Siding
Exterior 
Lighting
Lot Features 
Level
Other Structures 
Gazebo
Patio And Porch 
CoveredPatioPorch
Pool Features 
CommunityIn GroundOutdoor Pool
Roof 
Asphalt
Community Features
Association Dues 
500
Building Access 
GroundLevel
Community Features 
PoolSidewalks
Financing Terms Available 
CashConventionalFHAVA Loan
HOA Fee Frequency 
Annually
MLS Area 
Area01111GenoaTwp
Roads 
Paved
School District 
Howell
Schools
School District
Howell
Elementary School
Unknown
Middle School
Unknown
High School
Unknown
Listing courtesy of EXP Realty The Perna Team: [email protected]


IDX provided courtesy of Realcomp II Ltd. via RealcompIILtd. Copyright © 2026 Realcomp II Ltd. Shareholders.

IDX information is provided exclusively for consumers' personal, non-commercial use and may not be used for any purpose other than to identify prospective properties consumers may be interested in purchasing and that the data is deemed reliable but not guaranteed accurate by the MLS.

Neighborhood & Commute
Source: Walkscore
Save
Ask
Tour
Hide
Share