Save
Ask
Tour
Hide
Share
$625,000
10 Days On Site

660 N Sheldon Road
Plymouth City, MI 48170

For Sale|Single Family Residence|Active
4
Beds
3
Total Baths
3
Full Baths
2,912
SqFt
$215
/SqFt
1948
Built
Subdivision:
SUNSET ADD SUB
County:
Wayne
Call Now: 586-242-5838
Is this the listing for you? We can help make it yours.
586-242-5838
Upcoming Open Houses
Sun, Aug 23, 11:00 AM - 12:30 PM
660 N Sheldon Road660 N Sheldon Road660 N Sheldon Road660 N Sheldon Road
Save
Ask
Tour
Hide
Share

Mortgage Calculator

Monthly Payment (Est.)

$2,852
Calculator powered by Showcase IDX, a Constellation1 Company. Copyright ©2026 Information is deemed reliable but not guaranteed.

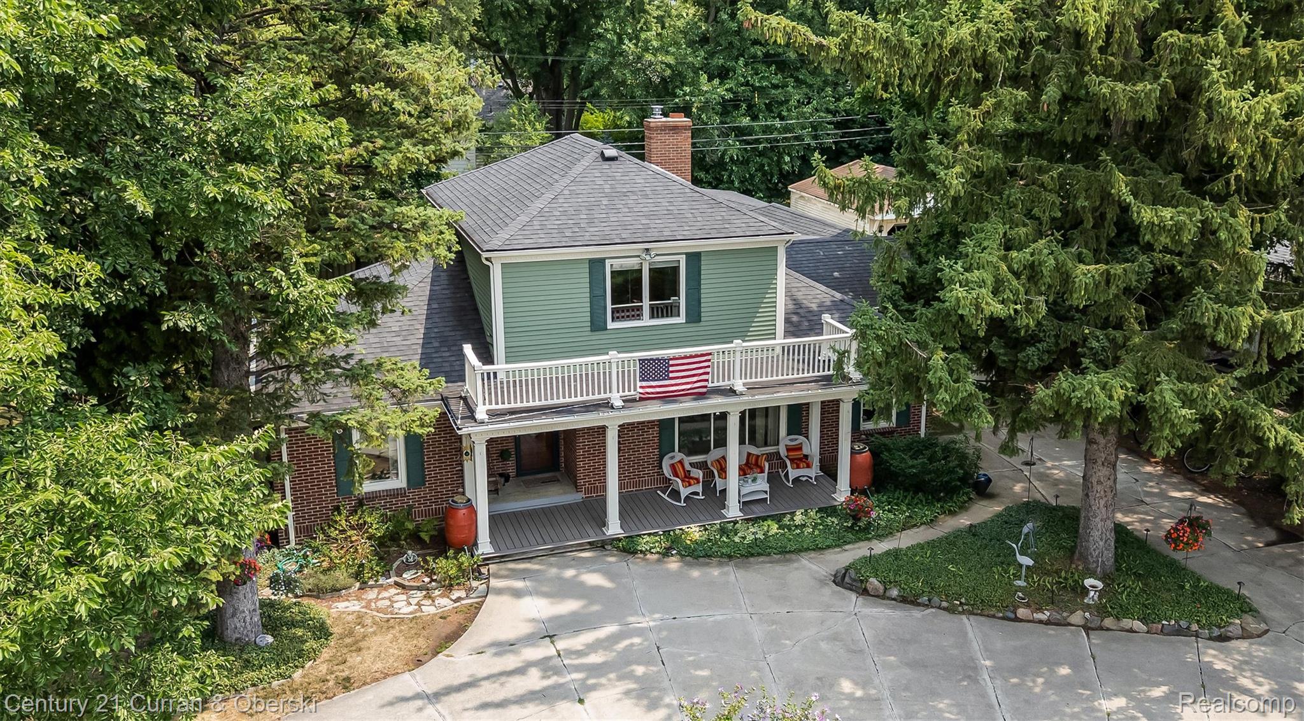
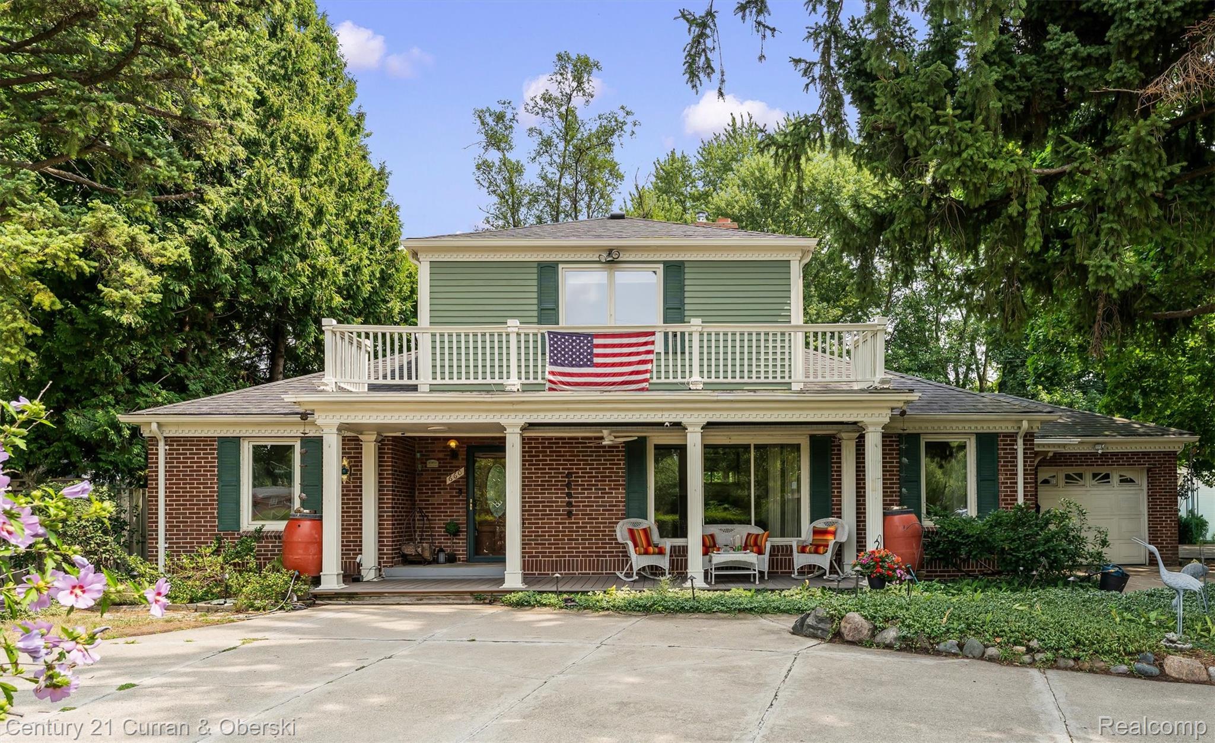
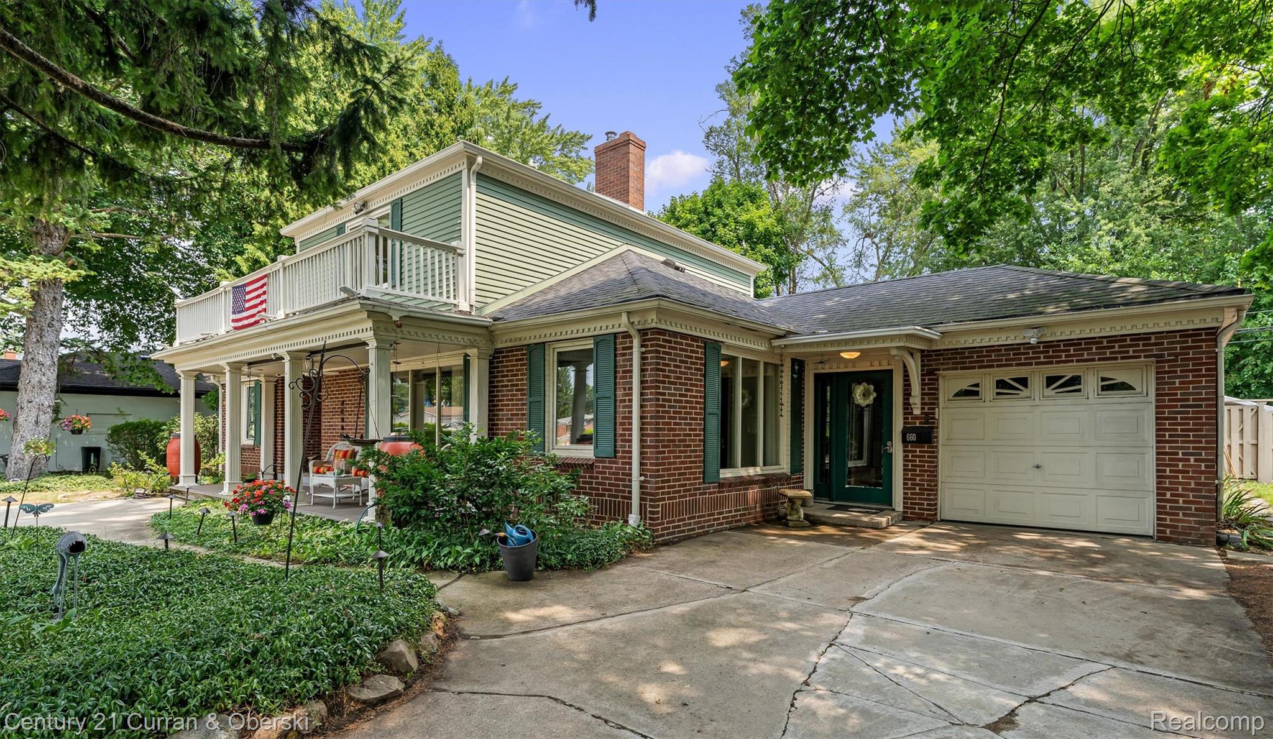
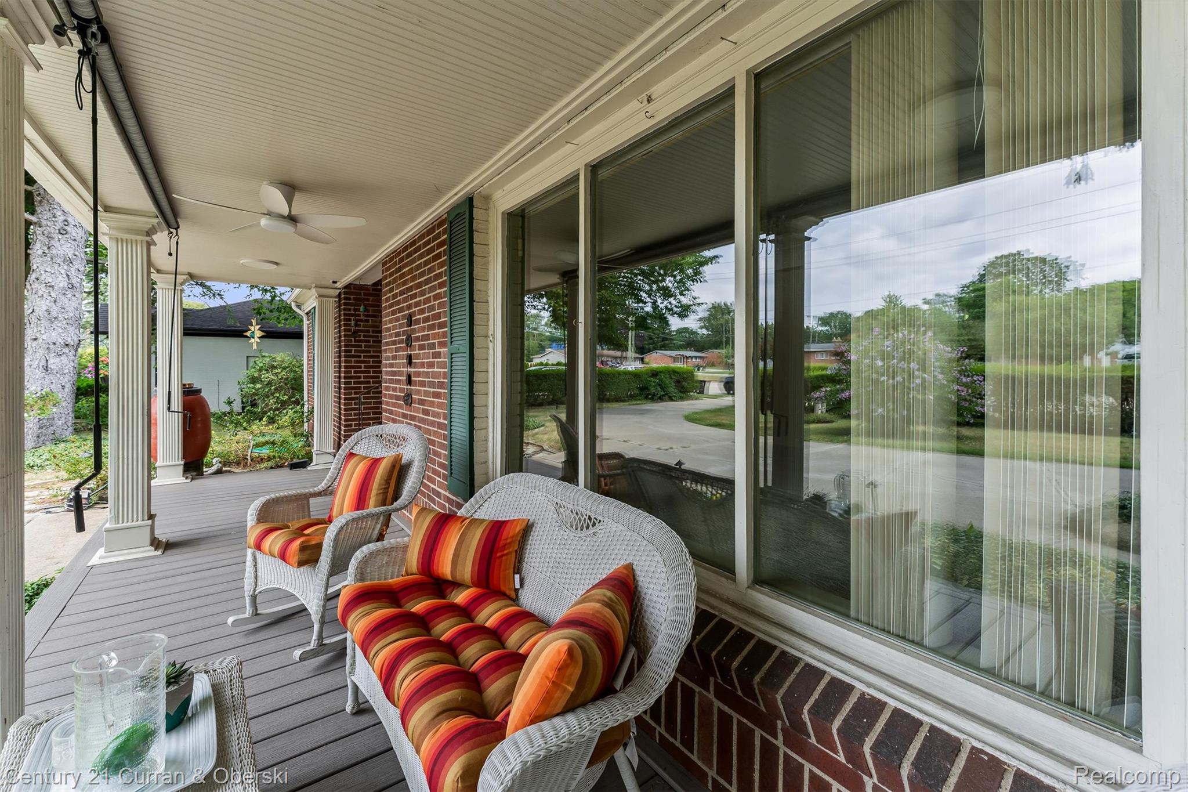
1940’s cape cod 4 bedroom, 3 full bathrooms, windows galore, spacious rooms, two fireplaces, charm of older home with updates, outdoor spaces include covered front porch, wrap around deck, fenced yard, screened in room off of back of home, two garages, one could be used as a workshop, art studio, second business area, sidewalks into downtown Plymouth shopping, eateries, parks and schools. Close to freeways. Step into timeless charm with this beautifully updated 1940s Cape Cod, where classic character meets modern comfort. Offering 4 spacious bedrooms and 3 full bathrooms, this home is filled with natural light thanks to windows galore and features generously sized living spaces designed for everyday living and entertaining. Warm up by one of two inviting fireplaces and appreciate the craftsmanship and charm of a bygone era, thoughtfully enhanced with today's desirable updates. Every room reflects the perfect blend of vintage appeal and contemporary convenience. Outdoor living is just as impressive, featuring a welcoming covered front porch, an expansive wraparound deck, a screened-in porch overlooking the backyard, and a fully fenced yard—ideal for relaxing, entertaining, or play. Car enthusiasts, hobbyists, and entrepreneurs will love the two detached garages. One offers endless possibilities as a workshop, art studio, home office, or space for a small business. Located in a highly desirable neighborhood with sidewalks leading to vibrant downtown Plymouth, you'll enjoy easy access to boutique shopping, popular restaurants, parks, and top-rated schools. Commuters will appreciate the convenient proximity to major freeways, making travel throughout Metro Detroit a breeze.

Save
Ask
Tour
Hide
Share
Listing Snapshot
Price 
$625,000
Days On Site 
10 Days
Bedrooms 
4
Inside Area (SqFt) 
2,912 sqft
Total Baths 
3
Full Baths 
3
Partial Baths 
N/A
Lot Size 
0.32 Acres
Year Built 
1948
MLS® Number 
20261048200
Status 
Active
Property Tax 
$8,328
HOA/Condo/Coop Fees 
N/A
Sq Ft Source 
Public Records
Friends & Family
Recent Activity
a week agoStatus changed to Active
a week agoListing updated with changes from the MLS®
2 weeks agoListing first seen on site
General Features
Acres 
0.32
Attached Garage 
Yes
Cross Street 
Sheldon betweek Farmer and Junction
Disclosures 
Taxes Homestead Exempt
Foundation 
Block
Garage 
Yes
Garage Spaces 
3.5
Levels 
Two
Parking 
AttachedCircular DrivewayDirect AccessGarage Faces FrontHeated GarageGarage Door OpenerOversizedGarage Faces RearWorkshop in GarageGarage Faces Side
Pets 
Yes
Property Sub Type 
Single Family Residence
Security 
Smoke Detector(s)
Sewer 
Public Sewer
Special Circumstances 
Standard
SqFt Above 
2912
Style 
CapeCod
Utilities 
Underground Utilities
Water Source 
Public
Interior Features
Appliances 
OvenGas Water HeaterConvection OvenDishwasherDisposalDryerExhaust FanFree-Standing Gas OvenFree-Standing RefrigeratorMicrowaveSelf Cleaning OvenStainless Steel Appliance(s)Washer
Basement 
UnfinishedSump Pump
Fireplace 
Yes
Fireplace Features 
Living RoomWood Burning
Furnished 
Unfurnished
Heating 
Exhaust FanForced AirHeat PumpNatural GasWall Furnace
Interior 
Entrance FoyerHigh Speed InternetSmart Thermostat
Laundry Features 
Gas Dryer HookupLaundry Room
BathFull 
Dimensions - 8 X 8
Bedroom 
Dimensions - 11 X 14
Dining Room 
Dimensions - 19 X 9
Family Room 
Dimensions - 18 X 19
Great Room 
Dimensions - 13 X 26
Kitchen 
Dimensions - 14 X 6
Laundry 
Dimensions - 12 X 8
Library 
Dimensions - 10 X 9
Loft 
Dimensions - 12 X 11Level - Second
Master Bathroom 
Dimensions - 14 X 6Level - Second
Master Bedroom 
Dimensions - 19 X 13Level - Second
MudRoom 
Dimensions - 16 X 5
Save
Ask
Tour
Hide
Share
Exterior Features
Construction Details 
BrickCedarWood Siding
Exterior 
BarbecueLightingRain Barrel/Cistern(s)
Fencing 
Fenced
Patio And Porch 
CoveredDeckPatioPorch
Pool Features 
None
Road Frontage 
Alley
Roof 
Asphalt
Community Features
Building Access 
GroundLevelwSteps
Community Features 
Sidewalks
Financing Terms Available 
CashConventional
MLS Area 
Area05013Plymouth
Roads 
Paved
School District 
PlymouthCanton
Schools
School District
PlymouthCanton
Elementary School
Unknown
Middle School
Unknown
High School
Unknown
Listing courtesy of Century 21 Curran & Oberski: [email protected]


IDX provided courtesy of Realcomp II Ltd. via RealcompIILtd. Copyright © 2026 Realcomp II Ltd. Shareholders.

IDX information is provided exclusively for consumers' personal, non-commercial use and may not be used for any purpose other than to identify prospective properties consumers may be interested in purchasing and that the data is deemed reliable but not guaranteed accurate by the MLS.

Neighborhood & Commute
Source: Walkscore
Save
Ask
Tour
Hide
Share