Save
Ask
Tour
Hide
Share
$1,550,000
101 Days On Site

6263 Canter Creek Trail
Grand Blanc Charter Township, MI 48439
For Sale|Single Family Residence|Active
5
Beds
8
Total Baths
5
Full Baths
3
Partial Baths
10,101
SqFt
$153
/SqFt
1998
Built
Subdivision:
PINE HOLLOW ESTATES
County:
Genesee
Call Now: 586-242-5838
Is this the listing for you? We can help make it yours.
586-242-5838
6263 Canter Creek Trail6263 Canter Creek Trail6263 Canter Creek Trail6263 Canter Creek Trail
Save
Ask
Tour
Hide
Share

Mortgage Calculator

Monthly Payment (Est.)

Enter an interest rate to see your estimated monthly payment.
Calculator powered by Showcase IDX, a Constellation1 Company. Copyright ©2026 Information is deemed reliable but not guaranteed.

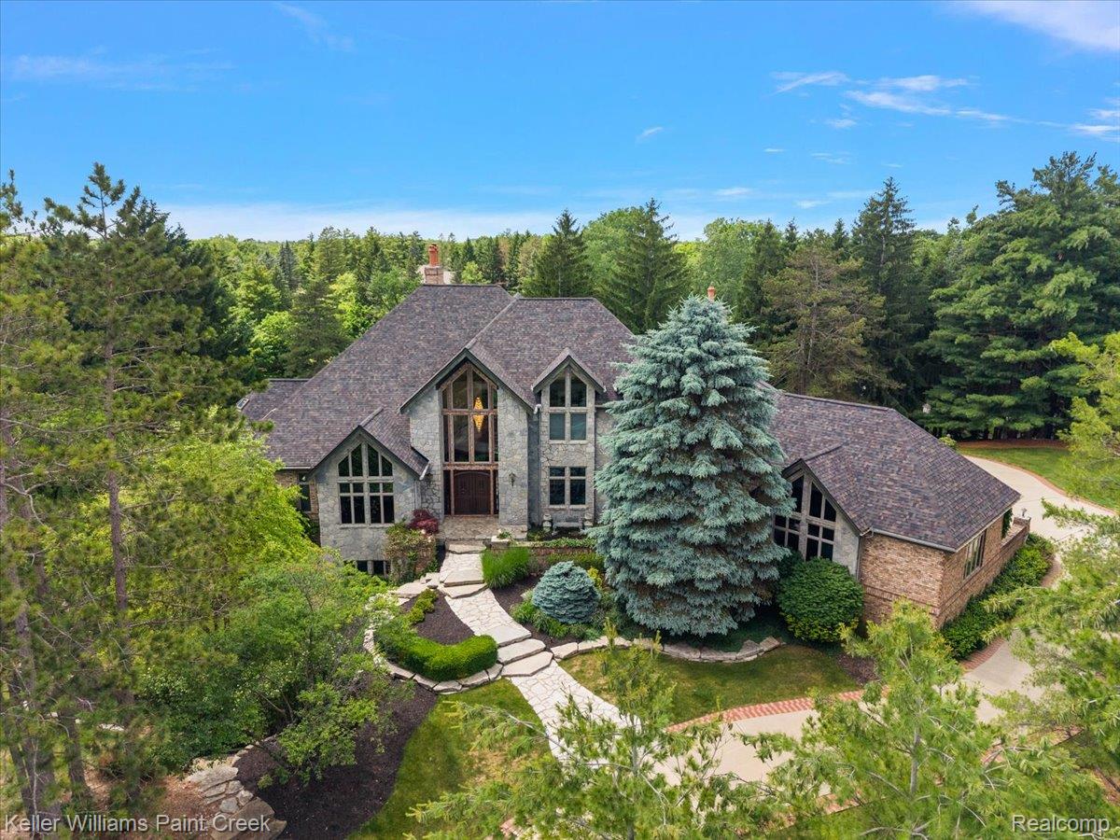
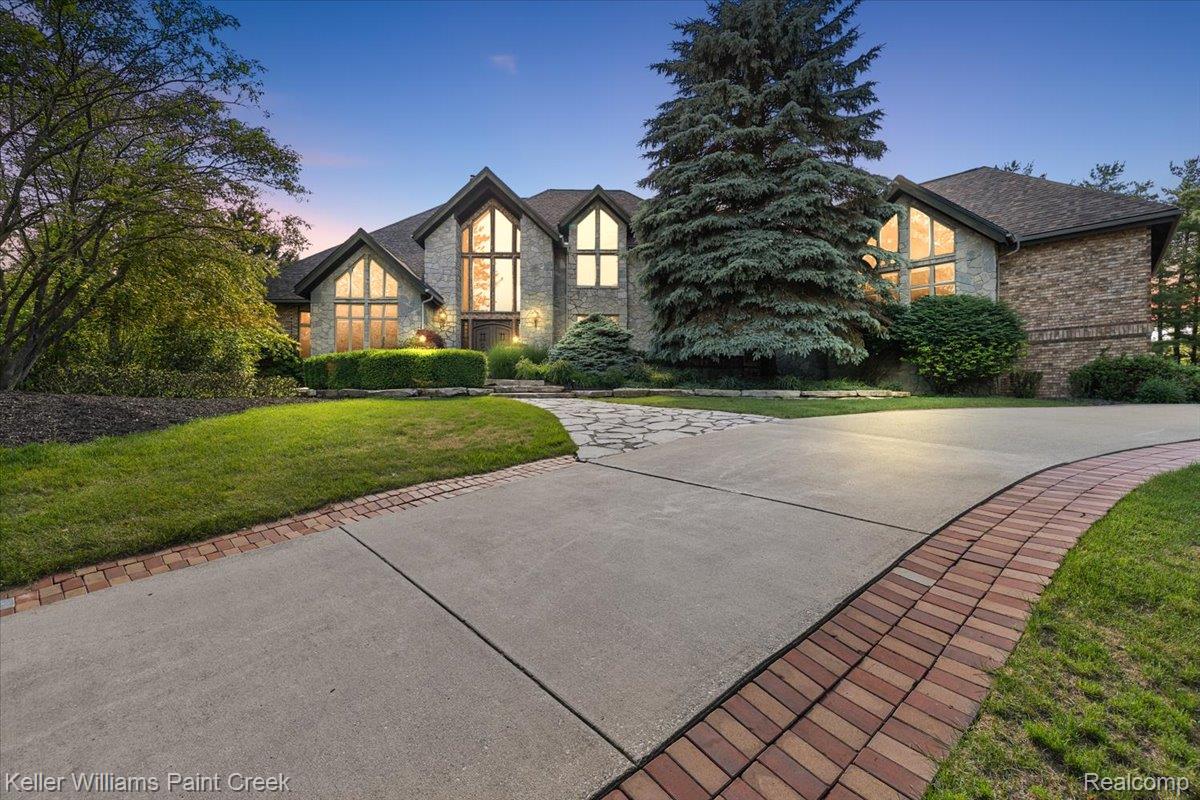
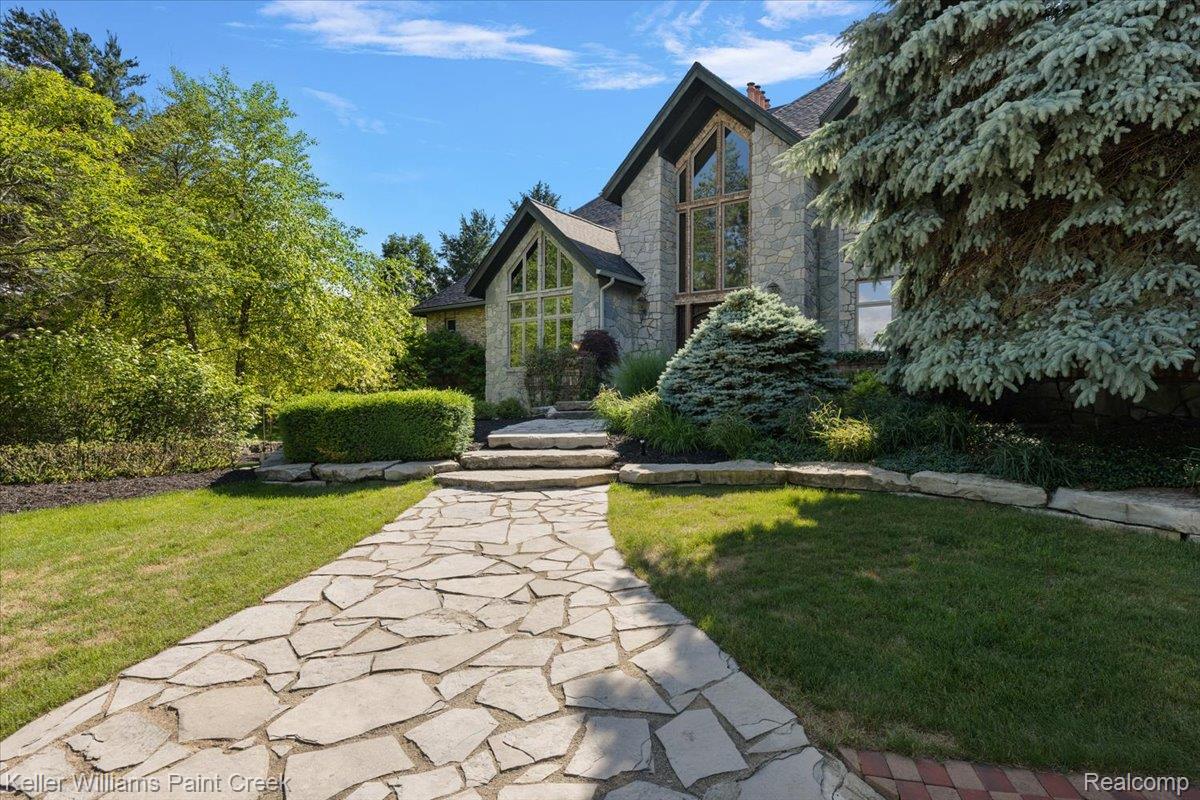
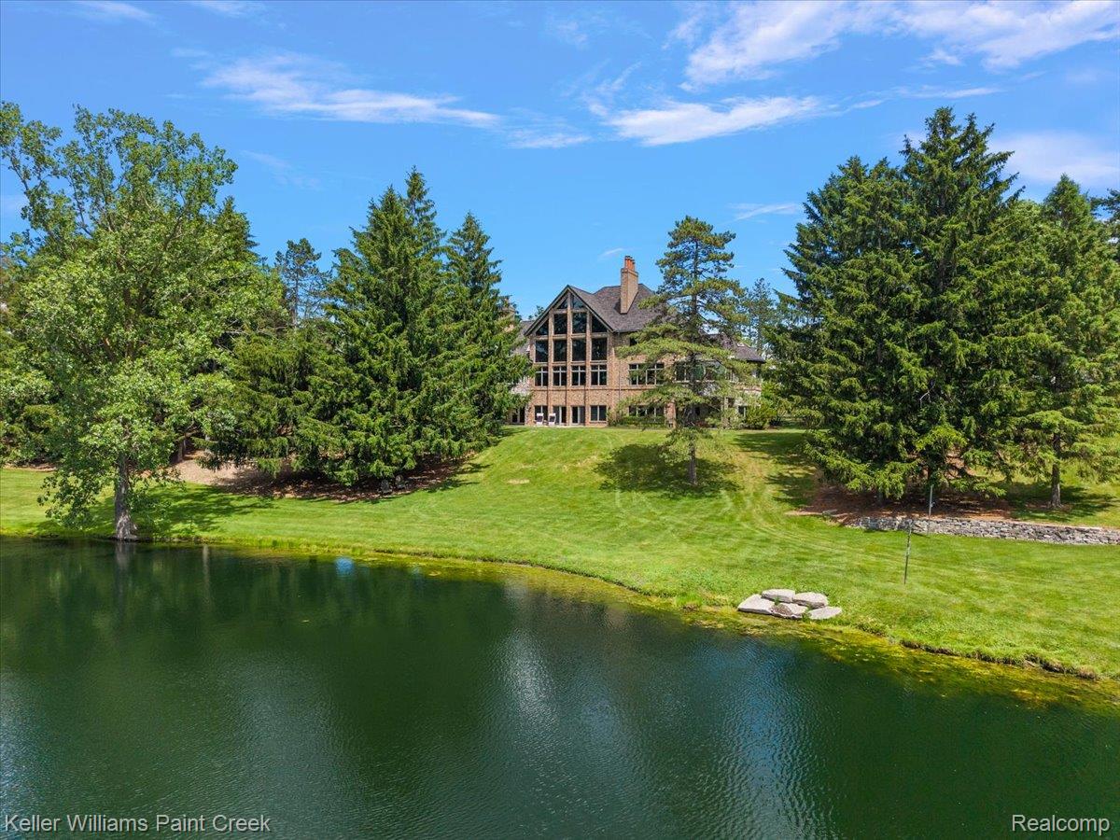
Old World grandeur. Exceptional garage capacity. Set on 2.6 acres overlooking the pond in Grand Blanc’s premier Pine Hollow Estates, this custom residence offers remarkable craftsmanship and amenities at a fraction of its estimated $3.8 million replacement cost. The current owner has invested over $500,000 in improvements, including a new roof, three new furnaces and three new A/C units. For the automotive collector, the garages are a defining feature. A heated 4.5 car garage w/indoor golf bay pairs with a lower level six car garage and attached workshop, providing a combined 10.5 car capacity. A heated driveway completes this exceptional setup. A grand foyer w/circular staircase and multi-tier crystal chandelier introduces interiors rich in character & detail. In the great room, a dramatic wall of windows frames panoramic views beneath a timber-planked cathedral ceiling. Hand-troweled Venetian plaster walls and a monumental stone fireplace lend warmth & texture to the impressive proportions. The kitchen opens to a wraparound four season room. The main floor primary wing is a private retreat w/spa-like bath, dual dressing rooms and a west-facing solarium, where an Arctic Spa hot tub sits beneath a glass ceiling for sunset views & year-round stargazing. A cherrywood office, formal dining room & laundry complete the main level. Each of the five bedrooms functions as its own suite, w/walk-in closets & private baths featuring a jetted tubs & glass showers. The walkout lower level lives like a residence of its own. An expansive living area, professional grade second kitchen & second laundry support extended stays & multigenerational living, while a wine tasting room and private cinema make entertaining memorable. Zoned in-floor radiant heat & whole house water filtration add everyday comfort. Outside, a stone fire pit and fruit trees complement the grounds, while the HOA maintained pond provides waterfront beauty without the responsibility of private pond maintenance.

Save
Ask
Tour
Hide
Share
Listing Snapshot
Price 
$1,550,000
Days On Site 
101 Days
Bedrooms 
5
Inside Area (SqFt) 
10,101 sqft
Total Baths 
8
Full Baths 
5
Partial Baths 
3
Lot Size 
2.6 Acres
Year Built 
1998
MLS® Number 
20261048169
Status 
Active
Property Tax 
$33,353
HOA/Condo/Coop Fees 
$108.33 monthly
Sq Ft Source 
Public Records
Friends & Family
Recent Activity
3 weeks agoPrice changed to $1,550,000
3 weeks agoListing updated with changes from the MLS®
3 months agoStatus changed to Active
3 months agoListing first seen on site
General Features
Acres 
2.6
Attached Garage 
Yes
Cross Street 
S. Saginaw Road and McCandlish Road
Disclosures 
Exclusions Do Not Exist, No Restrictions, Taxes Homestead Exempt
Foundation 
Stone
Garage 
Yes
Garage Spaces 
6
Levels 
One and One Half
Parking 
AttachedCircular DrivewayHeated GarageGarage Door OpenerGarage Faces SideWorkshop in Garage
Property Sub Type 
Single Family Residence
Sewer 
Public Sewer
Special Circumstances 
Standard
SqFt Above 
6021
SqFt Below 
4080
Style 
Contemporary
Water Source 
Public
Interior Features
Appliances 
RefrigeratorGas Water HeaterBuilt-In Electric OvenBuilt-In Gas RangeBuilt-In RefrigeratorBar FridgeDishwasherDisposalDouble OvenDryerIndoor GrillMicrowaveRange HoodStainless Steel Appliance(s)Trash CompactorWasher/Dryer StackedWasherWarming DrawerWine Refrigerator
Basement 
FinishedFullWalk-Out Access
Cooling 
Attic FanCeiling Fan(s)Central Air
Fireplace 
Yes
Fireplace Features 
Family RoomGreat RoomMaster Bedroom
Heating 
Forced AirNatural GasRadiantZoned
Interior 
Central VacuumHigh Speed InternetSound SystemSmart Thermostat
Spa 
Yes
BathFull 
Dimensions - 8 X 8Level - Basement
BathLav 
Dimensions - 6 X 6
Bedroom 
Dimensions - 29 X 18Level - Basement
Bonus Room 
Dimensions - 15 X 12Level - Second
BreakfastNookRoom 
Dimensions - 13 X 16
Dining Room 
Dimensions - 14 X 21
Family Room 
Dimensions - 25 X 21Level - Basement
FourSeasonRoom 
Dimensions - 40 X 22
Great Room 
Dimensions - 33 X 27
Kitchen 
Dimensions - 16 X 18
Kitchen2nd 
Dimensions - 15 X 15Level - Basement
Laundry 
Dimensions - 13 X 11
Library 
Dimensions - 13 X 14
Master Bathroom 
Dimensions - 20 X 15
Master Bedroom 
Dimensions - 19 X 22
Media Room 
Dimensions - 15 X 13Level - Basement
SittingRoom 
Dimensions - 18 X 12
Save
Ask
Tour
Hide
Share
Exterior Features
Construction Details 
BrickStone
Patio And Porch 
CoveredEnclosedPatio
Pool Features 
None
Spa 
Yes
Waterfront Features 
Pond
Community Features
Accessibility Features 
Therapeutic Whirlpool
Association Fee 
$1300.0
Association Fee Frequency 
Annually
MLS Area 
Area08141GrandBlancTwp
School District 
GrandBlanc
Financing Terms Available 
CashConventional
Building Access 
GroundLevelwSteps
Roads 
Paved
Schools
School District
GrandBlanc
Elementary School
Unknown
Middle School
Unknown
High School
Unknown
Listing courtesy of Keller Williams Paint Creek: [email protected]


IDX provided courtesy of Realcomp II Ltd. via RealcompIILtd. Copyright © 2026 Realcomp II Ltd. Shareholders.

IDX information is provided exclusively for consumers' personal, non-commercial use and may not be used for any purpose other than to identify prospective properties consumers may be interested in purchasing and that the data is deemed reliable but not guaranteed accurate by the MLS.

Neighborhood & Commute
Source: Walkscore
Save
Ask
Tour
Hide
Share