Save
Ask
Tour
Hide
Share
$599,999
59 Days On Site

1447 Ravineview Court #C-12
Bloomfield Hills City, MI 48304

For Sale|Condominium|Active
3
Beds
3
Total Baths
2
Full Baths
1
Partial Bath
3,099
SqFt
$194
/SqFt
1974
Built
Subdivision:
ADAMS WOODS OCCPN 155
County:
Oakland
Call Now: 586-242-5838
Is this the listing for you? We can help make it yours.
586-242-5838
1447 Ravineview Court #C-121447 Ravineview Court #C-121447 Ravineview Court #C-121447 Ravineview Court #C-12
Save
Ask
Tour
Hide
Share

Mortgage Calculator

Monthly Payment (Est.)

$2,737
Calculator powered by Showcase IDX, a Constellation1 Company. Copyright ©2026 Information is deemed reliable but not guaranteed.

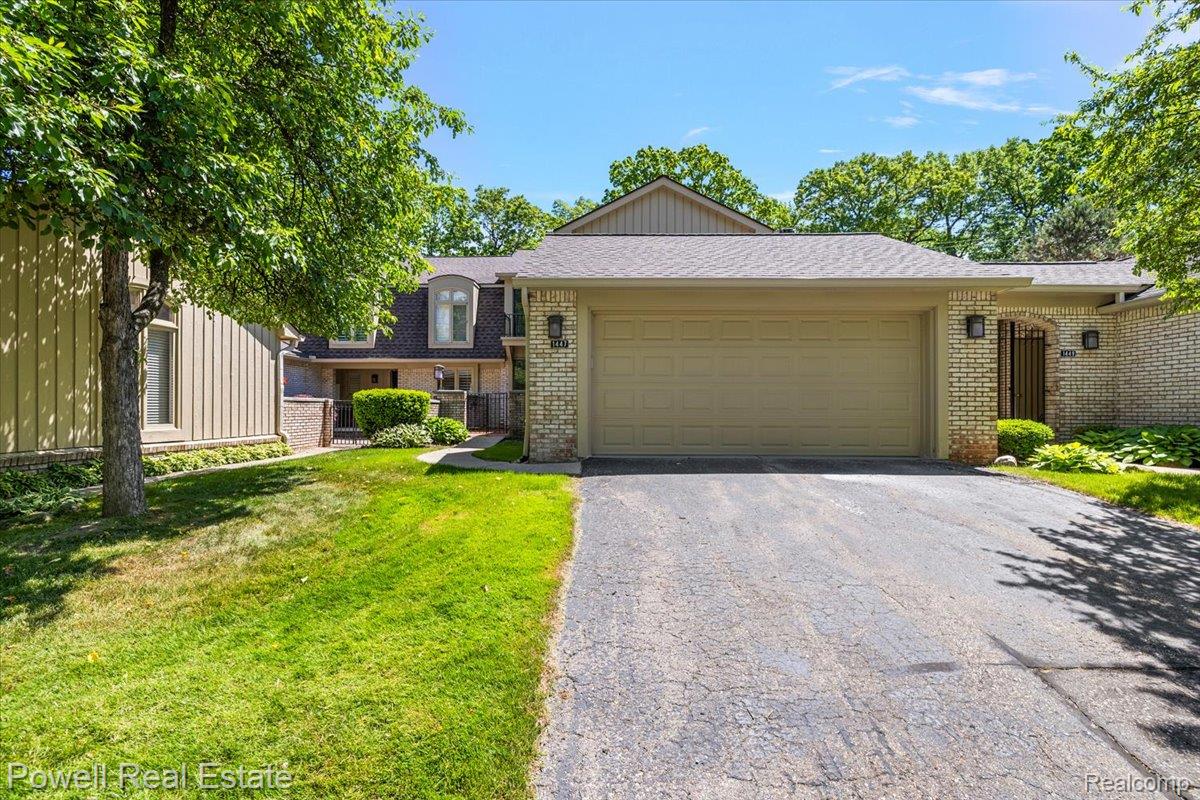
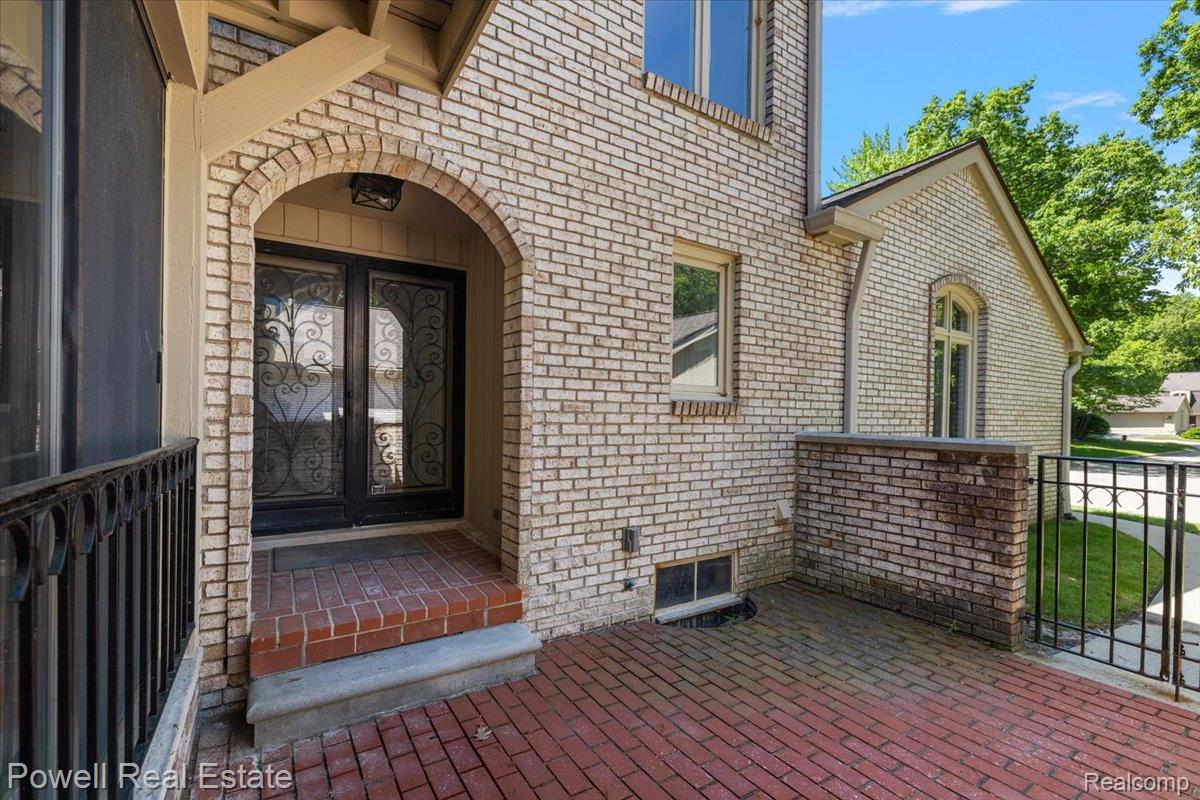
OPEN HOUSE SUNDAY AUGUST 9TH 2pm - 4pm Experience effortless living in this stunning, fully renovated condominium! Every detail has been thoughtfully updated, offering a perfect blend of elegance and everyday comfort. The open, inviting layout features a beautifully remodeled kitchen, stylish bathrooms, updated flooring, and high-end finishes throughout—making this home truly move-in ready. Enjoy a maintenance-free lifestyle with exceptional community amenities, including a swimming pool and tennis courts, perfect for relaxing or staying active. Conveniently located near shopping, restaurants, parks, and major expressways, this condo offers the ideal combination of luxury, convenience, and value. Don’t miss your opportunity to own this turnkey home in one of the area’s most desirable communities!

Save
Ask
Tour
Hide
Share
Listing Snapshot
Price 
$599,999
Days On Site 
59 Days
Bedrooms 
3
Inside Area (SqFt) 
3,099 sqft
Total Baths 
3
Full Baths 
2
Partial Baths 
1
Lot Size 
N/A
Year Built 
1974
MLS® Number 
20261048166
Status 
Active
Property Tax 
$11,046
HOA/Condo/Coop Fees 
$508 monthly
Sq Ft Source 
Public Records
Friends & Family
Recent Activity
3 weeks agoPrice changed to $599,999
3 weeks agoListing updated with changes from the MLS®
2 months agoStatus changed to Active
2 months agoListing first seen on site
General Features
Attached Garage 
Yes
Cross Street 
Adams & Square Lake
Disclosures 
Taxes Not Homestead Exempt
Garage 
Yes
Garage Spaces 
2
Levels 
Two
Parking 
Attached
Pets 
Yes
Property Sub Type 
Condominium
Security 
Smoke Detector(s)
Sewer 
Public Sewer
Special Circumstances 
Standard
SqFt Above 
2074
SqFt Below 
1025
Style 
Colonial
Water Source 
Public
Interior Features
Appliances 
DishwasherDryerFree-Standing Electric RangeFree-Standing RefrigeratorRange HoodStainless Steel Appliance(s)WasherWine Cooler
Basement 
FinishedFull
Fireplace 
Yes
Fireplace Features 
Living Room
Heating 
Forced AirNatural Gas
BathFull 
Dimensions - 8 X 4Level - Second
BathLav 
Dimensions - 4 X 5
Bedroom 
Dimensions - 15 X 13Level - Second
Dining Room 
Dimensions - 13 X 7
Kitchen 
Dimensions - 16 X 12
Laundry 
Dimensions - 6 X 6
Living Room 
Dimensions - 19 X 14
Master Bedroom 
Dimensions - 24 X 18Level - Second
Save
Ask
Tour
Hide
Share
Exterior Features
Construction Details 
Brick
Exterior 
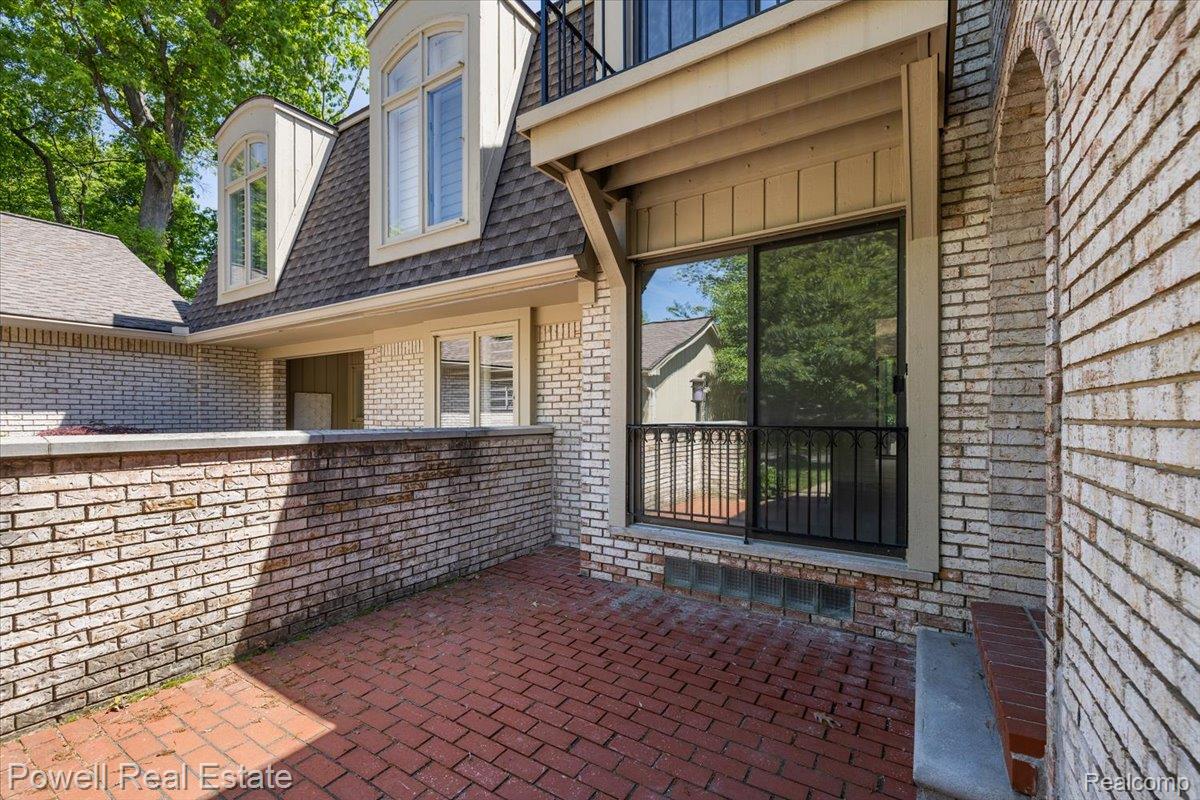
Balcony
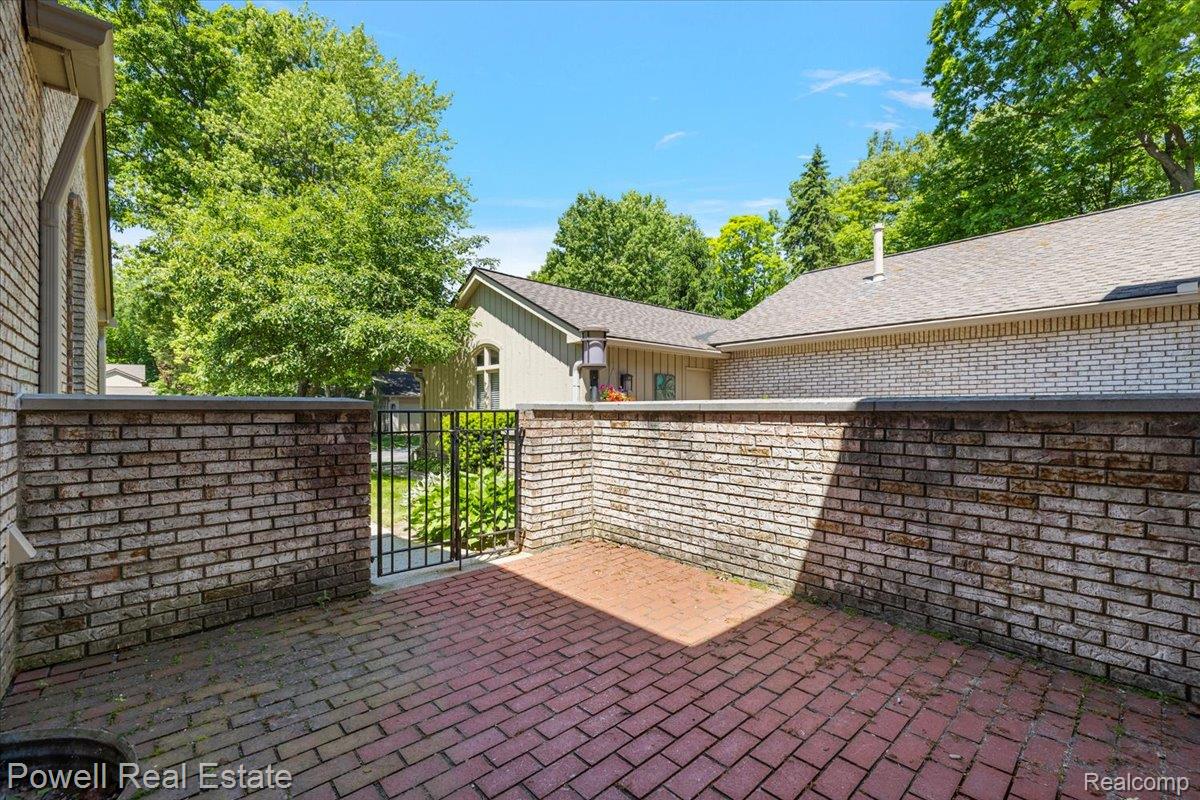
Patio And Porch 
Patio
Pool Features 
In Ground
Community Features
Association Dues 
508
Building Access 
GroundLevelwSteps
Community Features 
ClubhouseTennis Court(s)
Financing Terms Available 
CashConventional
HOA Fee Frequency 
Monthly
MLS Area 
Area02193BloomfieldTwp
Roads 
Paved
School District 
Avondale
Schools
School District
Avondale
Elementary School
Unknown
Middle School
Unknown
High School
Unknown
Listing courtesy of Powell Real Estate: [email protected]


IDX provided courtesy of Realcomp II Ltd. via RealcompIILtd. Copyright © 2026 Realcomp II Ltd. Shareholders.

IDX information is provided exclusively for consumers' personal, non-commercial use and may not be used for any purpose other than to identify prospective properties consumers may be interested in purchasing and that the data is deemed reliable but not guaranteed accurate by the MLS.

Neighborhood & Commute
Source: Walkscore
Save
Ask
Tour
Hide
Share