Save
Ask
Tour
Hide
Share
$425,000
39 Days On Site

31620 W 11 Mile Road
Farmington Hills City, MI 48336

For Sale|Single Family Residence|Active
3
Beds
3
Total Baths
2
Full Baths
1
Partial Bath
2,299
SqFt
$185
/SqFt
Subdivision:
PASADENA PARK
County:
Oakland
Call Now: 586-242-5838
Is this the listing for you? We can help make it yours.
586-242-5838
31620 W 11 Mile Road31620 W 11 Mile Road31620 W 11 Mile Road31620 W 11 Mile Road
Save
Ask
Tour
Hide
Share

Mortgage Calculator

Monthly Payment (Est.)

$1,939
Calculator powered by Showcase IDX, a Constellation1 Company. Copyright ©2026 Information is deemed reliable but not guaranteed.

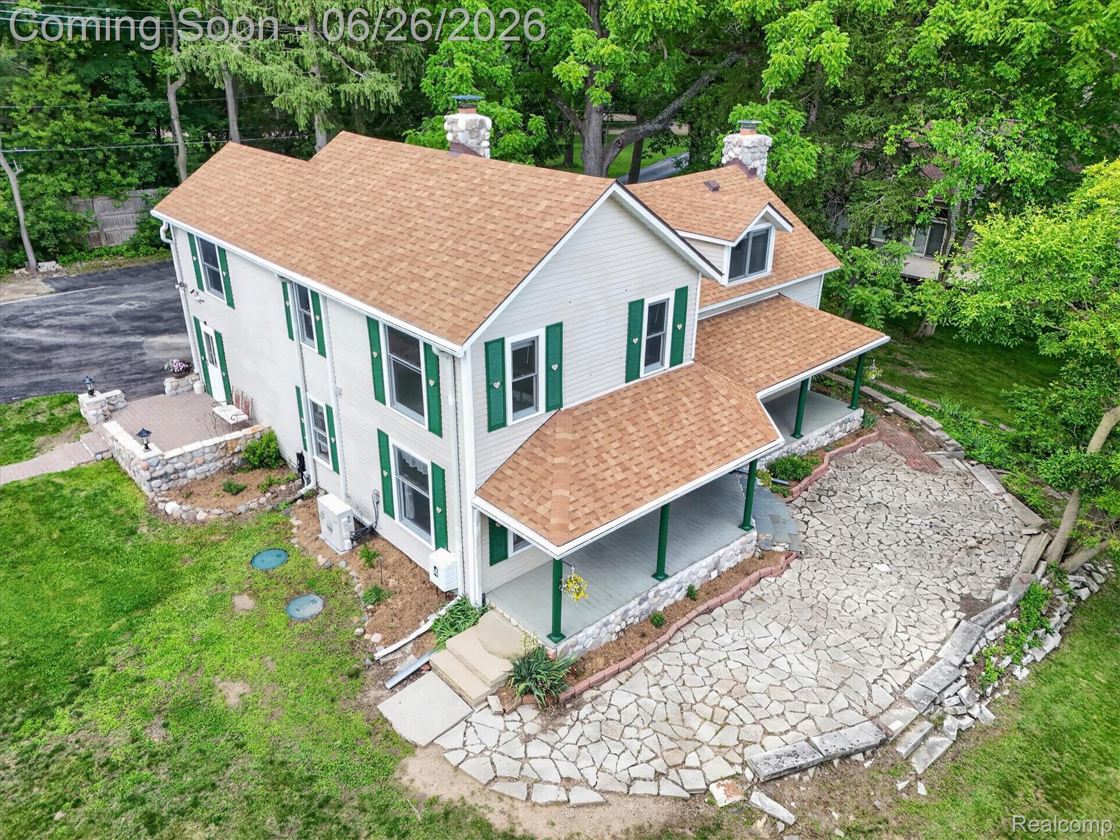
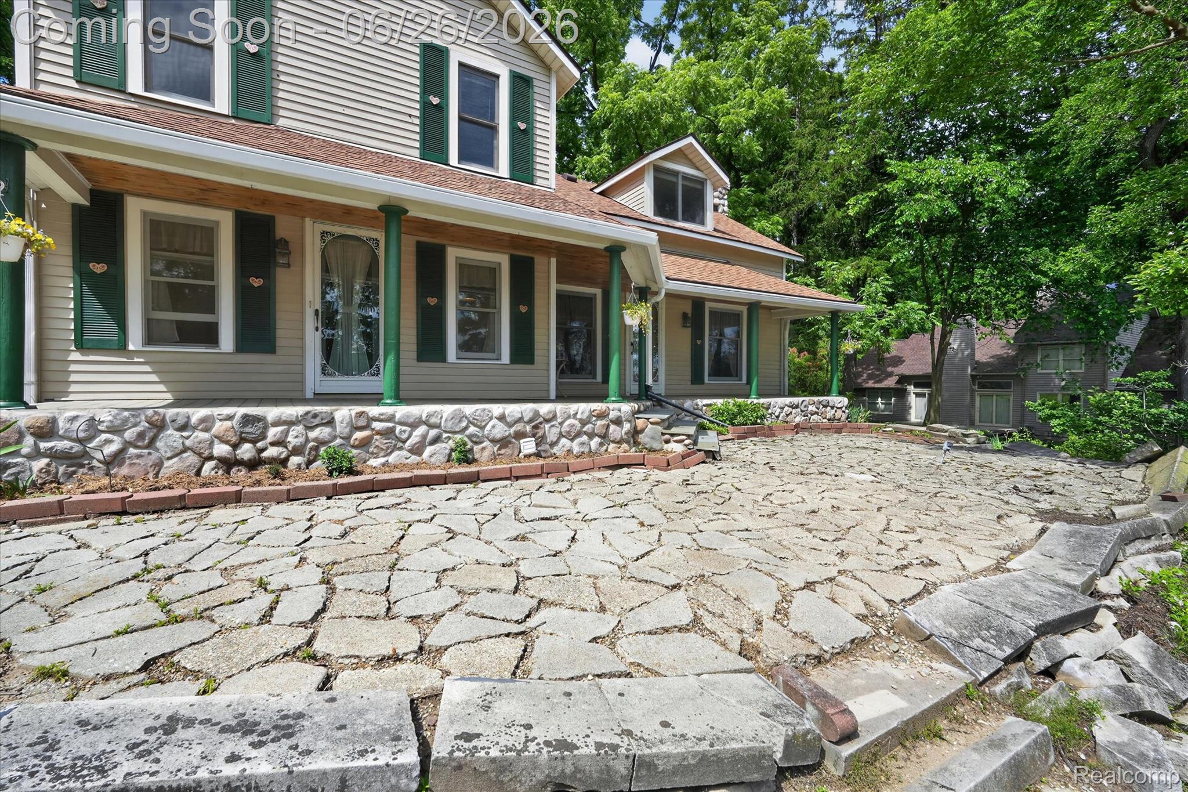
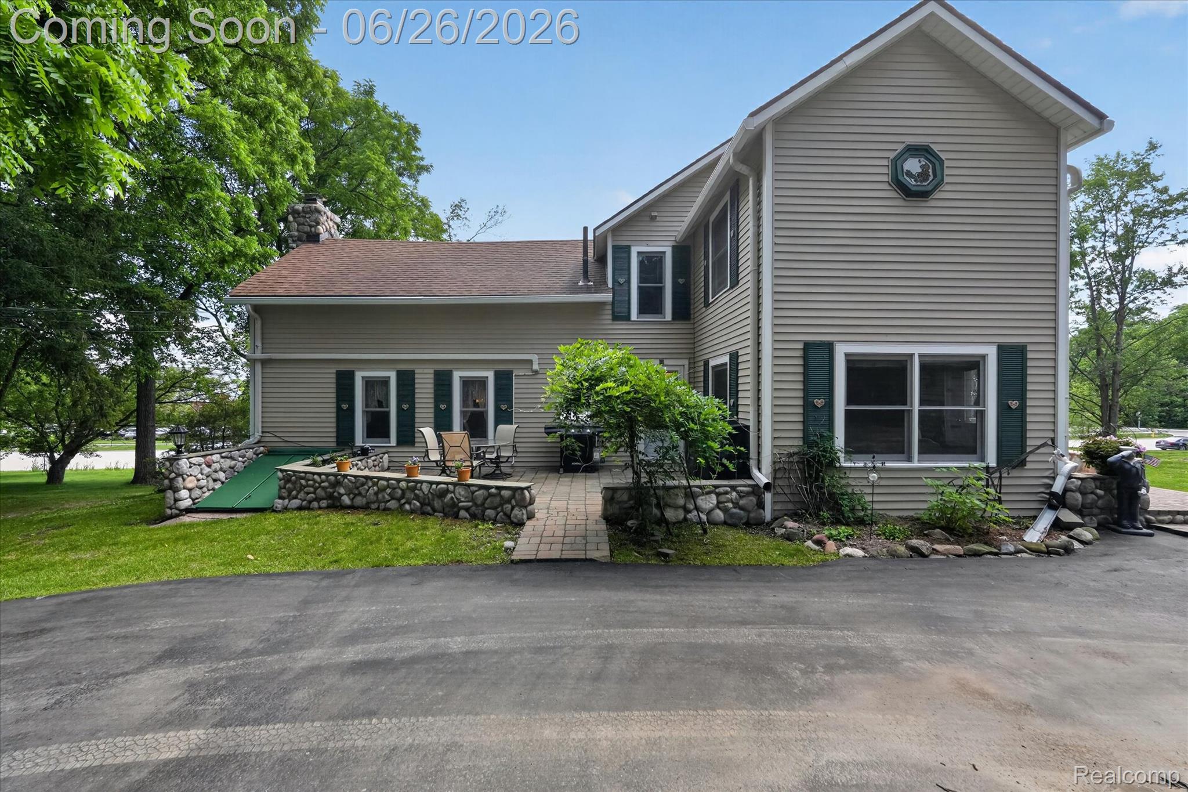
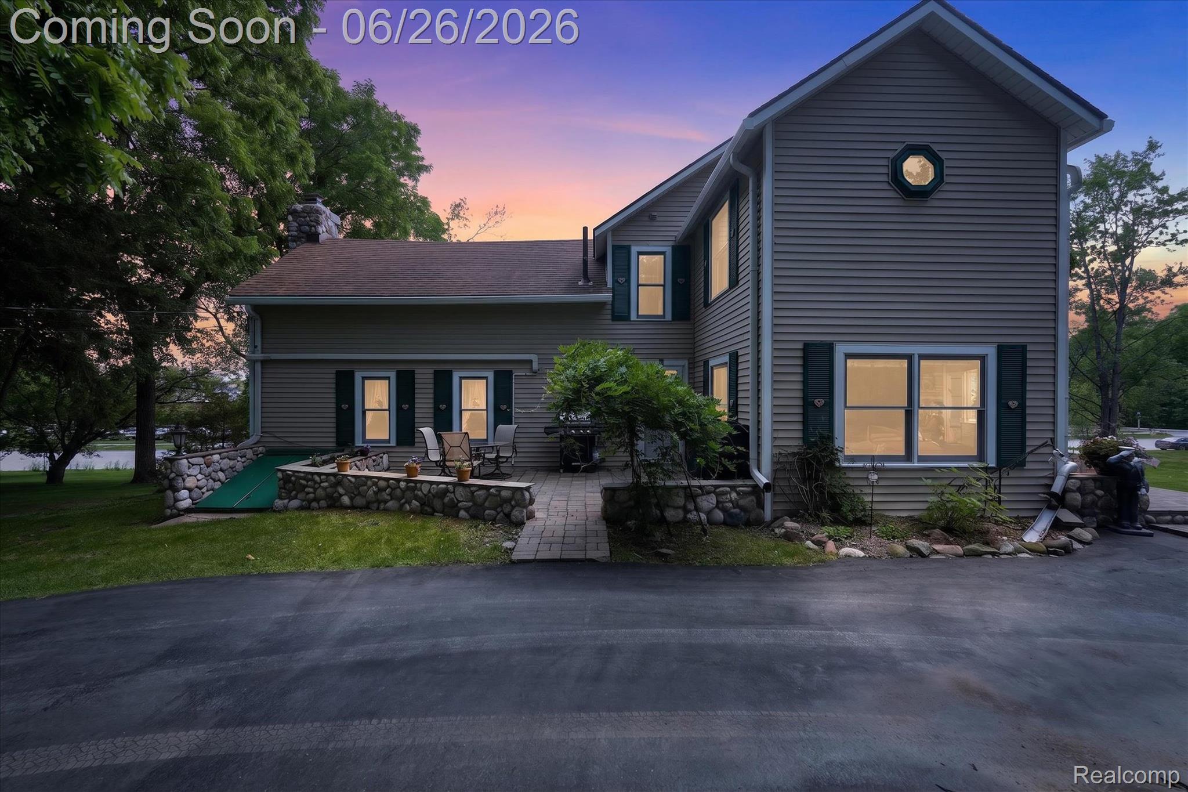
Historic Samuel Locke Farmhouse, thoughtfully rebuilt and remodeled in 1993, offering a unique blend of historic character and modern amenities. Spacious family room features a gas stone fireplace and beveled glass pocket doors. The kitchen showcases hardwood flooring, hickory cabinetry, granite countertops, stainless steel appliances, and an eating nook with access to the covered porch. Generously sized bedrooms and beautifully crafted wood interior doors throughout add to the home's appeal. Lots of extra built in storage space is added bonus. The primary bathroom includes dual sinks, granite countertops, and a soaking tub, while the second full bathroom offers a fully tiled shower. Additional features include Weathershield windows, three-zone heating, two mini-split air conditioning units, and a partially finished Michigan basement with a dedicated laundry area. Situated on a beautifully treed half-acre lot, the property offers a circular driveway, detached garage, and a shed with upper-level storage or workspace potential. Enjoy outdoor living from the covered front porch and multiple paver patio areas. Municipal water and septic service. A rare opportunity to own a beautifully preserved historic property with modern updates and timeless character.

Save
Ask
Tour
Hide
Share
Listing Snapshot
Price 
$425,000
Days On Site 
39 Days
Bedrooms 
3
Inside Area (SqFt) 
2,299 sqft
Total Baths 
3
Full Baths 
2
Partial Baths 
1
Lot Size 
0.5 Acres
Year Built 
N/A
MLS® Number 
20261048020
Status 
Active
Property Tax 
$4,577
HOA/Condo/Coop Fees 
N/A
Sq Ft Source 
Public Records
Friends & Family
Recent Activity
3 weeks agoStatus changed to Active
3 weeks agoListing updated with changes from the MLS®
a month agoListing first seen on site
General Features
Acres 
0.5
Cross Street 
11 Mile and Holly Hill
Disclosures 
No Restrictions, Taxes Homestead Exempt
Foundation 
Stone
Garage 
Yes
Garage Spaces 
2
Levels 
Two
Parking 
Circular DrivewayDetachedDrivewayGarage Door Opener
Pets 
Yes
Property Sub Type 
Single Family Residence
Sewer 
Septic Tank
Special Circumstances 
Standard
SqFt Above 
1992
SqFt Below 
307
Style 
FarmhouseHistoric
Utilities 
Cable Available
Water Source 
Public
Interior Features
Basement 
Partially FinishedWalk-Out Access
Cooling 
Ceiling Fan(s)Wall Unit(s)
Electric 
Circuit Breakers
Fireplace 
Yes
Fireplace Features 
Family RoomGas
Furnished 
Unfurnished
Heating 
BaseboardHot WaterNatural GasRadiant
Interior 
High Speed InternetSmart Thermostat
Laundry Features 
Gas Dryer HookupWasher Hookup
BathFull 
Dimensions - 5 X 8Level - Second
BathLav 
Dimensions - 3 X 6
Bedroom 
Dimensions - 12 X 13Level - Second
Family Room 
Dimensions - 25 X 19
Kitchen 
Dimensions - 18 X 11
Living Room 
Dimensions - 12 X 14
Master Bathroom 
Dimensions - 10 X 8Level - Second
Master Bedroom 
Dimensions - 18 X 16Level - Second
Other 
Dimensions - 18 X 23Level - Basement
Save
Ask
Tour
Hide
Share
Exterior Features
Construction Details 
Vinyl Siding
Exterior 
Lighting
Lot Features 
Wooded
Other Structures 
Shed(s)
Patio And Porch 
CoveredPatioPorch
Pool Features 
None
Roof 
Asphalt
Community Features
Building Access 
GroundLevel
Financing Terms Available 
CashConventional
MLS Area 
Area02231FarmingtonHills
Roads 
Paved
School District 
Farmington
Schools
School District
Farmington
Elementary School
Unknown
Middle School
Unknown
High School
Unknown
Listing courtesy of Team Hamilton Real Estate: [email protected]


IDX provided courtesy of Realcomp II Ltd. via RealcompIILtd. Copyright © 2026 Realcomp II Ltd. Shareholders.

IDX information is provided exclusively for consumers' personal, non-commercial use and may not be used for any purpose other than to identify prospective properties consumers may be interested in purchasing and that the data is deemed reliable but not guaranteed accurate by the MLS.

Neighborhood & Commute
Source: Walkscore
Save
Ask
Tour
Hide
Share