Save
Ask
Tour
Hide
Share
$785,000
7 Days On Site

1137 S Tennyson Drive
Milford Village, MI 48381

For Sale|Single Family Residence|Active
4
Beds
5
Total Baths
4
Full Baths
1
Partial Bath
4,756
SqFt
$165
/SqFt
1994
Built
Subdivision:
HERITAGE HILLSIDE OCCPN 792
County:
Oakland
Call Now: 586-242-5838
Is this the listing for you? We can help make it yours.
586-242-5838
1137 S Tennyson Drive1137 S Tennyson Drive1137 S Tennyson Drive1137 S Tennyson Drive
Save
Ask
Tour
Hide
Share

Mortgage Calculator

Monthly Payment (Est.)

$3,581
Calculator powered by Showcase IDX, a Constellation1 Company. Copyright ©2026 Information is deemed reliable but not guaranteed.

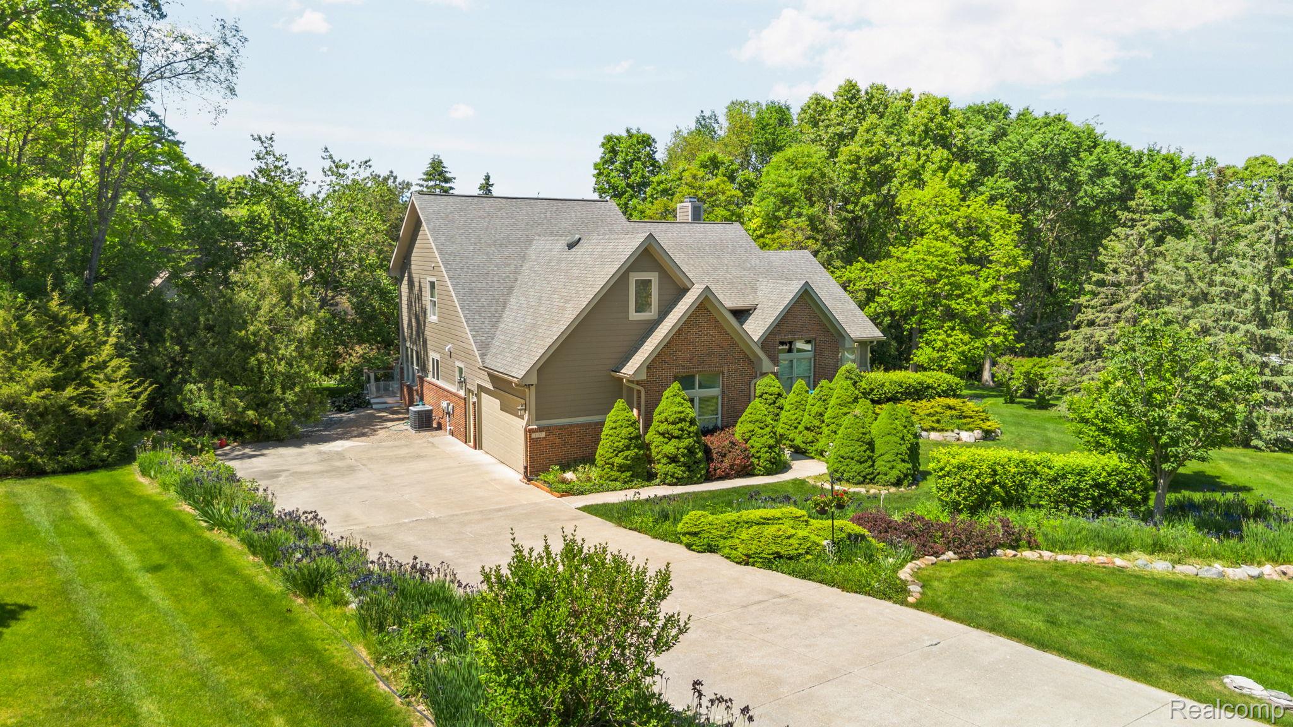
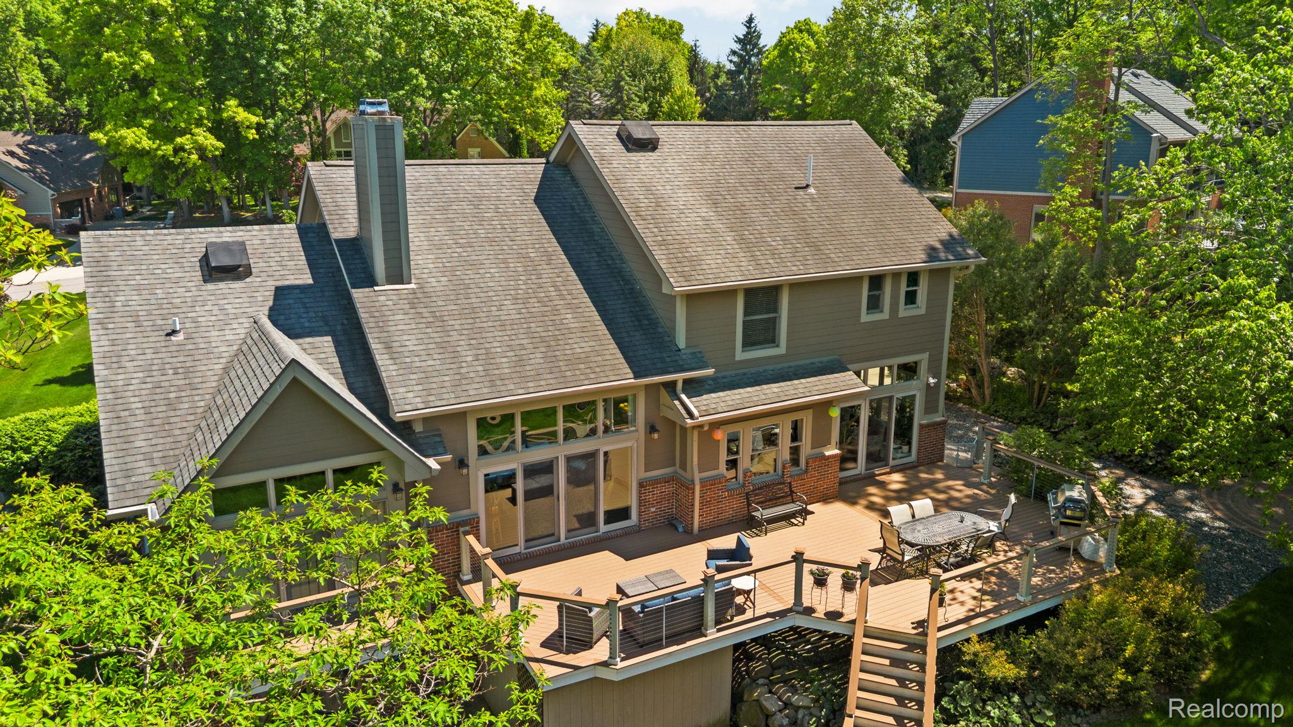
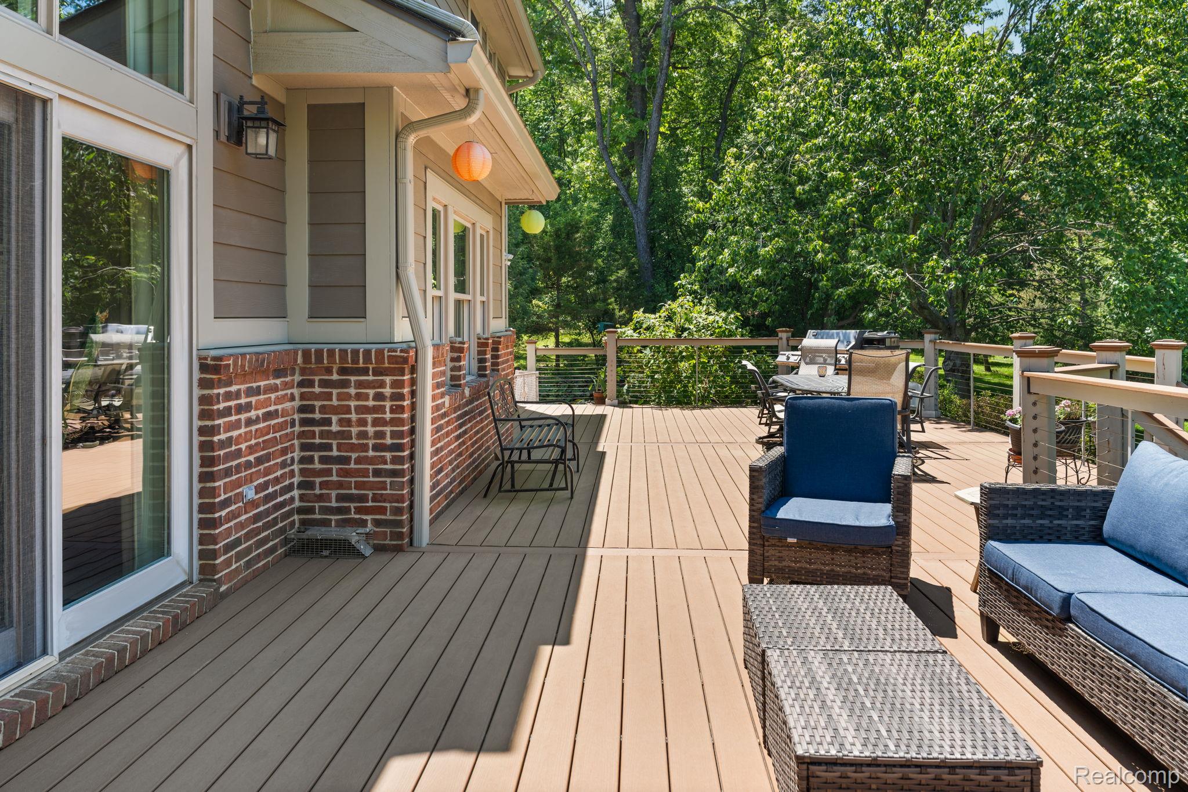
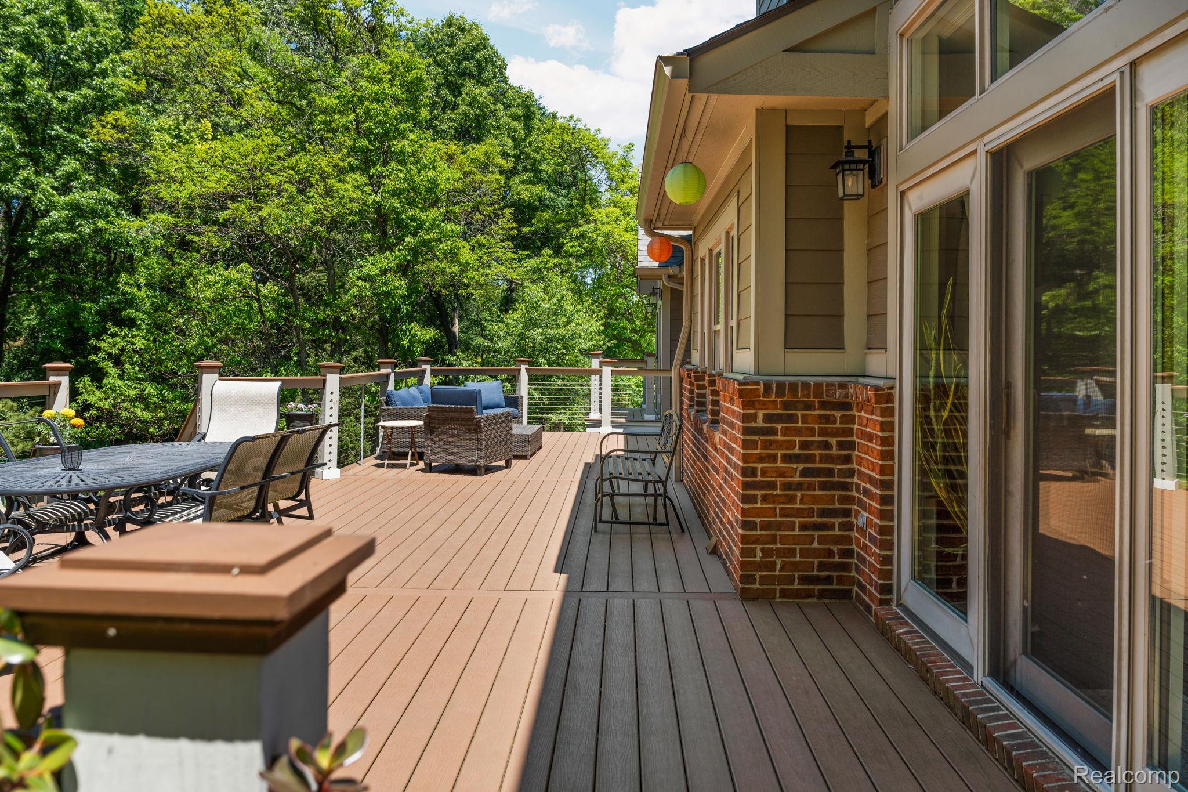
Custom-built Cape Cod nestled on a wooded lot in the sought-after Heritage Hillside community, just a short walk to the downtown of the Village of Milford. Enjoy easy access to Milford's vibrant downtown, known for its year-round festivals, award winning Central Park, locally owned restaurants, coffee shops, boutiques, and community events that create a true small-town atmosphere. Outdoor enthusiasts will appreciate the close proximity to Kensington Metropark, with miles of scenic trails, kayaking, golfing, beaches, and year-round recreational opportunities. Inside, an open floor plan is designed for both everyday living and entertaining. The great room features cathedral ceilings, a gas fireplace, and hardwood flooring throughout the main level. The kitchen is appointed with custom cabinetry, quartz countertops, a wood-block island, Wolf appliances, Sub-Zero refrigeration, and separate freezer drawers. The adjoining cafe/dinette provides direct access to the deck and backyard. The first-floor primary suite offers a cathedral ceiling, private balcony access, walk-in closet, and en-suite bath with a Euro-style shower. A first-floor office or flex room features cathedral ceilings, surround sound, and French doors, creating a versatile space for work, hobbies, or additional living needs. A powder room completes the main level. Upstairs, you'll find three additional bedrooms and two full bathrooms. The finished walkout lower level expands the living space with a kitchenette/wet bar, full bathroom, built-in office area, surround sound, and generous recreation space ideal for gatherings, game nights, or extended-stay guests. Additional highlights include a newly installed Trex deck overlooking the wooded setting, professionally landscaped grounds, oversized gutter guards, R-38 attic insulation, and a first-floor mudroom plumbed for a second laundry area.

Save
Ask
Tour
Hide
Share
Listing Snapshot
Price 
$785,000
Days On Site 
7 Days
Bedrooms 
4
Inside Area (SqFt) 
4,756 sqft
Total Baths 
5
Full Baths 
4
Partial Baths 
1
Lot Size 
0.59 Acres
Year Built 
1994
MLS® Number 
20261047997
Status 
Active
Property Tax 
$12,173
HOA/Condo/Coop Fees 
$9.17 monthly
Sq Ft Source 
N/A
Friends & Family
Recent Activity
5 days agoStatus changed to Active
5 days agoListing updated with changes from the MLS®
a week agoListing first seen on site
General Features
Acres 
0.59
Attached Garage 
Yes
Cross Street 
South of GM Road, East of Milford Road
Disclosures 
Exclusions Exist, Restrictions, Taxes Homestead Exempt
Garage 
Yes
Garage Spaces 
2.5
Levels 
One and One Half
Parking 
AttachedDirect AccessDrivewayGarage Door OpenerParking PadGarage Faces Side
Pets 
Yes
Property Sub Type 
Single Family Residence
Sewer 
Public Sewer
Special Circumstances 
Standard
SqFt Above 
3301
SqFt Below 
1455
Style 
CapeCod
Water Source 
Public
Interior Features
Appliances 
RefrigeratorGas Water HeaterBuilt-In RefrigeratorDishwasherDryerFree-Standing Gas RangeMicrowaveRange HoodStainless Steel Appliance(s)WasherWater Softener Owned
Basement 
FinishedWalk-Out AccessSump Pump
Cooling 
Ceiling Fan(s)Central Air
Fireplace 
Yes
Fireplace Features 
Living RoomWood Burning
Heating 
Forced AirNatural Gas
Interior 
Sound SystemWet BarSmart Thermostat
Laundry Features 
Laundry Room
BathDualEntry 
Dimensions - 11 X 12Level - Second
BathFull 
Dimensions - 12 X 6Level - Second
BathLav 
Dimensions - 5 X 8
Bedroom 
Dimensions - 12 X 14Level - Second
BreakfastNookRoom 
Dimensions - 13 X 10
Dining Room 
Dimensions - 13 X 13
Family Room 
Dimensions - 50 X 21Level - Basement
FlexRoom 
Dimensions - 19 X 12Level - Basement
Kitchen 
Dimensions - 16 X 15
Kitchen2nd 
Dimensions - 9 X 11Level - Basement
Laundry 
Dimensions - 18 X 12Level - Basement
Library 
Dimensions - 13 X 16
Living Room 
Dimensions - 19 X 23
Master Bathroom 
Dimensions - 10 X 11
Master Bedroom 
Dimensions - 14 X 18
MudRoom 
Dimensions - 11 X 6
Save
Ask
Tour
Hide
Share
Exterior Features
Construction Details 
BrickConcrete
Exterior 
BalconyLighting
Patio And Porch 
CoveredDeckPatioPorch
Pool Features 
None
Road Frontage 
Private Road
Roof 
Asphalt
Community Features
Association Dues 
110
Building Access 
GroundLevel
Financing Terms Available 
CashConventionalFHAVA Loan
HOA Fee Frequency 
Annually
MLS Area 
Area02162MilfordVlg
Roads 
Paved
School District 
HuronValley
Schools
School District
HuronValley
Elementary School
Unknown
Middle School
Unknown
High School
Unknown
Listing courtesy of KW Professionals Brighton: [email protected]


IDX provided courtesy of Realcomp II Ltd. via RealcompIILtd. Copyright © 2026 Realcomp II Ltd. Shareholders.

IDX information is provided exclusively for consumers' personal, non-commercial use and may not be used for any purpose other than to identify prospective properties consumers may be interested in purchasing and that the data is deemed reliable but not guaranteed accurate by the MLS.

Neighborhood & Commute
Source: Walkscore
Save
Ask
Tour
Hide
Share