Save
Ask
Tour
Hide
Share
$650,000
19 Days On Site

4011 Ardsley Court
Independence Charter Township, MI 48348
For Sale|Condominium|Active
3
Beds
3
Total Baths
2
Full Baths
1
Partial Bath
2,434
SqFt
$267
/SqFt
2013
Built
Subdivision:
OAKHURST CONDO
County:
Oakland
Call Now: 586-242-5838
Is this the listing for you? We can help make it yours.
586-242-5838
4011 Ardsley Court4011 Ardsley Court4011 Ardsley Court4011 Ardsley Court
Save
Ask
Tour
Hide
Share

Mortgage Calculator

Monthly Payment (Est.)

$2,966
Calculator powered by Showcase IDX, a Constellation1 Company. Copyright ©2026 Information is deemed reliable but not guaranteed.

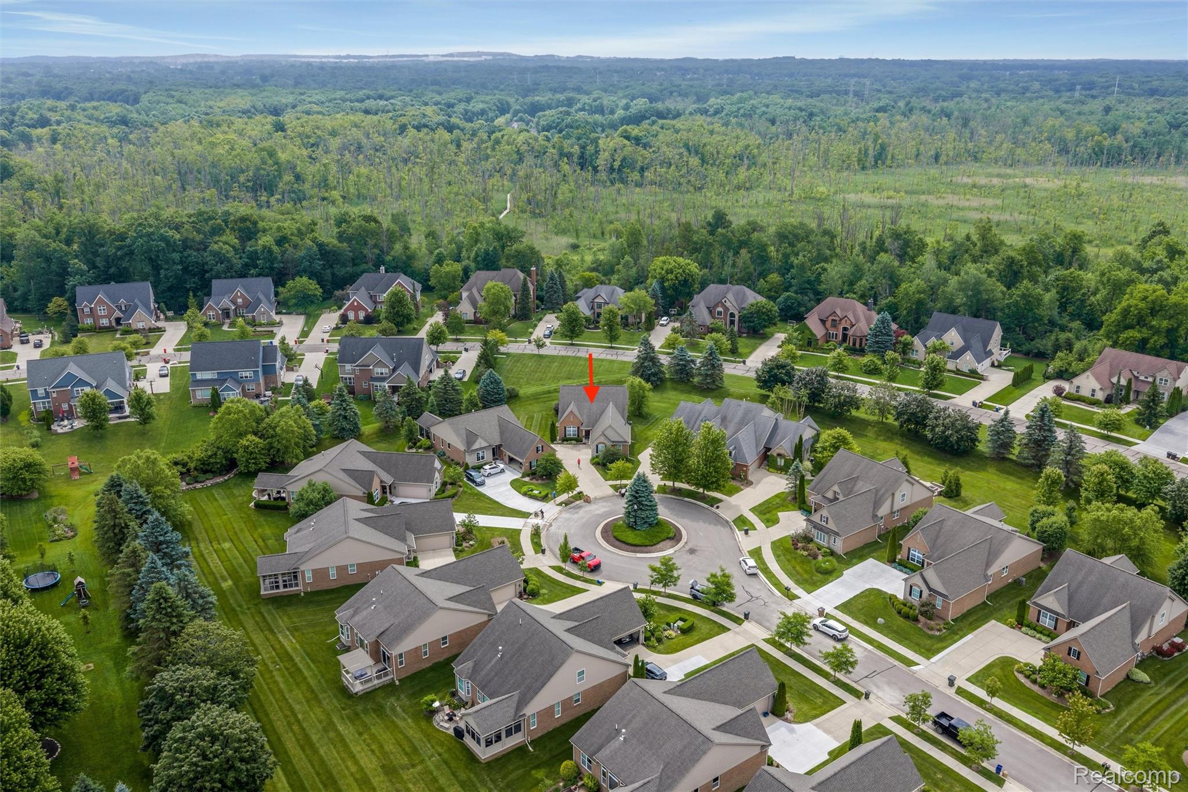
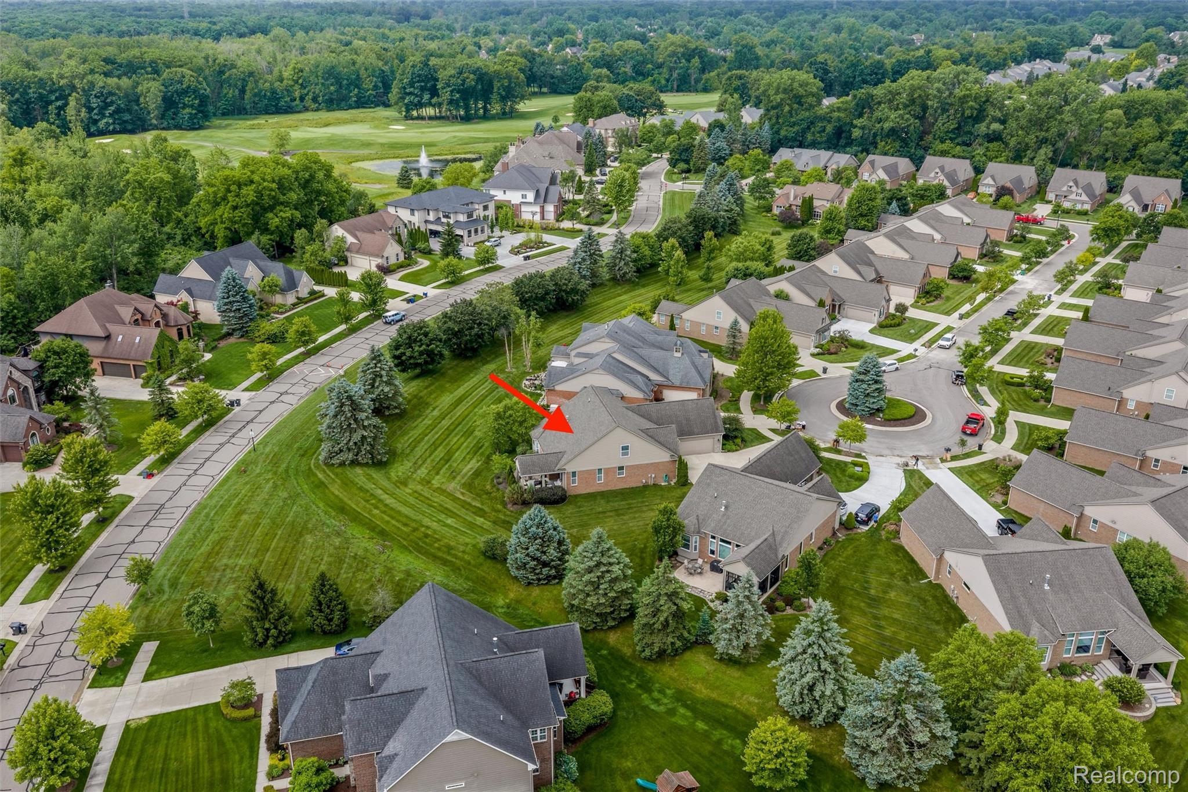
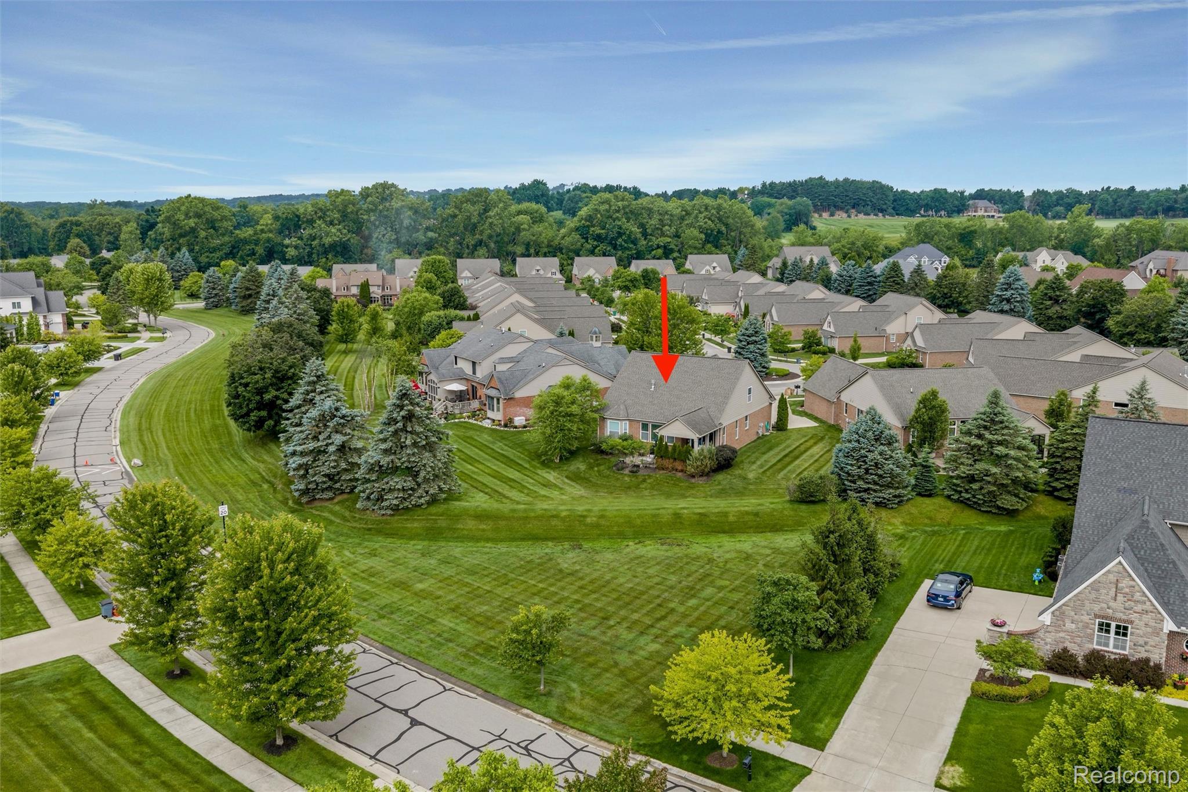
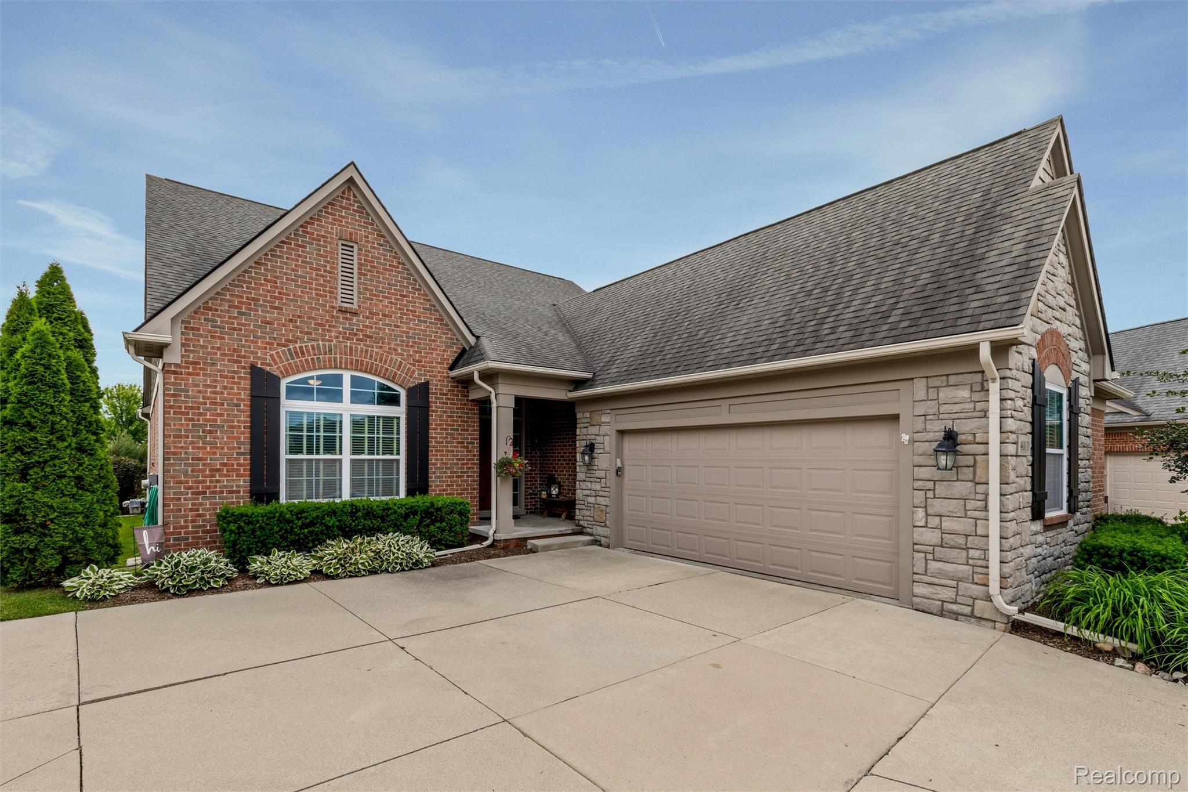
Experience resort-style living in the prestigious Oakhurst Golf & Country Club community. Perfectly situated on a quiet cul-de-sac, this detached condominium offers an exceptional blend of comfort, elegance, and low-maintenance living. The open-concept floor plan is ideal for both everyday living and entertaining, featuring a spacious kitchen with stainless steel appliances, granite countertops, a large pantry, and an oversized island overlooking the vaulted, fire-lit great room and generous dining area. The tranquil primary suite offers dual walk-in closets, double vanities, a Euro-style shower, and a relaxing garden tub. A private den, laundry room, and mudroom complete the main level. Upstairs, you'll find two spacious bedrooms and a full bath, providing comfortable accommodations for family and guests. The unfinished basement offers endless possibilities to customize additional living space to suit your needs, whether it's a recreation room, home gym, theater, or guest suite. Outdoor living is equally impressive with a covered porch and paver patio, perfect for entertaining or peaceful relaxation. The oversized 2.5-car garage provides ample room for vehicles, storage, and even a golf cart, allowing you to fully embrace the country club lifestyle. Luxury, convenience, and resort-style living await in one of Clarkston's most sought-after communities. Optional Oakhurst membership available including golf, pickleball, tennis, swimming, fitness facilities, and social amenities. BATVAI

Save
Ask
Tour
Hide
Share
Listing Snapshot
Price 
$650,000
Days On Site 
19 Days
Bedrooms 
3
Inside Area (SqFt) 
2,434 sqft
Total Baths 
3
Full Baths 
2
Partial Baths 
1
Lot Size 
N/A
Year Built 
2013
MLS® Number 
20261047865
Status 
Active
Property Tax 
$8,523
HOA/Condo/Coop Fees 
$418 monthly
Sq Ft Source 
Public Records
Friends & Family
Recent Activity
6 days agoStatus changed to Active
6 days agoListing updated with changes from the MLS®
3 weeks agoListing first seen on site
General Features
Attached Garage 
Yes
Cross Street 
Waldon and Clintonville
Disclosures 
Restrictions, Taxes Homestead Exempt
Garage 
Yes
Garage Spaces 
2.5
Levels 
Two
Parking 
AttachedGarage Door OpenerGarage Faces Side
Pets 
Yes
Property Sub Type 
Condominium
Security 
Gated CommunitySmoke Detector(s)
Sewer 
Public Sewer
Special Circumstances 
Standard
SqFt Above 
2434
Style 
Colonial
Utilities 
Cable AvailableUnderground Utilities
Interior Features
Appliances 
OvenGas Water HeaterConvection OvenDishwasherDisposalDryerFree-Standing Gas RangeFree-Standing RefrigeratorHumidifierMicrowaveSelf Cleaning OvenStainless Steel Appliance(s)WasherWater Softener Owned
Basement 
FullUnfinishedSump Pump
Cooling 
Ceiling Fan(s)Central Air
Electric 
Circuit Breakers
Fireplace 
Yes
Fireplace Features 
GasGreat Room
Furnished 
Unfurnished
Heating 
Forced AirNatural Gas
Interior 
Entrance FoyerHigh Speed Internet
Laundry Features 
Electric Dryer HookupLaundry RoomWasher Hookup
BathFull 
Dimensions - 9 X 5Level - Second
BathLav 
Dimensions - 5 X 6
Bedroom 
Dimensions - 14 X 13Level - Second
Dining Room 
Dimensions - 11 X 16
Great Room 
Dimensions - 16 X 20
Kitchen 
Dimensions - 14 X 14
Laundry 
Dimensions - 7 X 6
Library 
Dimensions - 14 X 14
Master Bathroom 
Dimensions - 10 X 11
Master Bedroom 
Dimensions - 13 X 15
MudRoom 
Dimensions - 4 X 8
Save
Ask
Tour
Hide
Share
Exterior Features
Construction Details 
BrickOtherStone
Exterior 
Lighting
Lot Features 
On Golf CourseCul-De-SacNear Golf CourseLevel
Patio And Porch 
CoveredPatioPorch
Pool Features 
Community
Road Frontage 
Private Road
Roof 
Asphalt
Community Features
Association Dues 
418
Building Access 
GroundLevelwSteps
Community Features 
PoolGatedClubhouseGolfSidewalksTennis Court(s)
Financing Terms Available 
CashConventional
HOA Fee Frequency 
Monthly
MLS Area 
Area02081IndependenceTwp
Roads 
Paved
School District 
Clarkston
Schools
School District
Clarkston
Elementary School
Unknown
Middle School
Unknown
High School
Unknown
Listing courtesy of RE/MAX Eclipse Clarkston: [email protected]


IDX provided courtesy of Realcomp II Ltd. via RealcompIILtd. Copyright © 2026 Realcomp II Ltd. Shareholders.

IDX information is provided exclusively for consumers' personal, non-commercial use and may not be used for any purpose other than to identify prospective properties consumers may be interested in purchasing and that the data is deemed reliable but not guaranteed accurate by the MLS.

Neighborhood & Commute
Source: Walkscore
Save
Ask
Tour
Hide
Share