Save
Ask
Tour
Hide
Share
$399,900
19 Days On Site

17236 Carol Street
Livonia City, MI 48152

For Sale|Single Family Residence|Active Under Contract
4
Beds
3
Total Baths
3
Full Baths
2,496
SqFt
$160
/SqFt
1973
Built
Subdivision:
THOMAS F OCONNERS PARKVIEW ACRES
County:
Wayne
Call Now: 586-242-5838
Is this the listing for you? We can help make it yours.
586-242-5838
17236 Carol Street17236 Carol Street17236 Carol Street17236 Carol Street
Save
Ask
Tour
Hide
Share

Mortgage Calculator

Monthly Payment (Est.)

$1,825
Calculator powered by Showcase IDX, a Constellation1 Company. Copyright ©2026 Information is deemed reliable but not guaranteed.

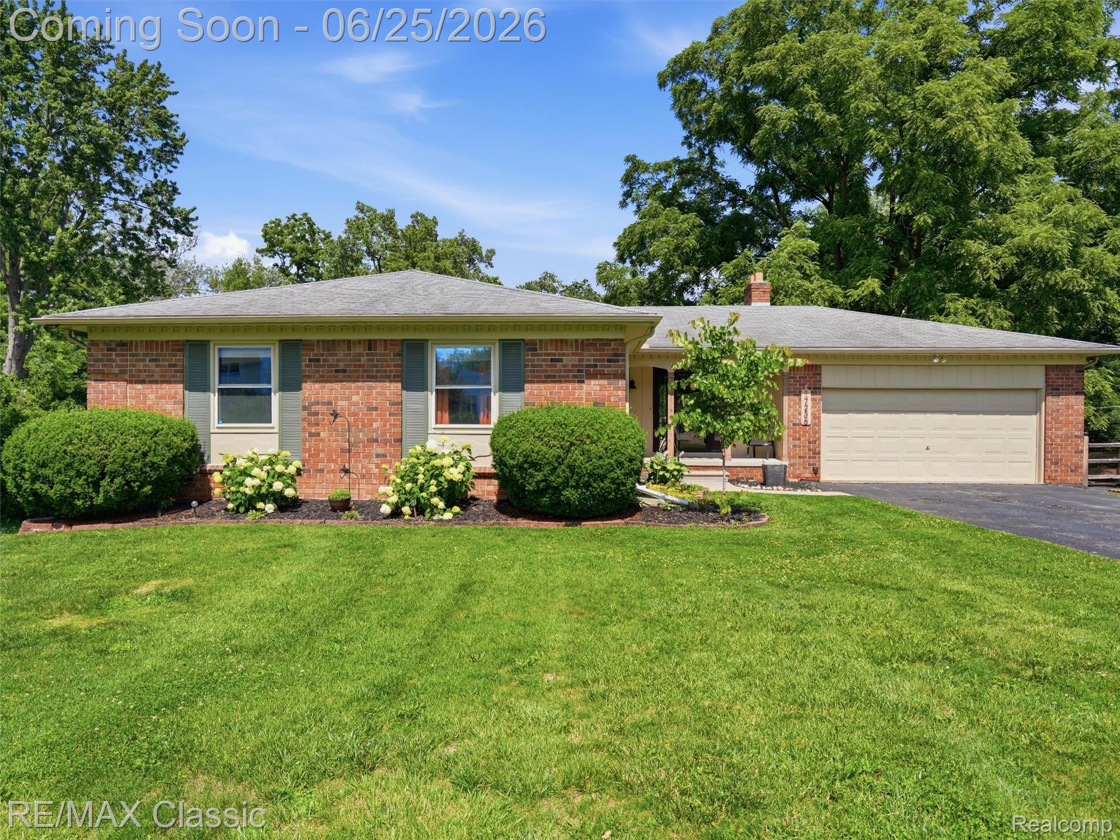
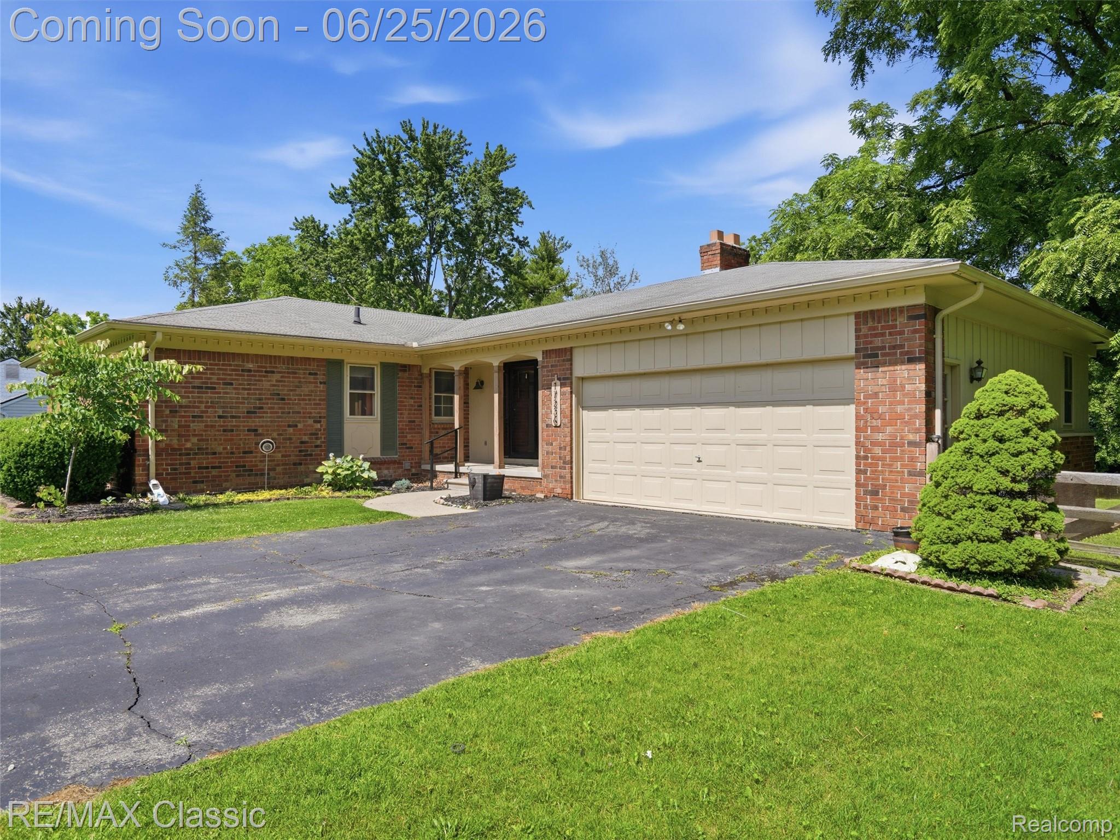
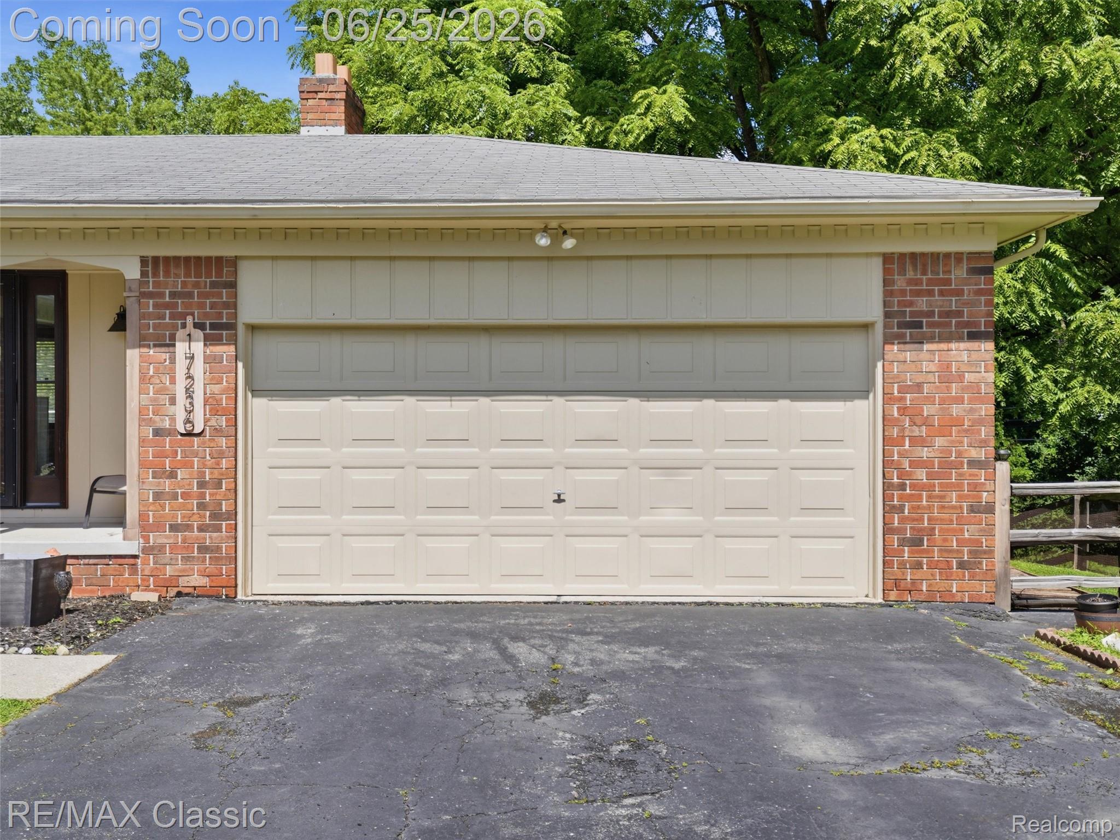
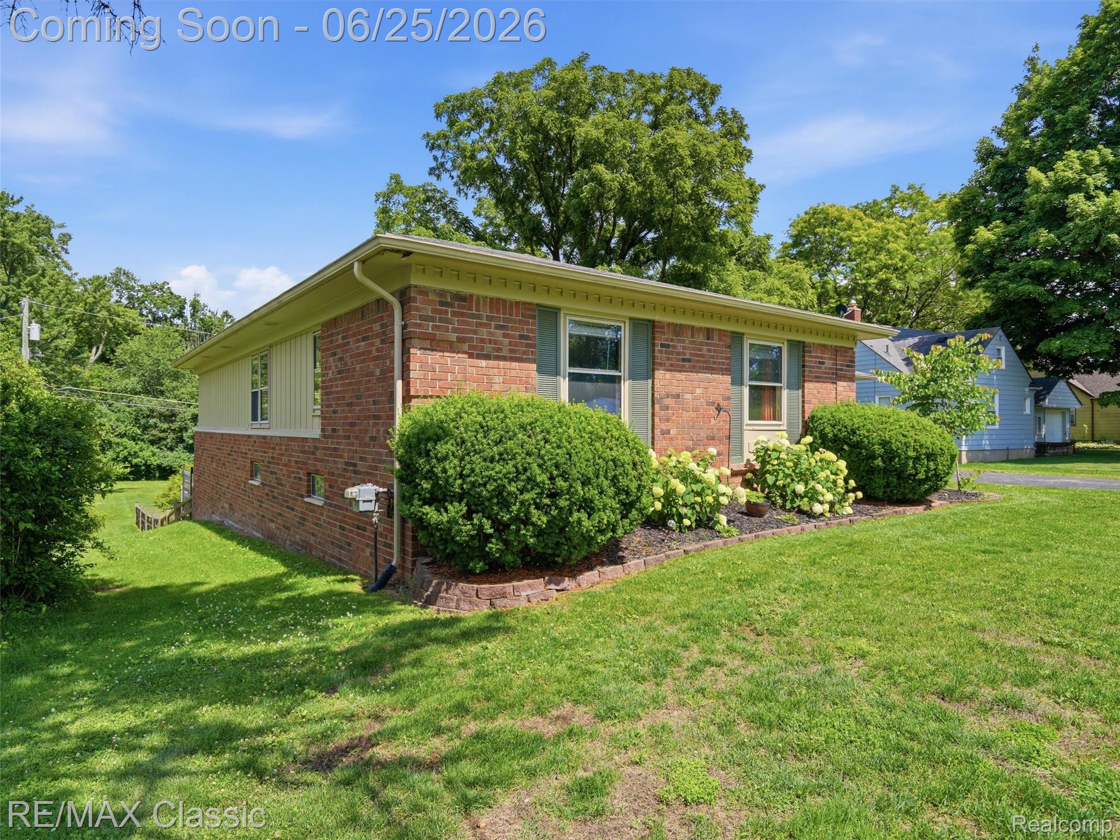
**Open House Saturday, June 27th from 11am - 1pm** A rare find in Livonia! Spacious 1,696 sq ft. ranch on a 0.5 acre lot with a full walkout in-law suite! Welcome home to this beautiful 4-bedroom, 3-full-bath ranch nestled on a spectacular half-acre lot with a scenic wooded tree line. The main level boasts an airy, sun-filled floor plan featuring plenty of windows that flood the home with natural light. Relax and enjoy the views from the bay window in your living room or the doorwall with deck access in the family room. The kitchen has been updated, and is complete with butcher block countertops, farmhouse sink, a dedicated pantry, ample cabinet space, and stainless steel appliances that all stay. The 3 full bathrooms have been updated with modern touches as well. The main floor bedrooms are quite generous in size and the home has plenty of closet space throughout the entire main floor. Head downstairs to the full walkout basement - easy to use as a completely self-contained living space featuring its own full kitchen, a private bedroom and full bathroom, making it the perfect setup for multi-generational living or an expansive guest suite. Or use as a second family room and/or entertaining space. The choices are endless! The lower level also includes 2 large unfinished areas, providing endless storage potential. Enjoy outdoor living at its finest on the impressive two-tier composite deck, offering peaceful views of your sprawling backyard oasis. Complete with an attached 2-car garage and a shed for even more storage! All this with Livonia schools and no HOA! Schedule your tour today! (Some images in this listing have been virtually staged)

Save
Ask
Tour
Hide
Share
Listing Snapshot
Price 
$399,900
Days On Site 
19 Days
Bedrooms 
4
Inside Area (SqFt) 
2,496 sqft
Total Baths 
3
Full Baths 
3
Partial Baths 
N/A
Lot Size 
0.54 Acres
Year Built 
1973
MLS® Number 
20261047800
Status 
Active Under Contract
Property Tax 
$5,815
HOA/Condo/Coop Fees 
N/A
Sq Ft Source 
Public Records
Friends & Family
Recent Activity
2 weeks agoStatus changed to Active Under Contract
2 weeks agoListing updated with changes from the MLS®
3 weeks agoListing first seen on site
General Features
Acres 
0.54
Attached Garage 
Yes
Cross Street 
6 Mile and Middlebelt
Disclosures 
Taxes Homestead Exempt
Garage 
Yes
Garage Spaces 
2.5
Levels 
Two
Parking 
Attached
Pets 
Yes
Property Sub Type 
Single Family Residence
Security 
Carbon Monoxide Detector(s)Smoke Detector(s)
Sewer 
Public Sewer
Special Circumstances 
Standard
SqFt Above 
1696
SqFt Below 
800
Style 
Ranch
Utilities 
Cable Available
Water Source 
Public
Interior Features
Appliances 
Gas Water HeaterDishwasherDisposalDryerFree-Standing Gas RangeFree-Standing RefrigeratorMicrowaveRange HoodStainless Steel Appliance(s)Washer
Basement 
FullPartially FinishedWalk-Out Access
Cooling 
Ceiling Fan(s)Central Air
Electric 
Circuit Breakers
Fireplace 
Yes
Fireplace Features 
Family RoomWood Burning
Furnished 
Unfurnished
Heating 
Forced AirNatural Gas
Interior 
Smart Thermostat
Laundry Features 
Gas Dryer HookupLaundry RoomWasher Hookup
BathFull 
Dimensions - 8 X 4
Bedroom 
Dimensions - 14 X 11
Dining Room 
Dimensions - 12 X 8
Family Room 
Dimensions - 15 X 15
Kitchen 
Dimensions - 12 X 11
Laundry 
Dimensions - 11 X 7
Living Room 
Dimensions - 20 X 11
Master Bedroom 
Dimensions - 14 X 12
Save
Ask
Tour
Hide
Share
Exterior Features
Construction Details 
BrickVinyl SidingWood Siding
Fencing 
Back YardFenced
Other Structures 
Shed(s)
Patio And Porch 
DeckPorch
Pool Features 
None
Roof 
Asphalt
Community Features
Building Access 
GroundLevelwSteps
Financing Terms Available 
CashConventionalFHAVA Loan
MLS Area 
Area05021Livonia
Roads 
Paved
School District 
Livonia
Schools
School District
Livonia
Elementary School
Unknown
Middle School
Unknown
High School
Unknown
Listing courtesy of RE/MAX Classic: [email protected]


IDX provided courtesy of Realcomp II Ltd. via RealcompIILtd. Copyright © 2026 Realcomp II Ltd. Shareholders.

IDX information is provided exclusively for consumers' personal, non-commercial use and may not be used for any purpose other than to identify prospective properties consumers may be interested in purchasing and that the data is deemed reliable but not guaranteed accurate by the MLS.

Neighborhood & Commute
Source: Walkscore
Save
Ask
Tour
Hide
Share