
250 1st StreetMilan City, MI 48160
Mortgage Calculator
Monthly Payment (Est.)
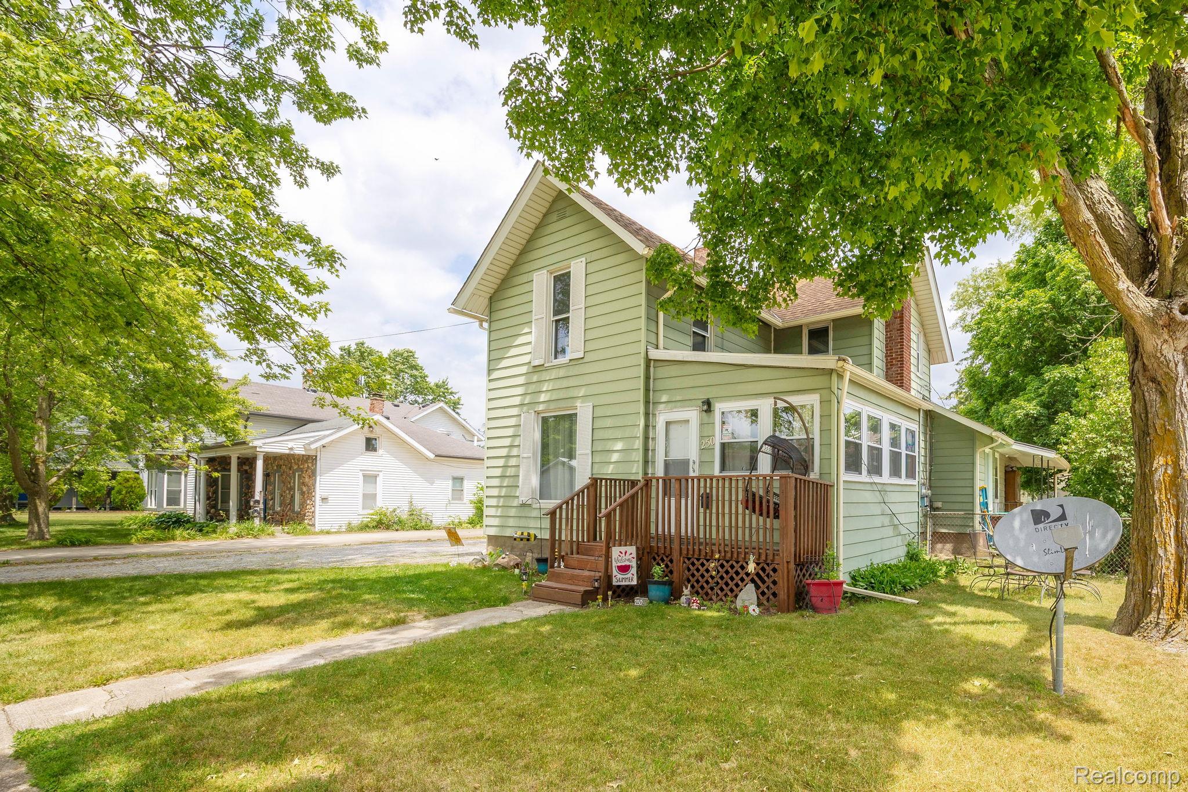
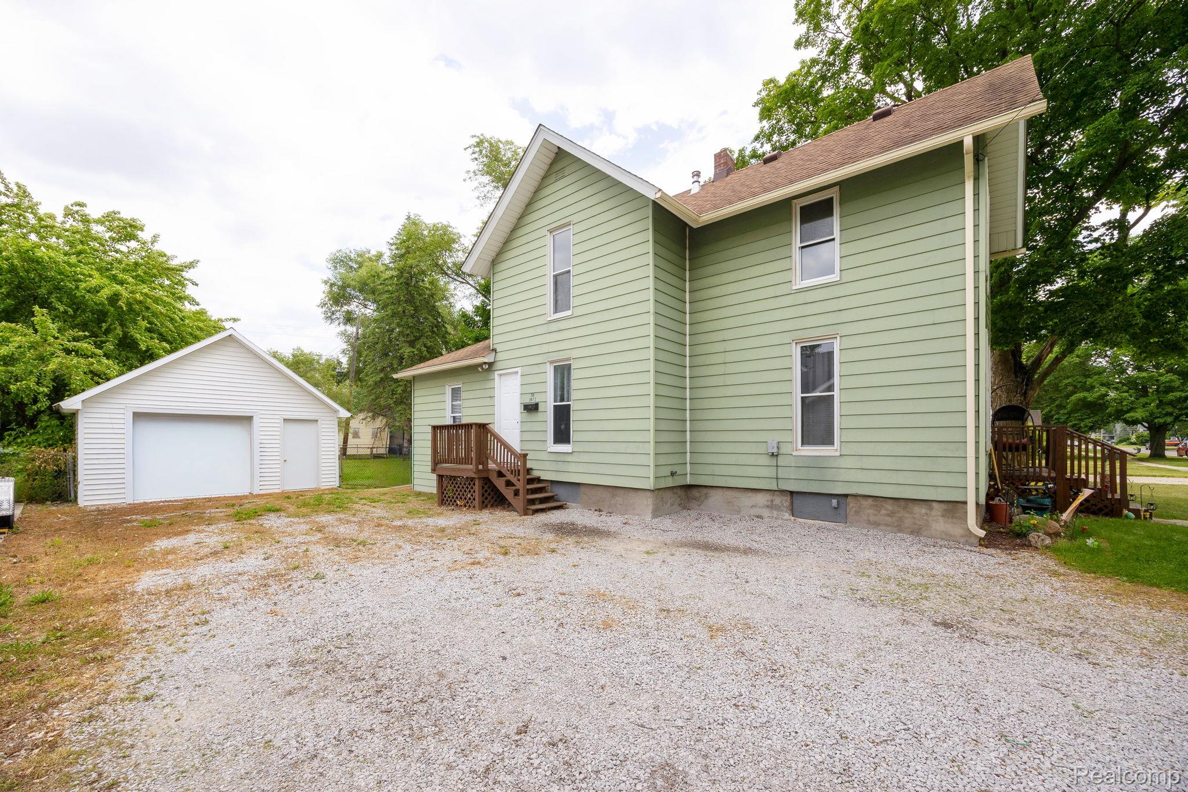
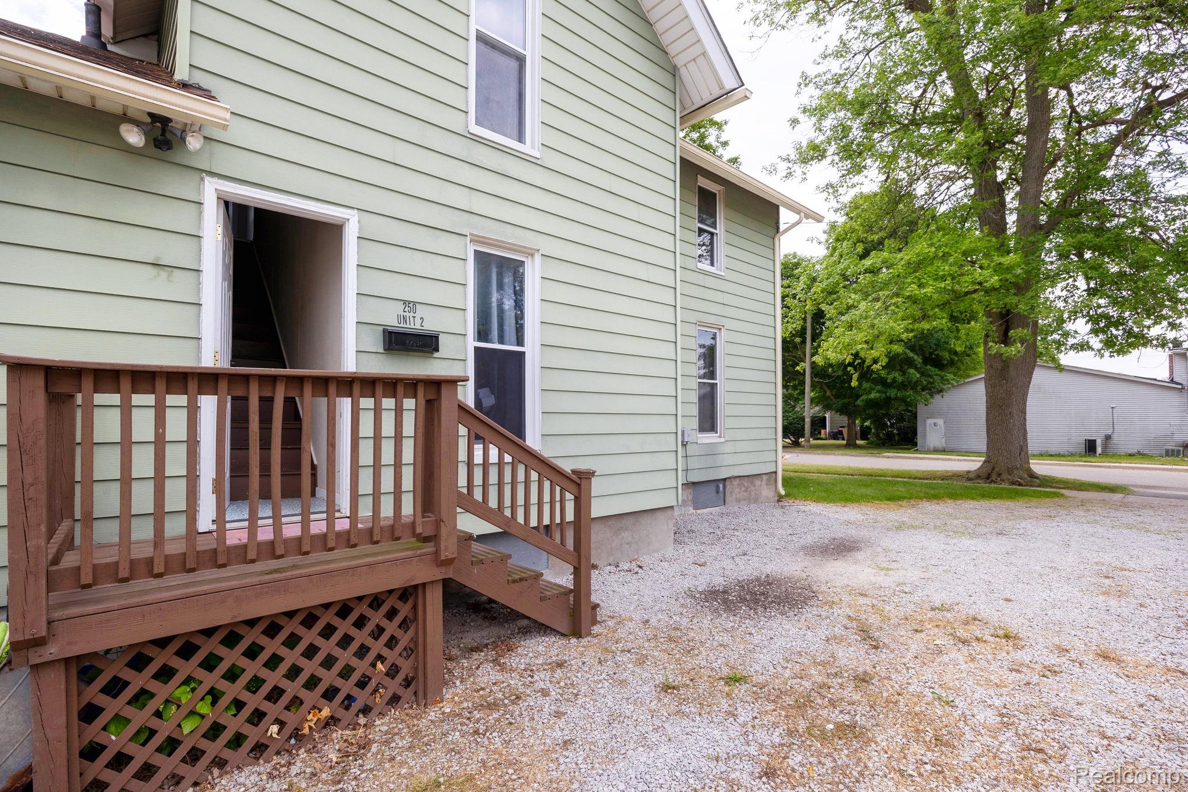
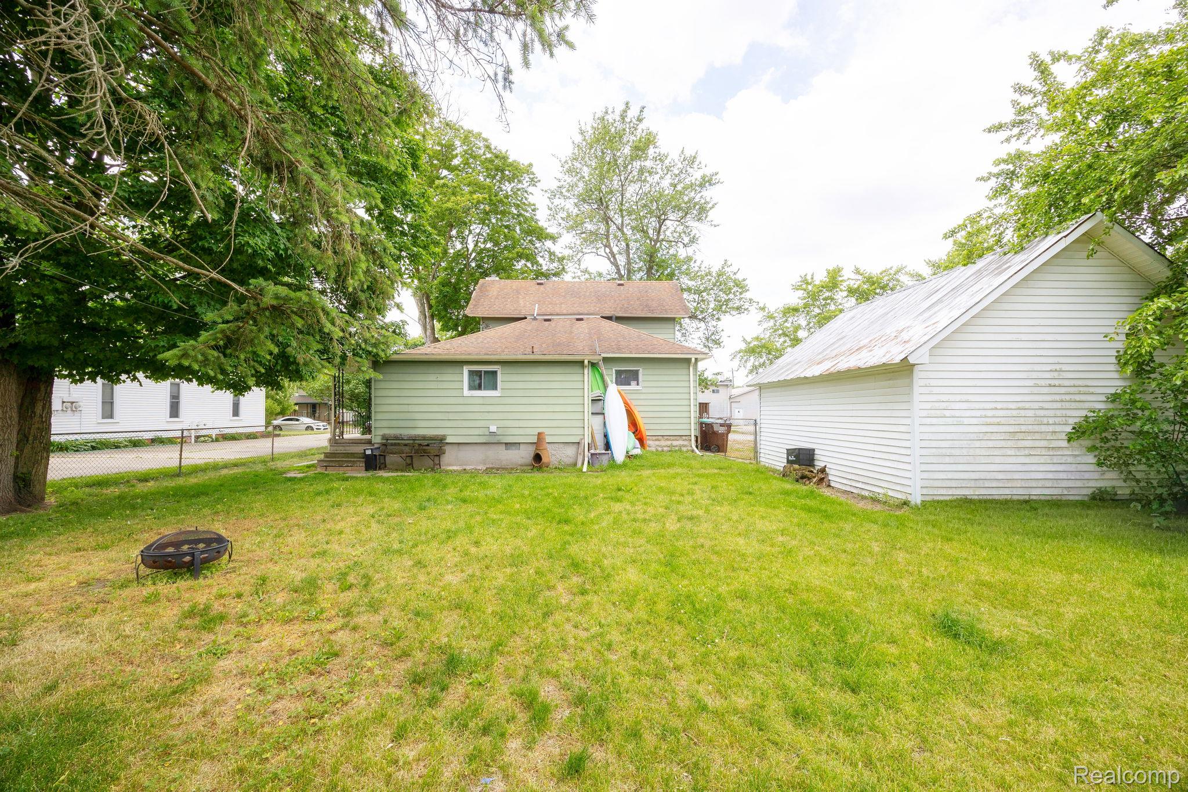
Enter an interest rate to see your estimated monthly payment.Rare find with double the potential around the corner from Downtown Milan! Whether you are searching for a spacious single-family home or an income-generating property, this versatile property adapts perfectly to your vision. Currently configured as an upper/lower duplex, it offers an incredible footprint featuring 4 bedrooms and 2 full bathrooms, thoughtfully laid out with 3 bedrooms on the main level and 1 bedroom on the newly renovated upper level. This home offers incredible flexibility: leverage the built-in income potential, utilize the entire footprint as one massive family residence, or use the upper level as a private guest suite! The property boasts a spectacular, spacious backyard perfect for pets, gardening, or outdoor entertaining, along with a highly desirable detached 1.5-car garage. Unbeatable location puts you just blocks away from the historic, bustling heart of growing Downtown Milan, local shops, and community dining, while US-23 offers a quick commute to Ann Arbor and Toledo. Incredible turnkey flexibility starting at a fantastic value.
| 2 months ago | Status changed to Pending | |
| 2 months ago | Listing updated with changes from the MLS® | |
| 3 months ago | Listing first seen on site |

IDX provided courtesy of Realcomp II Ltd. via RealcompIILtd. Copyright © 2026 Realcomp II Ltd. Shareholders.
IDX information is provided exclusively for consumers' personal, non-commercial use and may not be used for any purpose other than to identify prospective properties consumers may be interested in purchasing and that the data is deemed reliable but not guaranteed accurate by the MLS.
Did you know? You can invite friends and family to your search. They can join your search, rate and discuss listings with you.