Save
Ask
Tour
Hide
Share
$1,250,000
32 Days On Site

29498 E River Road
Grosse Ile Township, MI 48138

For Sale|Single Family Residence|Active
4
Beds
5
Total Baths
2
Full Baths
3
Partial Baths
3,335
SqFt
$375
/SqFt
1978
Built
Subdivision:
SUPERVISORS GROSSE ILE 24
County:
Wayne
Call Now: 586-242-5838
Is this the listing for you? We can help make it yours.
586-242-5838
29498 E River Road29498 E River Road29498 E River Road29498 E River Road
Save
Ask
Tour
Hide
Share

Mortgage Calculator

Monthly Payment (Est.)

$5,703
Calculator powered by Showcase IDX, a Constellation1 Company. Copyright ©2026 Information is deemed reliable but not guaranteed.

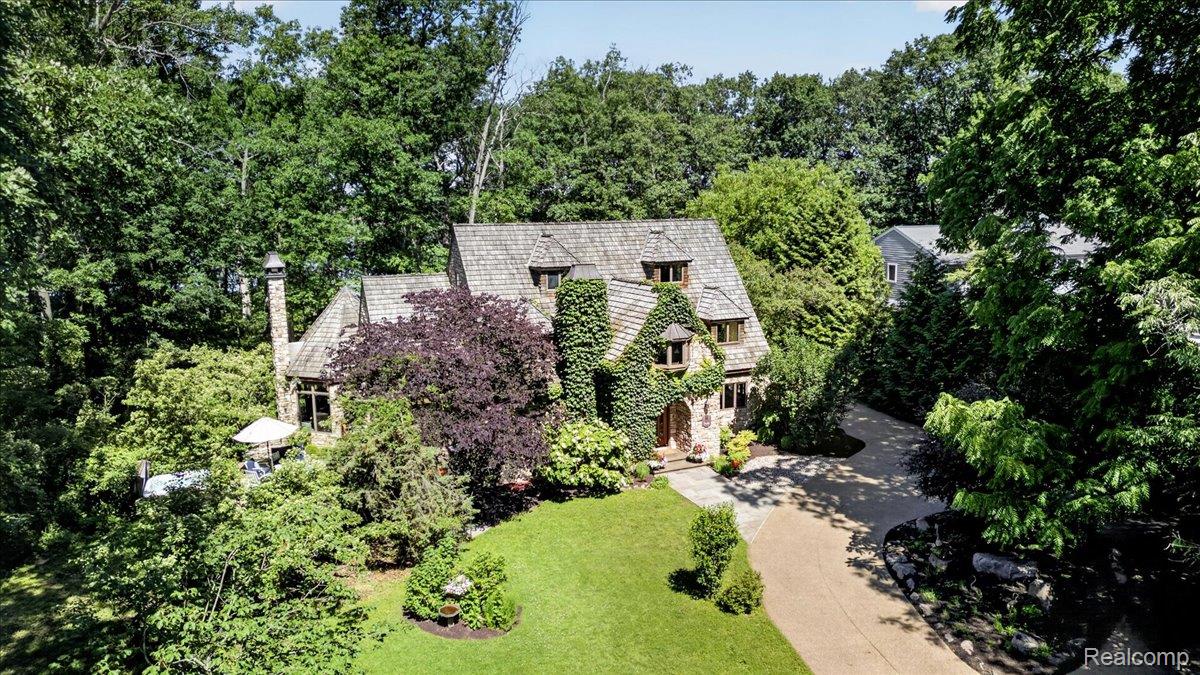
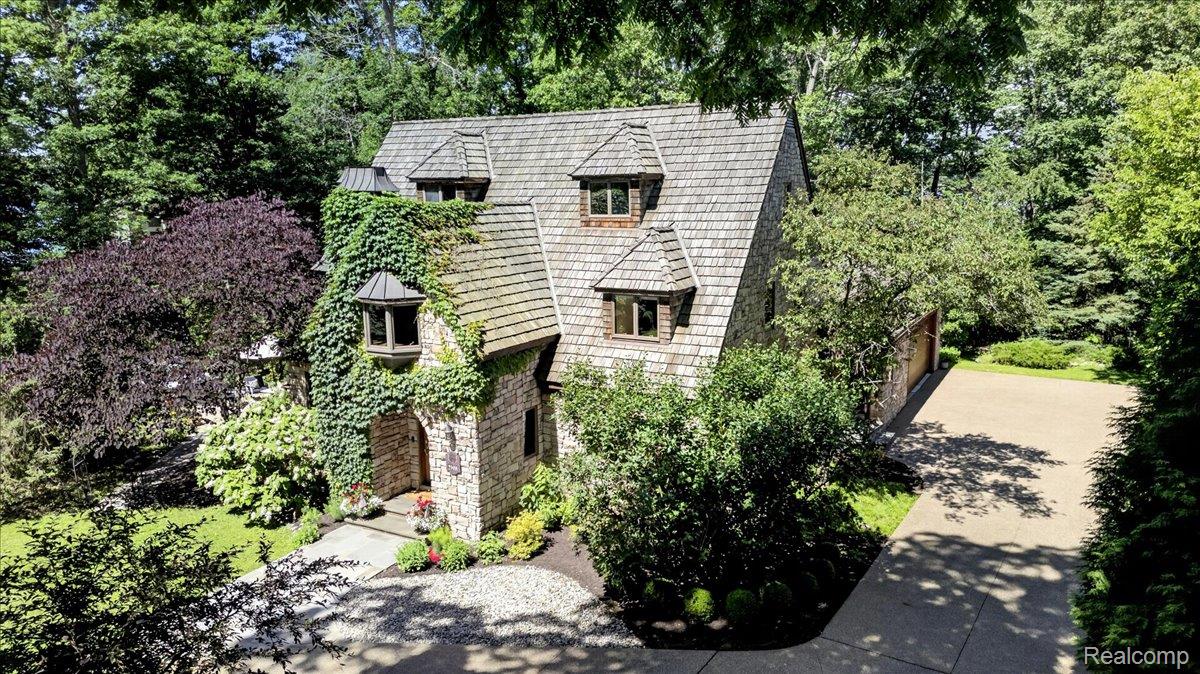
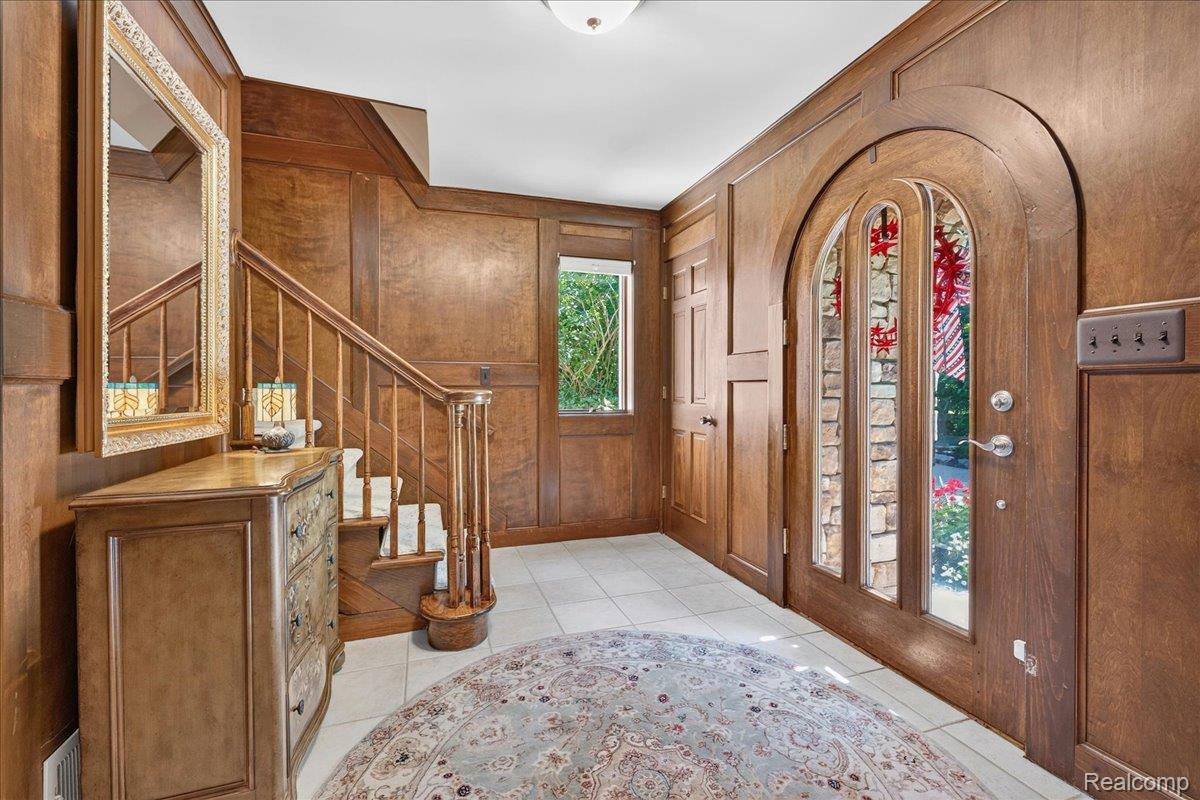
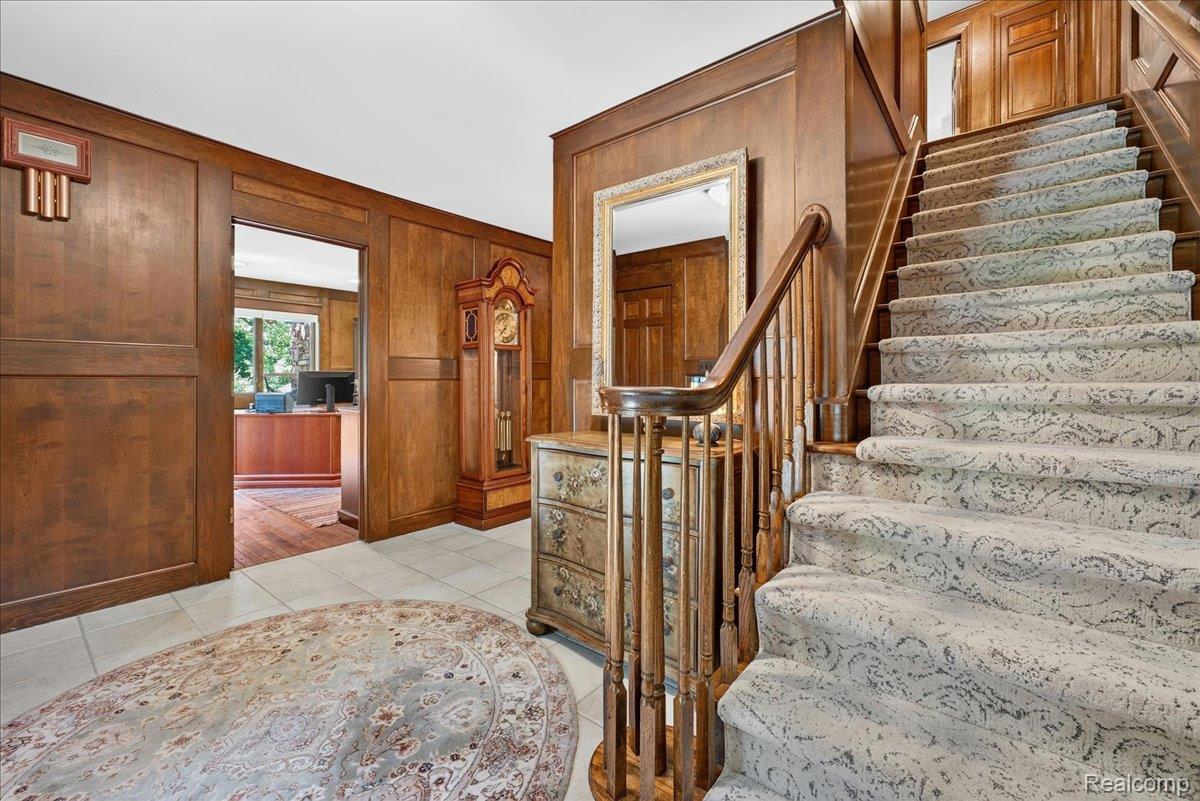
Draped in Ivy and Shielded from the World by Two Acres of Lush, Certified Wildlife Habitat, this Extraordinary Stone Tudor Estate on Grosse Ile arrives like something from a Storybook — a Sweeping Exposed Aggregate Circular drive winding through Mature, Canopied grounds to a Home so Private, so Perfectly Set Apart, that the Moment you Turn In, You Feel the Rest of the World Fall Away. Inside, Birch Wood-Paneled Walls and Hickory Wood Floors carry through the Home, Creating a Sense of Warmth and Continuity that Wraps you from the Moment you Cross the Threshold. The Family Room Gathers around a Natural Fireplace — the kind that makes Evenings feel Exactly as they Should in a Home of this Character. Four Bedrooms and Five Beautifully appointed Bathrooms — Two Full, Three Half — Offer the Scale and Privacy this Level of Living Demands. Every Detail Speaks the Same Quiet Language: Craftsmanship Built to Endure. Ascend to the Third Floor and Discover a Rare Gift: a Blank Canvas ready to become whatever Your Vision Demands. A Private Studio. A Library. A Sanctuary above the Tree Line — the Choice is Entirely Yours. Step Outside and the Setting reveals itself Fully. Walk thru your Certified Wildlife Habitat, that opens up to an Expansive One Hundred and Seventy-Three Feet of Private Waterfront directly onto Gibraltar Bay, where Mornings begin Gently — Kayak or Paddleboard at your Leisure, Launched from your own Shore or Fish from your Dock. And Directly ahead, the Serene expanse of the Detroit River International Wildlife Refuge stretches across your sightline. A 3-Car Attached Garage with EV Charger completes this Estate with the Practicality every Great Home requires — because even Fairy Tales need somewhere to Park. Jacuzzi Hot Tub Included. Furniture Negotiable. Freezer in Basement Excluded. Highlights Include: New Anderson E Series Windows, Cedar Deck Sealed 2026, Heat Pump HWH, Roof 2016, Furnace 2020, Driveway Sealed 2026, Paver Patio w/ Jacuzzi

Save
Ask
Tour
Hide
Share
Listing Snapshot
Price 
$1,250,000
Days On Site 
32 Days
Bedrooms 
4
Inside Area (SqFt) 
3,335 sqft
Total Baths 
5
Full Baths 
2
Partial Baths 
3
Lot Size 
2.15 Acres
Year Built 
1978
MLS® Number 
20261047545
Status 
Active
Property Tax 
$11,723
HOA/Condo/Coop Fees 
N/A
Sq Ft Source 
Public Records
Friends & Family
Recent Activity
a month agoStatus changed to Active
a month agoListing updated with changes from the MLS®
a month agoListing first seen on site
General Features
Acres 
2.15
Attached Garage 
Yes
Cross Street 
South of Groh on Meso Island
Disclosures 
Exclusions Exist, Taxes Homestead Exempt
Garage 
Yes
Garage Spaces 
2.5
Parking 
AttachedElectric Vehicle Charging Station(s)Garage Door OpenerGarage Faces Side
Pets 
Cats OKDogs OK
Property Sub Type 
Single Family Residence
Security 
Smoke Detector(s)
Sewer 
Public Sewer
Special Circumstances 
Standard
SqFt Above 
3335
Style 
CottageTudor
Utilities 
Underground Utilities
Water Source 
Public
Interior Features
Appliances 
CooktopDishwasherDisposalDouble OvenDryerFree-Standing RefrigeratorInduction CooktopMicrowaveTrash CompactorWasher
Basement 
FullUnfinished
Cooling 
Ceiling Fan(s)Central Air
Fireplace 
Yes
Fireplace Features 
Family RoomWood Burning
Furnished 
Negotiable
Heating 
Forced AirNatural Gas
Interior 
Entrance Foyer
Spa 
Yes
BathFull 
Dimensions - 11 X 10Level - Second
BathLav 
Dimensions - 10 X 3
Bedroom 
Dimensions - 20 X 12
Bonus Room 
Dimensions - 42 X 18Level - Third
BreakfastNookRoom 
Dimensions - 17 X 19
Family Room 
Dimensions - 17 X 15
Kitchen 
Dimensions - 15 X 12
Laundry 
Dimensions - 17 X 10
Library 
Dimensions - 14 X 11
Living Room 
Dimensions - 37 X 10
Master Bathroom 
Dimensions - 11 X 6Level - Second
Master Bedroom 
Dimensions - 29 X 16Level - Second
Save
Ask
Tour
Hide
Share
Exterior Features
Construction Details 
Stone
Exterior 
Barbecue
Lot Features 
On Golf CourseNear Golf CourseNative PlantsWooded
Patio And Porch 
DeckPorchTerrace
Pool Features 
None
Roof 
Wood
Spa 
Yes
View 
Water
Waterfront 
Yes
Waterfront Features 
Navigable WaterRiver AccessRiver FrontWaterfront
Waterview 
Water
Community Features
Building Access 
GroundLevelwSteps
Financing Terms Available 
CashConventional
MLS Area 
Area05185GrosseIleTwp
Roads 
Paved
School District 
GrosseIleTwp
Schools
School District
GrosseIleTwp
Elementary School
Unknown
Middle School
Unknown
High School
Unknown
Listing courtesy of MBA Realty: [email protected]


IDX provided courtesy of Realcomp II Ltd. via RealcompIILtd. Copyright © 2026 Realcomp II Ltd. Shareholders.

IDX information is provided exclusively for consumers' personal, non-commercial use and may not be used for any purpose other than to identify prospective properties consumers may be interested in purchasing and that the data is deemed reliable but not guaranteed accurate by the MLS.

Neighborhood & Commute
Source: Walkscore
Save
Ask
Tour
Hide
Share