Save
Ask
Tour
Hide
Share
$2,050,000
14 Days On Site

189 Cloverly Road
Grosse Pointe Farms City, MI 48236

For Sale|Single Family Residence|Active
8
Beds
9
Total Baths
6
Full Baths
3
Partial Baths
13,269
SqFt
$154
/SqFt
1927
Built
Subdivision:
CLOVERLY ROAD SUB
County:
Wayne
Call Now: 586-242-5838
Is this the listing for you? We can help make it yours.
586-242-5838
189 Cloverly Road189 Cloverly Road189 Cloverly Road189 Cloverly Road
Save
Ask
Tour
Hide
Share

Mortgage Calculator

Monthly Payment (Est.)

$9,353
Calculator powered by Showcase IDX, a Constellation1 Company. Copyright ©2026 Information is deemed reliable but not guaranteed.

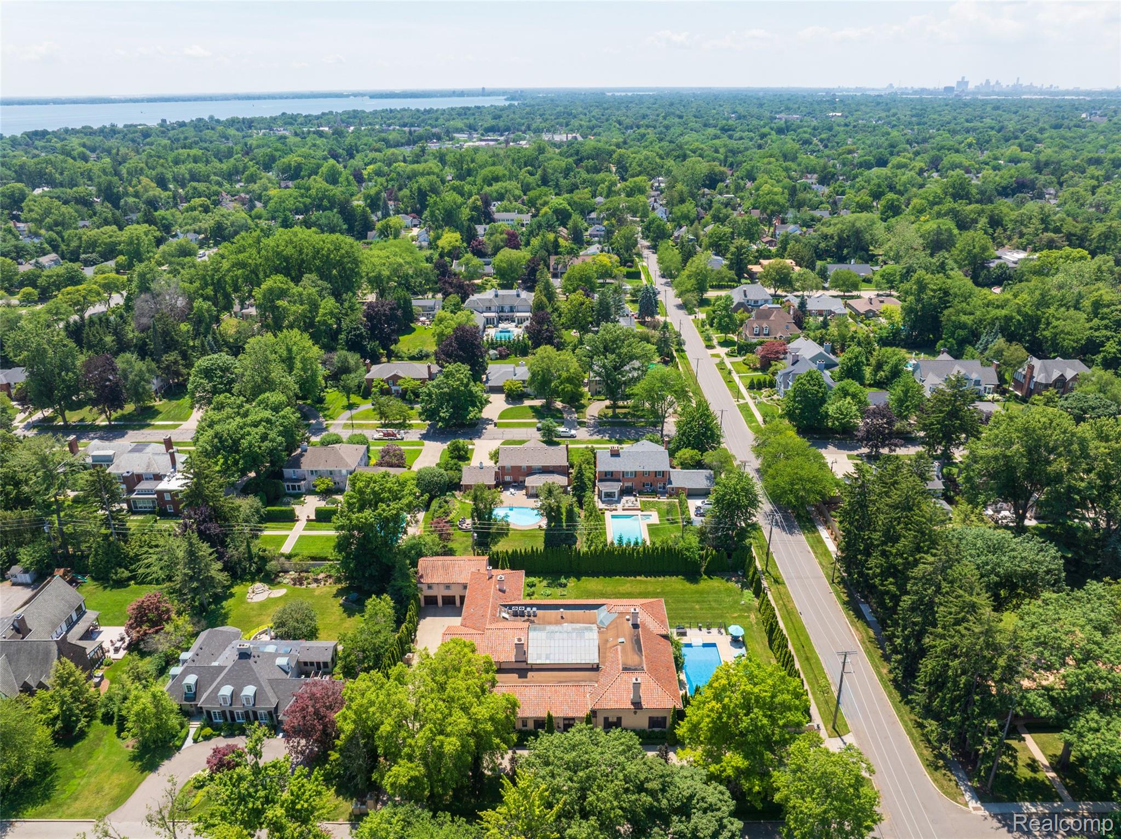
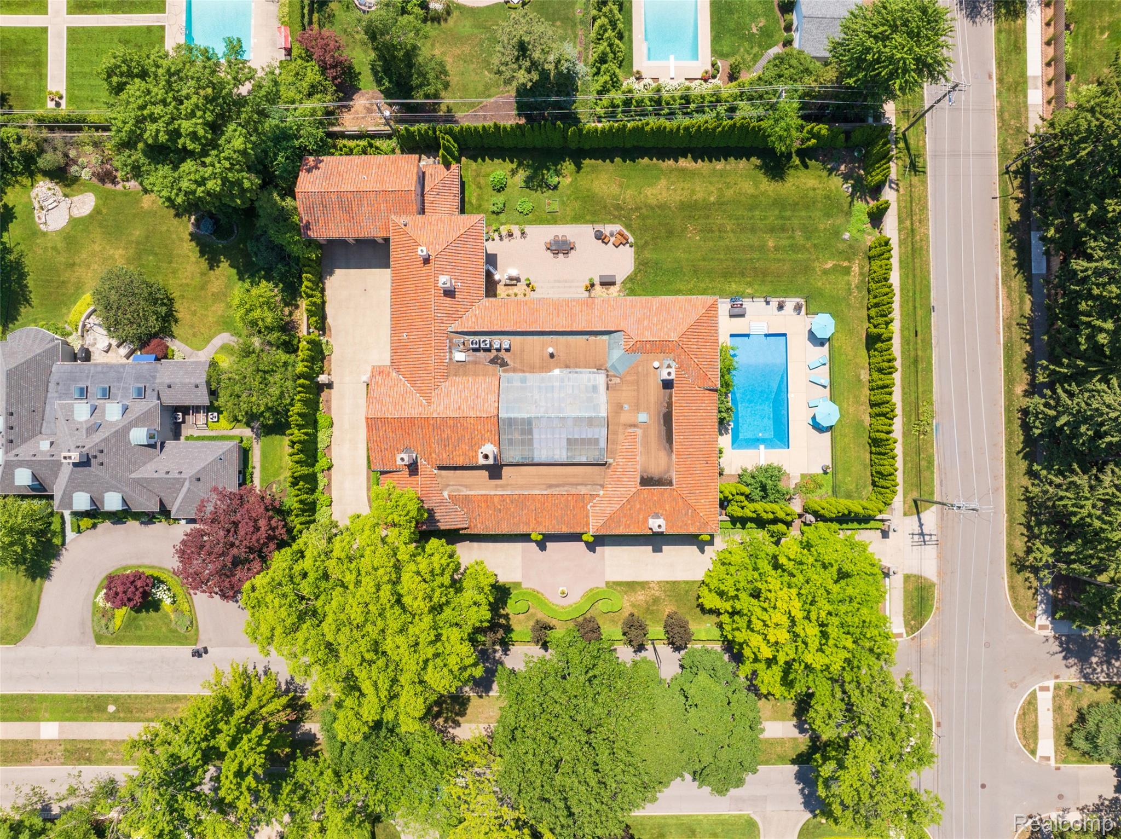
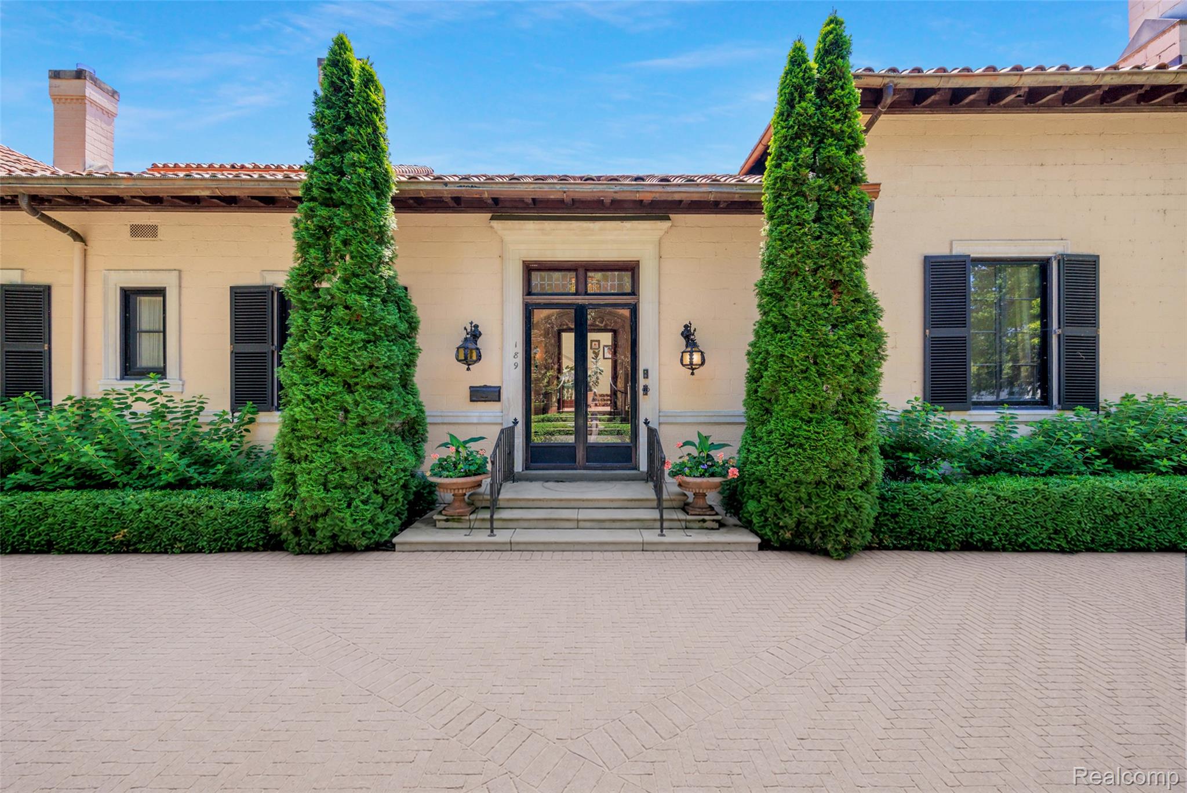
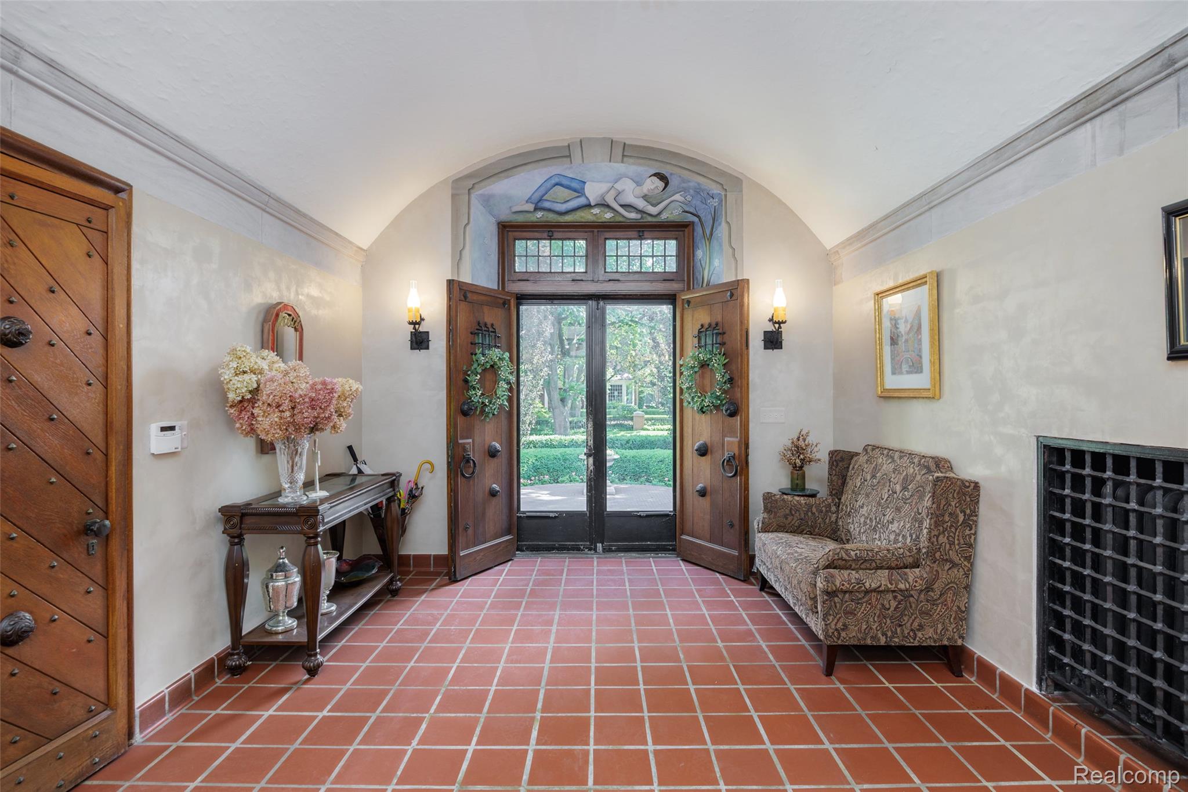
Built in 1927 during Detroit’s Golden Age, 189 Cloverly reflects an era when architecture was both an expression of ambition and a celebration of artistry and culture, and homes were crafted to inspire, entertain, and endure. Designed by Detroit architects Louis Mildner and Frank Eisen, who trained under Albert Kahn, for Julius Heinrich Haass, this distinguished Spanish Colonial Revival estate comprises 10,569 square feet above grade and stands as an enduring expression of exceptional craftsmanship and timeless design. At the heart of the home, a soaring atrium creates an unforgettable architectural centerpiece, setting the stage for both everyday living and memorable entertaining. Grand gathering spaces invite intimate dinners, holiday celebrations, elegant receptions, and evenings filled with conversation and music. Throughout the home, uncompromising standards of craftsmanship and enduring materials reflect the exacting quality of the era, while handcrafted plasterwork, elegant arches, wrought iron, leaded glass, and multiple fireplaces showcase extraordinary artistry. Thoughtfully updated kitchen, mudroom, and powder room spaces blend modern livability with the home’s historic character. A private office with its original walk-in vault offers a distinctive connection to the home’s origins. Situated on a rare double lot along one of Grosse Pointe Farms’ signature boulevards, the estate’s walled grounds, classic masonry columns, and a mature arborvitae hedge create an uncommon sense of privacy just moments from residents-only waterfront parks, award-winning schools, and the shores of Lake St. Clair. Nearly a century after its construction, 189 Cloverly continues to inspire, offering a rare opportunity to become the next steward of one of Grosse Pointe’s most distinguished historic estates.

Save
Ask
Tour
Hide
Share
Listing Snapshot
Price 
$2,050,000
Days On Site 
14 Days
Bedrooms 
8
Inside Area (SqFt) 
13,269 sqft
Total Baths 
9
Full Baths 
6
Partial Baths 
3
Lot Size 
0.8 Acres
Year Built 
1927
MLS® Number 
20261047305
Status 
Active
Property Tax 
$27,610
HOA/Condo/Coop Fees 
N/A
Sq Ft Source 
Appraiser
Friends & Family
Recent Activity
2 weeks agoStatus changed to Active
2 weeks agoListing updated with changes from the MLS®
2 weeks agoListing first seen on site
General Features
Acres 
0.8
Cross Street 
Cloverly Rd and Ridge Rd
Disclosures 
Taxes Homestead Exempt
Foundation 
Block
Garage 
Yes
Garage Spaces 
3.5
Parking 
Circular DrivewayDetachedDrivewayGarage Faces FrontHeated GarageGarage Door OpenerOversizedWorkshop in GarageGarage Faces Side
Pets 
Yes
Property Sub Type 
Single Family Residence
Sewer 
Public Sewer
Special Circumstances 
Standard
SqFt Above 
10569
SqFt Below 
2700
Style 
ColonialHistoricItalianateRegencyTuscan
Utilities 
Underground Utilities
Water Source 
Public
Interior Features
Appliances 
RefrigeratorGas Water HeaterBuilt-In Gas RangeBuilt-In RefrigeratorConvection OvenDishwasherDisposalDouble OvenDryerMicrowaveStainless Steel Appliance(s)WasherWarming DrawerWine CoolerWine Refrigerator
Basement 
Crawl SpacePartially FinishedSump Pump
Cooling 
Central Air
Electric 
Generator
Fireplace 
Yes
Fireplace Features 
LibraryLiving RoomWood Burning
Furnished 
Negotiable
Heating 
Forced AirNatural GasRadiantZoned
Interior 
Entrance FoyerSmart Thermostat
Laundry Features 
Laundry Room
BathFull 
Dimensions - 9 X 8Level - Second
BathLav 
Dimensions - 5 X 7
Bedroom 
Dimensions - 12 X 10Level - Second
Bonus Room 
Dimensions - 19 X 16Level - Basement
ButlersPantry 
Dimensions - 12 X 16Level - Basement
Dining Room 
Dimensions - 33 X 24
Family Room 
Dimensions - 28 X 22
FlexRoom 
Dimensions - 31 X 20Level - Basement
FourSeasonRoom 
Dimensions - 37 X 25
Great Room 
Dimensions - 35 X 22
InLawQuarters 
Dimensions - 20 X 11Level - Second
Kitchen 
Dimensions - 23 X 32
Kitchen2nd 
Dimensions - 15 X 9Level - Second
Laundry 
Dimensions - 19 X 22Level - Basement
Library 
Dimensions - 16 X 20
Living Room 
Dimensions - 34 X 22
Master Bathroom 
Dimensions - 8 X 16Level - Second
Master Bedroom 
Dimensions - 14 X 20Level - Second
Media Room 
Dimensions - 23 X 13Level - Second
Other 
Dimensions - 27 X 9Level - Basement
SittingRoom 
Dimensions - 10 X 15
Save
Ask
Tour
Hide
Share
Exterior Features
Construction Details 
BlockStucco
Exterior 
Lighting
Fencing 
Back YardFenced
Lot Features 
On Golf CourseCorner LotNear Golf Course
Other Structures 
Shed(s)
Patio And Porch 
PatioTerrace
Pool Features 
In GroundOutdoor Pool
Roof 
Tile
Waterfront Features 
Beach AccessLake PrivilegesNavigable Water
Community Features
Accessibility Features 
Accessible EntranceAccessible Common AreaAccessible DoorsAccessible Hallway(s)Adaptable For ElevatorCentral Living AreaReinforced FloorsStandby GeneratorVisitor Bathroom
Building Access 
GroundLevelwSteps
Community Features 
SidewalksTennis Court(s)
Financing Terms Available 
CashConventionalVA Loan1031 ExchangeTrade
MLS Area 
Area05063GrossePointeFarms
Roads 
Paved
School District 
GrossePointe
Schools
School District
GrossePointe
Elementary School
Unknown
Middle School
Unknown
High School
Unknown
Listing courtesy of KW Grosse Pointe: [email protected]


IDX provided courtesy of Realcomp II Ltd. via RealcompIILtd. Copyright © 2026 Realcomp II Ltd. Shareholders.

IDX information is provided exclusively for consumers' personal, non-commercial use and may not be used for any purpose other than to identify prospective properties consumers may be interested in purchasing and that the data is deemed reliable but not guaranteed accurate by the MLS.

Neighborhood & Commute
Source: Walkscore
Save
Ask
Tour
Hide
Share