Save
Ask
Tour
Hide
Share
$350,000
21 Days On Site

4786 E Allen Road
Leroy Township, MI 48892

Single Family Residence|Pending
3
Beds
2
Total Baths
2
Full Baths
2,225
SqFt
$157
/SqFt
1976
Built
County:
Ingham
Call Now: 586-242-5838
Is this the listing for you? We can help make it yours.
586-242-5838
4786 E Allen Road4786 E Allen Road4786 E Allen Road4786 E Allen Road
Save
Ask
Tour
Hide
Share

Mortgage Calculator

Monthly Payment (Est.)

$1,597
Calculator powered by Showcase IDX, a Constellation1 Company. Copyright ©2026 Information is deemed reliable but not guaranteed.

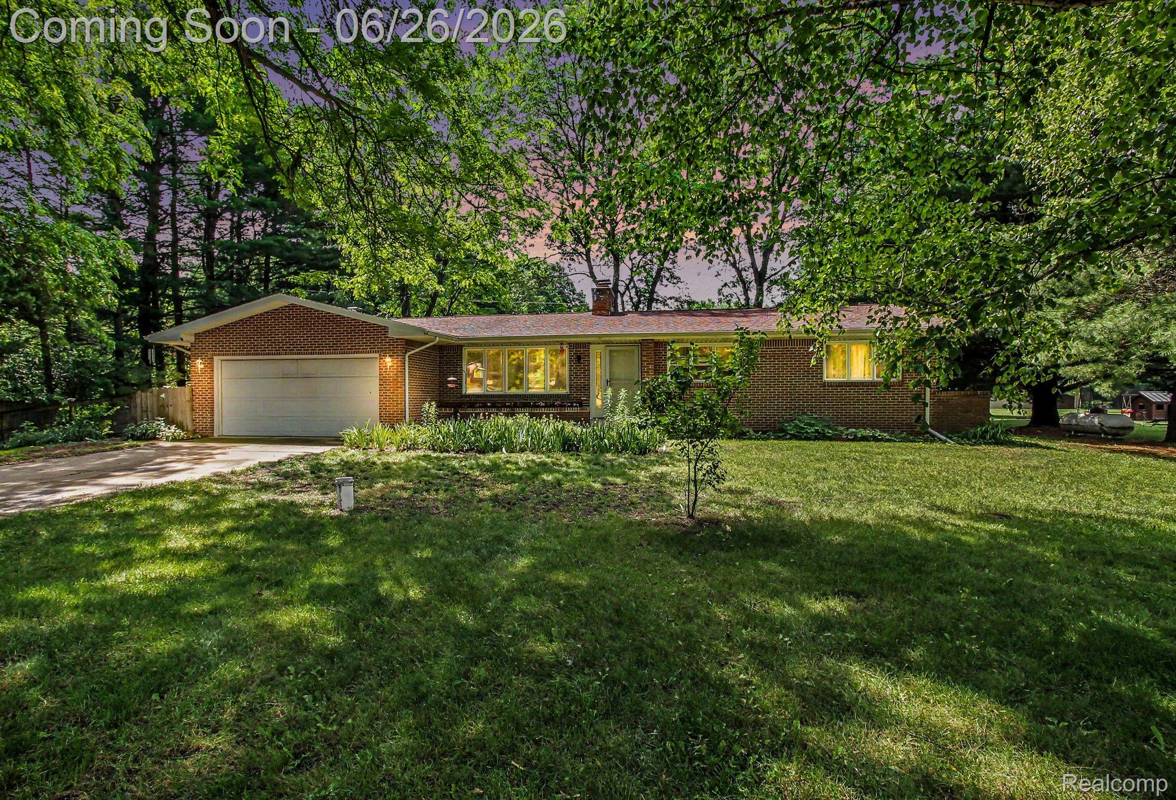
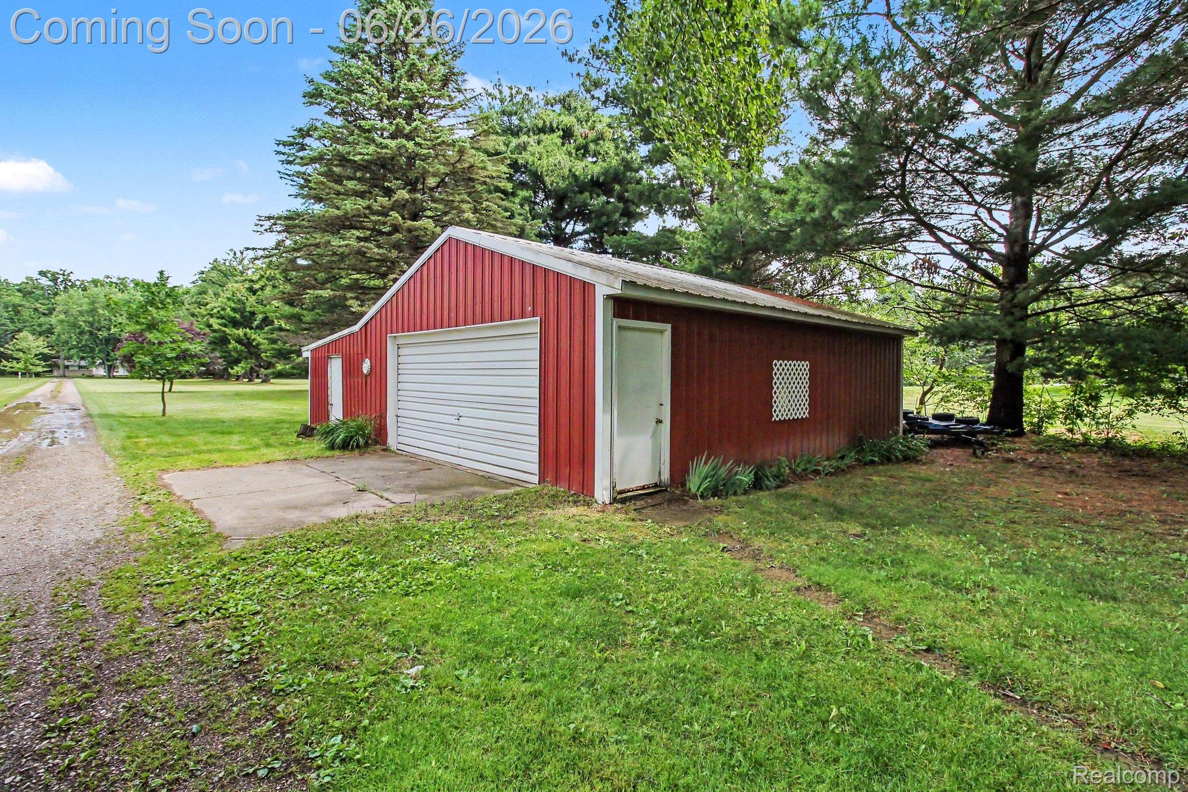
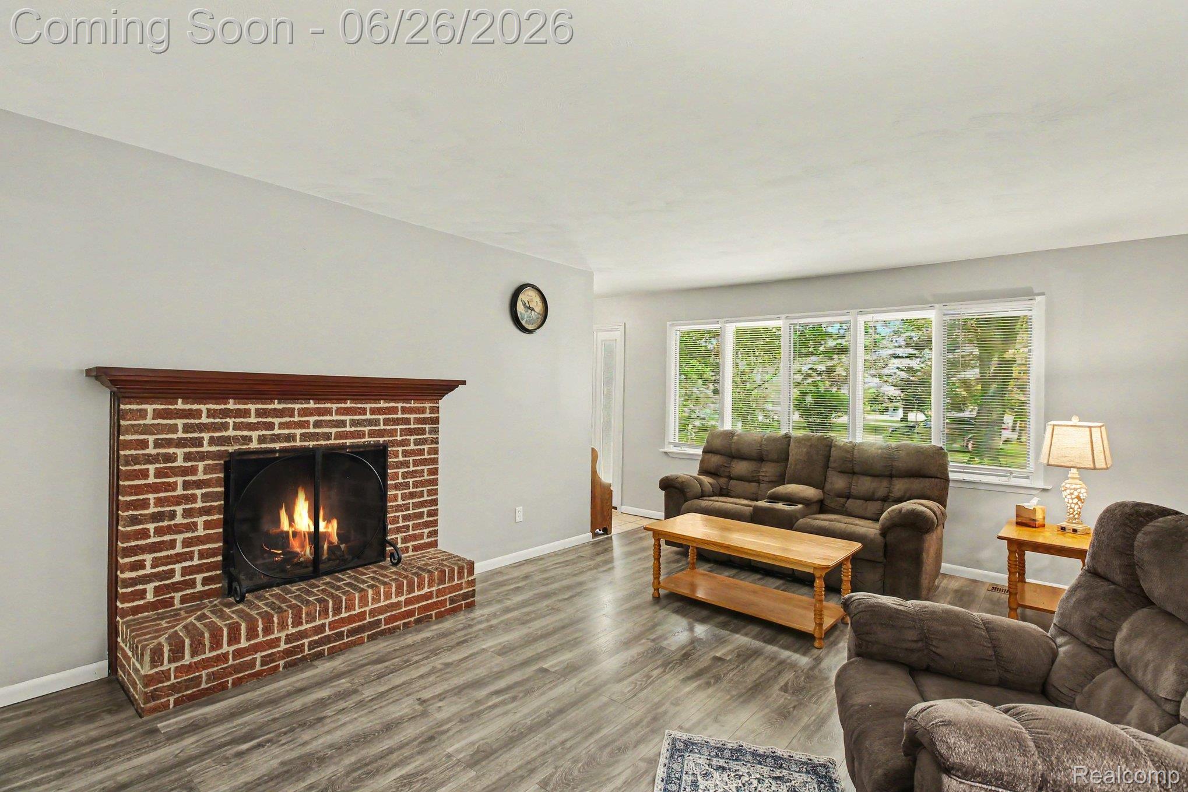
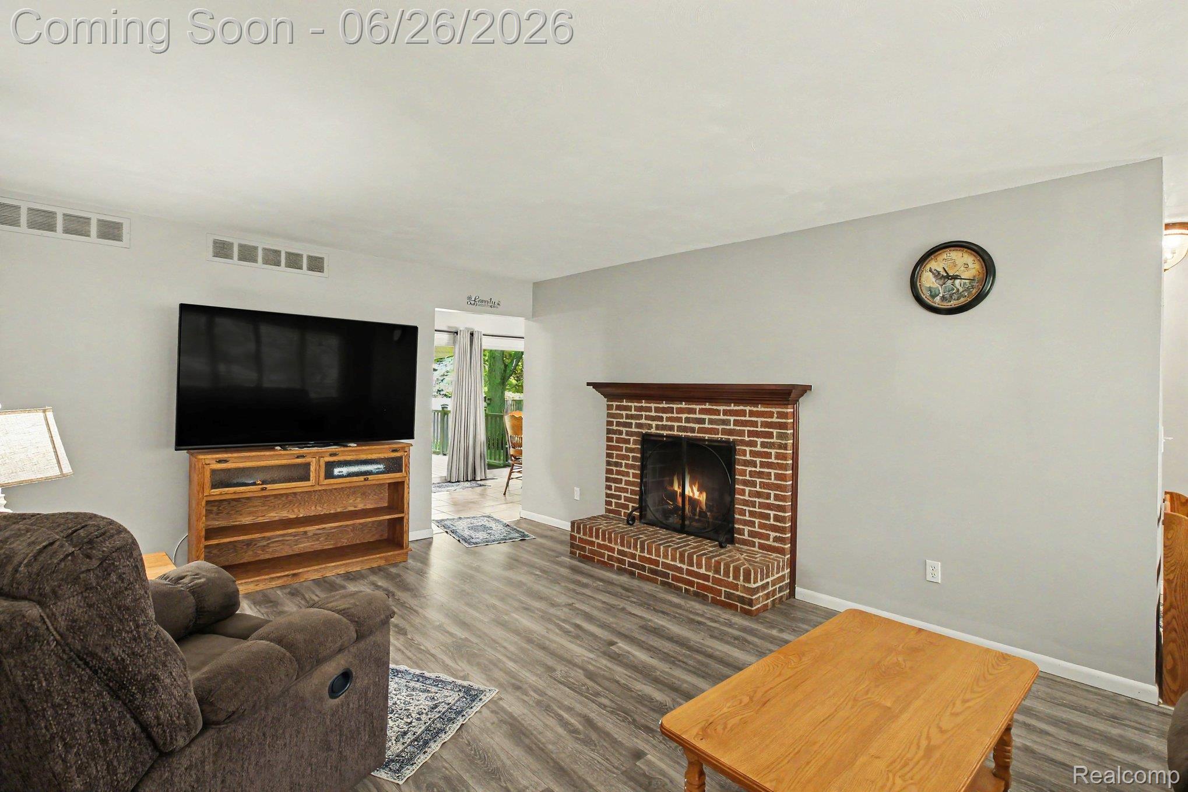
Peaceful Country Living! Experience the beauty and tranquility of country living in this all-brick ranch home situated on 5.4 picturesque acres bordering the beautiful Red Cedar River. Offering over 1,600 square feet of living space, this solid built home features 3 bedrooms, 2 bathrooms, and plenty of room to enjoy both indoors and out. Inside, you'll find spacious family and living rooms, each featuring a cozy wood-burning fireplace, creating warm and inviting spaces for gathering with family and friends. The partially finished basement provides additional flexible living space that could serve as a recreation room, game room, home office, workout area, or hobby space. A new furnace installed in 2022 adds peace of mind and efficiency. Step outside to enjoy the quiet surroundings from the covered back deck overlooking beautiful country views. The property also features an attached garage, a fenced area, and a 30x25 pole barn with concrete flooring and electricity—perfect for storage, a workshop, or hobbies. An attached 12' lean-to wood crib provides convenient covered storage for firewood and equipment. Nature lovers will appreciate the abundant wildlife, including frequent visits from deer and wild turkeys. The property is beautifully landscaped with established perennial gardens and mature trees, including apple, black walnut, pine, birch, and fragrant lilac bushes. The combination of river frontage, mature landscaping, and peaceful natural surroundings creates a truly special setting. Whether you're looking for a private retreat, room for hobbies, or simply a place to enjoy the sights and sounds of nature, this exceptional property offers the perfect blend of comfort, space, and country charm. Immediate Occupancy!

Save
Ask
Tour
Hide
Share
Listing Snapshot
Price 
$350,000
Days On Site 
21 Days
Bedrooms 
3
Inside Area (SqFt) 
2,225 sqft
Total Baths 
2
Full Baths 
2
Partial Baths 
N/A
Lot Size 
5.4 Acres
Year Built 
1976
MLS® Number 
20261047303
Status 
Pending
Property Tax 
$4,929
HOA/Condo/Coop Fees 
N/A
Sq Ft Source 
N/A
Friends & Family
Recent Activity
2 weeks agoStatus changed to Pending
2 weeks agoListing updated with changes from the MLS®
3 weeks agoListing first seen on site
General Features
Acres 
5.4
Attached Garage 
Yes
Cross Street 
North of Pardee West of Gramer
Disclosures 
Taxes Homestead Exempt
Foundation 
Block
Garage 
Yes
Garage Spaces 
2
Levels 
One
Parking 
AttachedDirect AccessGarage Faces FrontGarage Door Opener
Pets 
Yes
Property Sub Type 
Single Family Residence
Security 
Closed Circuit Camera(s)
Sewer 
Septic Tank
Special Circumstances 
Standard
SqFt Above 
1625
SqFt Below 
600
Style 
Ranch
Water Source 
PrivateWell
Interior Features
Appliances 
DishwasherDisposalDryerFree-Standing Electric RangeFree-Standing RefrigeratorMicrowaveStainless Steel Appliance(s)Washer
Basement 
Partially Finished
Cooling 
Ceiling Fan(s)Central Air
Fireplace 
Yes
Fireplace Features 
Family RoomLiving RoomWood Burning
Heating 
Forced AirPropane
Interior 
Entrance FoyerHigh Speed Internet
Laundry Features 
Electric Dryer HookupLaundry Room
BathFull 
Dimensions - 8 X 5
Bedroom 
Dimensions - 10 X 10
Bonus Room 
Dimensions - 15 X 10Level - Basement
Dining Room 
Dimensions - 7 X 13
Family Room 
Dimensions - 16 X 11
Kitchen 
Dimensions - 14 X 8
Laundry 
Dimensions - 9 X 5Level - Basement
Living Room 
Dimensions - 19 X 13
Master Bathroom 
Dimensions - 8 X 5
Master Bedroom 
Dimensions - 11 X 13
Other 
Dimensions - 15 X 13Level - Basement
Save
Ask
Tour
Hide
Share
Exterior Features
Construction Details 
Brick
Exterior 
Awning(s)Lighting
Fencing 
Fenced
Lot Features 
Native PlantsWooded
Other Structures 
Barn(s)
Patio And Porch 
CoveredDeck
Pool Features 
None
Roof 
Asphalt
Waterfront 
Yes
Waterfront Features 
River FrontWaterfront
Community Features
Building Access 
GroundLevelwSteps
Financing Terms Available 
CashConventionalFHAVA Loan
MLS Area 
Area11081LeroyTwp
Roads 
Paved
School District 
Webberville
Schools
School District
Webberville
Elementary School
Unknown
Middle School
Unknown
High School
Unknown
Listing courtesy of Prestige Real Estate Group LLC: [email protected]


IDX provided courtesy of Realcomp II Ltd. via RealcompIILtd. Copyright © 2026 Realcomp II Ltd. Shareholders.

IDX information is provided exclusively for consumers' personal, non-commercial use and may not be used for any purpose other than to identify prospective properties consumers may be interested in purchasing and that the data is deemed reliable but not guaranteed accurate by the MLS.

Neighborhood & Commute
Source: Walkscore
Save
Ask
Tour
Hide
Share