
17418 Country Club DriveLivonia City, MI 48152
Mortgage Calculator
Monthly Payment (Est.)
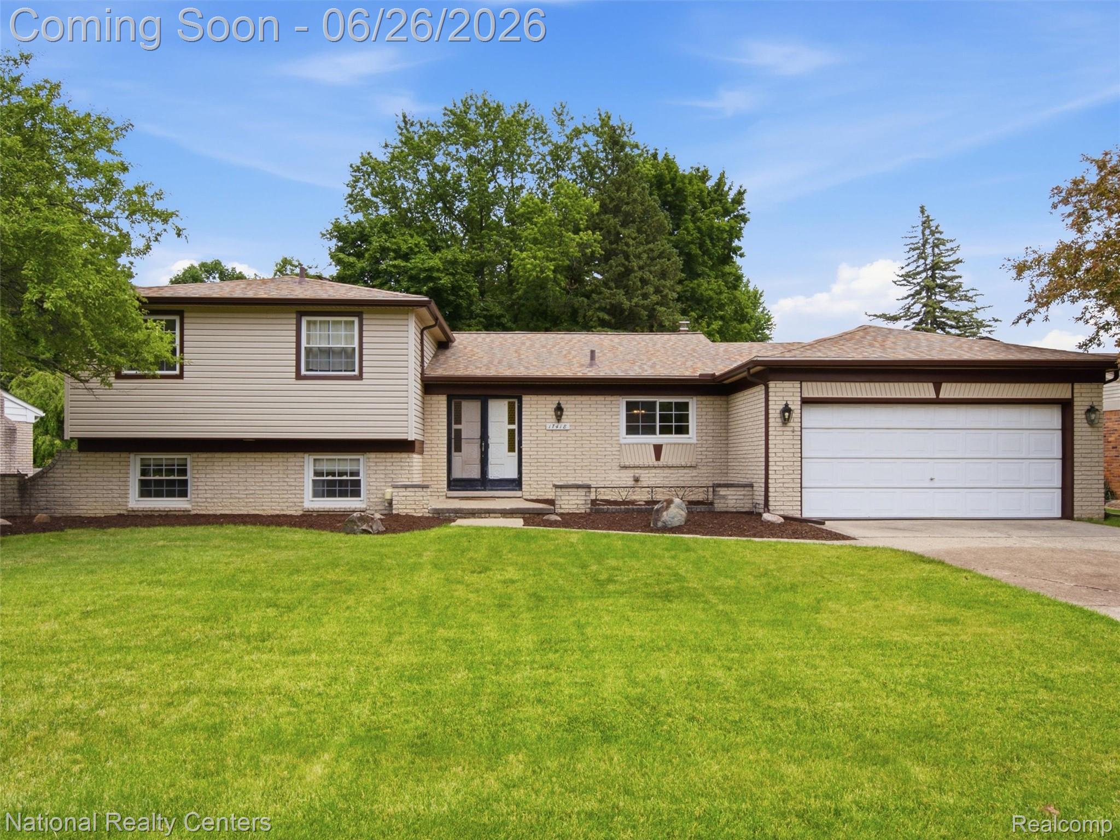
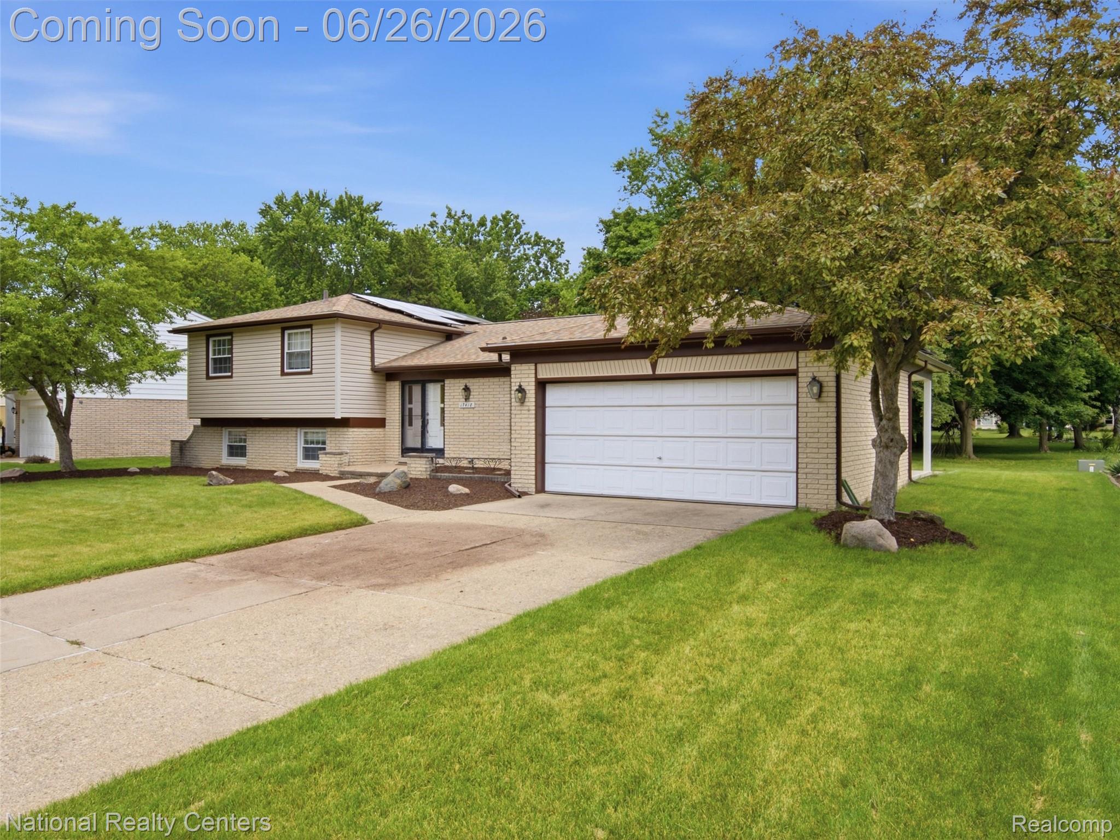
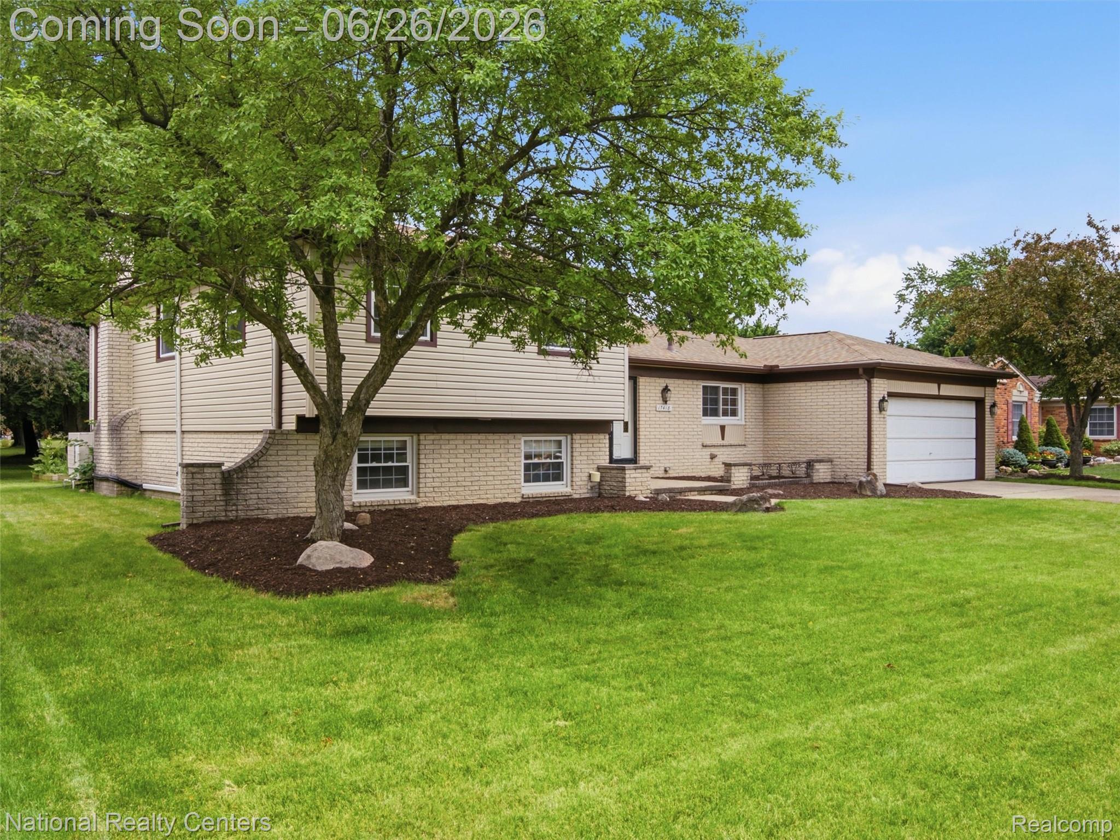
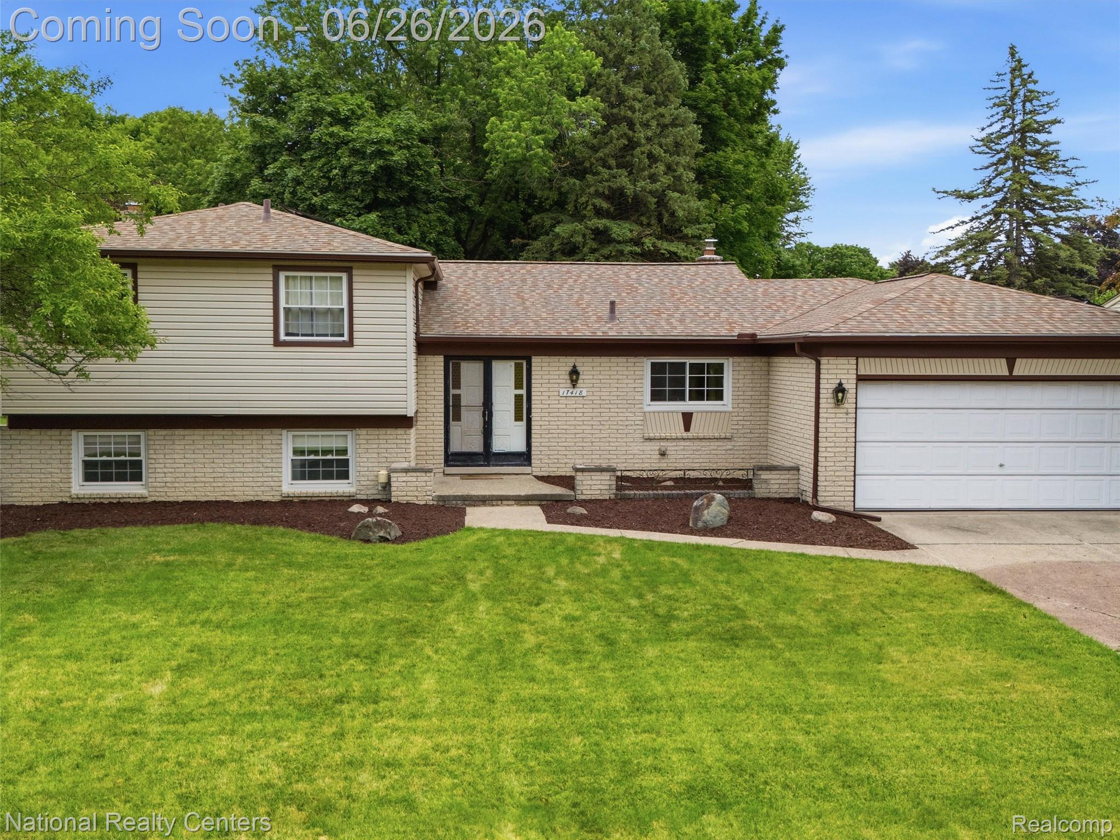
$2,076This home has it all! Welcome to this stunning quad-level in the highly desired Country Home Estates neighborhood. Location, comfort, and all the homeowner headaches are taken care of already! Backing up to a peaceful commons area, this home offers serene views and additional privacy from your backyard - enjoy warm nights on the patio with gorgeous views. Inside, this home boasts 4 bedrooms, 2 full bathrooms and a half bath on top of it, main floor living room, lower level family room, and an attached garage that leads right into the kitchen, ready for home-cooked meals. This home has all the major expenses taken care of already, with additional bonuses! Paid off solar panels ('23) allow for diminished electrical bills, the boiler ('21) has been updated, the roof was redone ('23), an energy efficient Mitsubishi ductless system ('17) in most rooms for added comfort, newer water heater ('17), a working sprinkler system to maintain the landscaping, and a plug able to handle an EV charger in the garage. This home has amazing bones, lots of storage, and even better location. Close to Stevenson High School, shopping at Laurel Park Mall, restaurants, golf courses, and highway accessibility without all the traffic noise. This home is ready for it's next owners, with immediate occupancy! Come and make it your own in a gorgeous and quiet neighborhood. Schedule your tour today!
| 2 weeks ago | Status changed to Active Under Contract | |
| 2 weeks ago | Listing updated with changes from the MLS® | |
| 2 weeks ago | Price changed to $455,000 | |
| 3 weeks ago | Listing first seen on site |

IDX provided courtesy of Realcomp II Ltd. via RealcompIILtd. Copyright © 2026 Realcomp II Ltd. Shareholders.
IDX information is provided exclusively for consumers' personal, non-commercial use and may not be used for any purpose other than to identify prospective properties consumers may be interested in purchasing and that the data is deemed reliable but not guaranteed accurate by the MLS.
Did you know? You can invite friends and family to your search. They can join your search, rate and discuss listings with you.