
10140 Fieldway TrailGrand Blanc Charter Township, MI 48442
Mortgage Calculator
Monthly Payment (Est.)
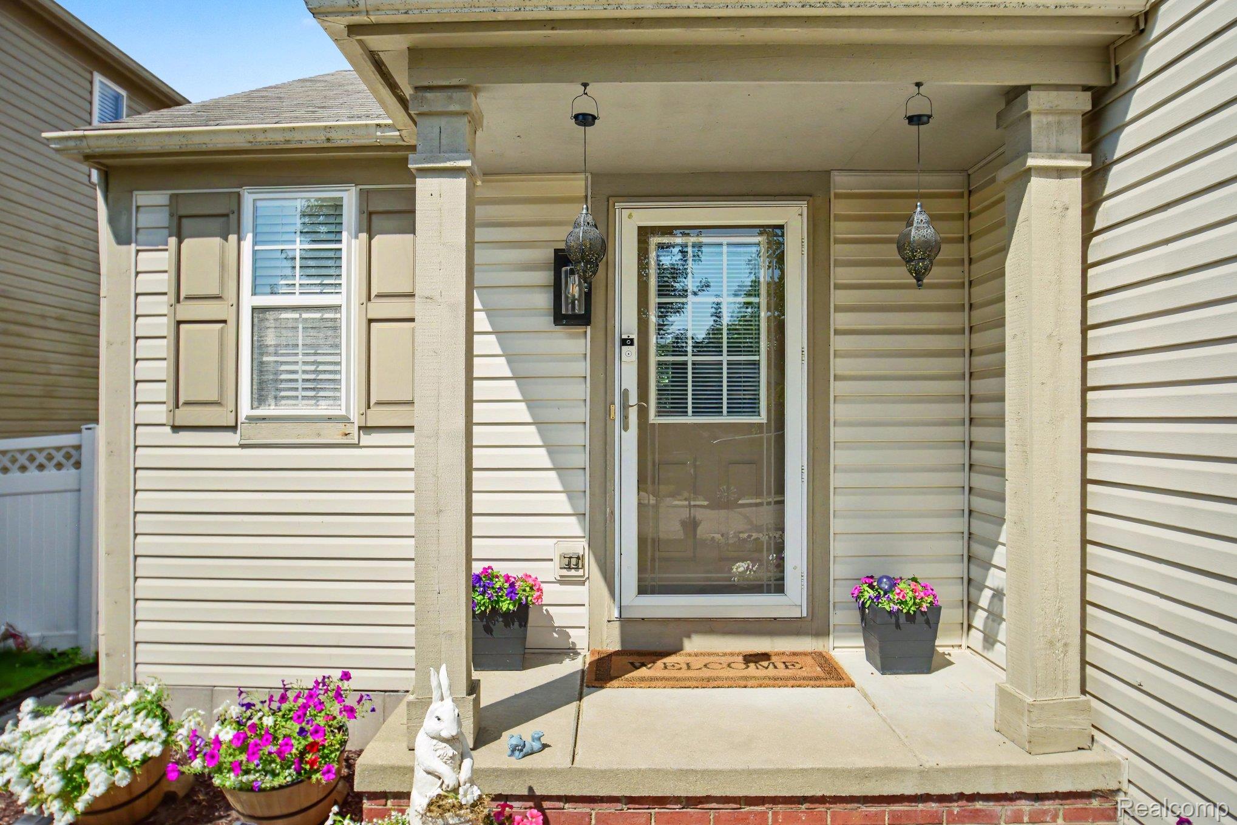
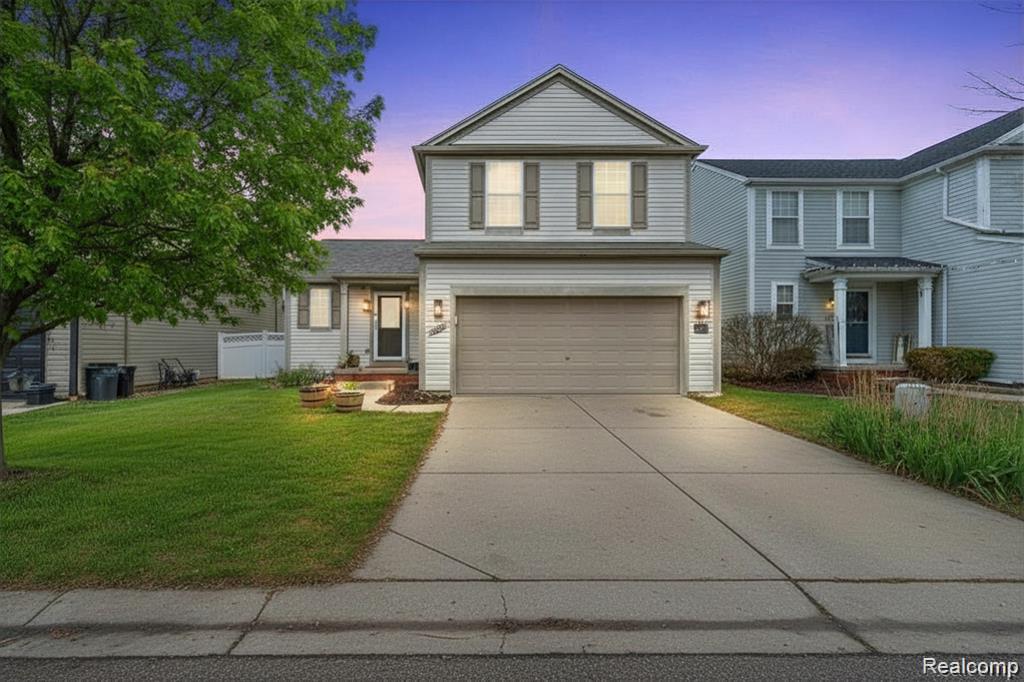
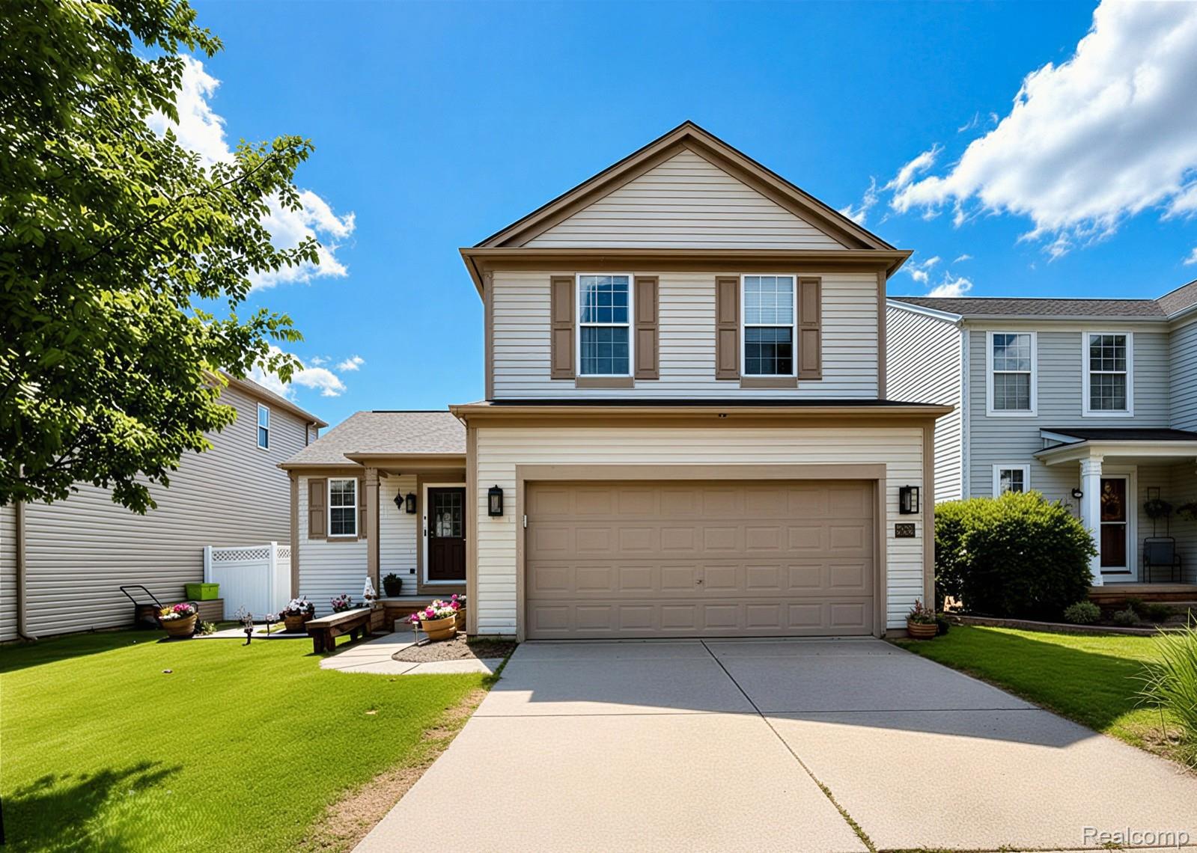
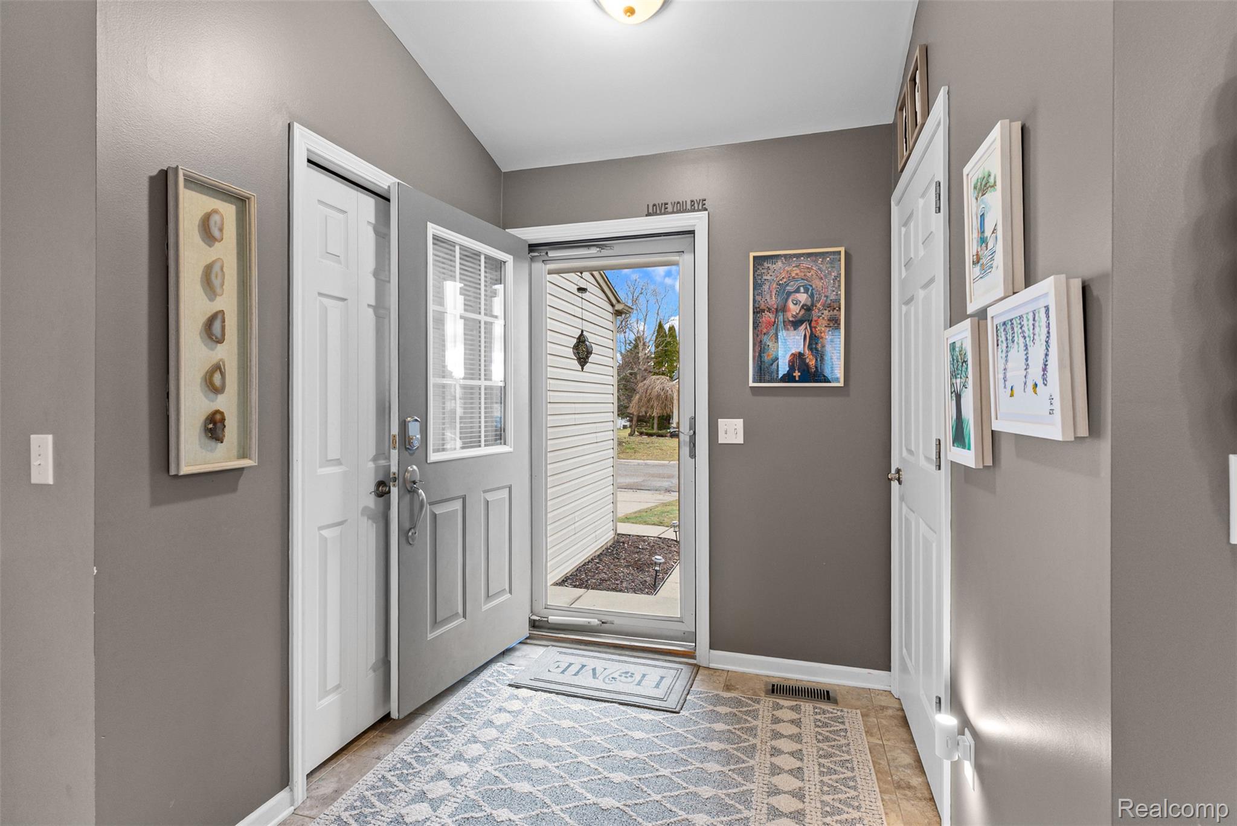
Enter an interest rate to see your estimated monthly payment.BRING ALL OFFERS ~ SELLERS ARE MOTIVATED!! **VIP 1 YEAR HOME WARRANTY! 2% LENDER CREDIT WHEN YOU WORK WITH OUR PREFERRED LENDER! Welcome home to this impeccably maintained, move-in-ready Colonial situated in the highly desirable Preserve of Grand Blanc and the award-winning Grand Blanc School District! **HOME HIGHLIGHTS:** * 3 Bedrooms | 2.1 Baths * Highly desirable **Preserve of Grand Blanc * Award-winning Grand Blanc School District * Inviting open-concept floor plan, makes entertainment an ease! * Spacious living room flowing seamlessly into the dining area and kitchen * Beautifully remodeled kitchen FEATURING: * New high-end cabinetry * New high-end appliances * Abundant storage * Generous granite countertops * Updated pantry doors * Brand-new blinds * Brand-new blinds also installed in the living room * Expansive primary suite with private ensuite bath and walk-in closet * Two additional generously sized bedrooms * Additional full bath upstairs * Finished basement offering flexible living space ideal for rec room, media lounge, fitness studio, playroom, home office/remote workspace * Recreation room * Basement plumbed for an additional bathroom, offering excellent potential for future customization * Additional basement storage room * Outdoor patio with pergola, perfect for entertaining, morning coffee, or relaxing evenings * New A/C installed in 2024 From the stylishly updated kitchen and inviting open-concept living spaces to the finished basement and beautifully designed outdoor area, this home offers the space and versatility today's buyers are looking for. **Don't miss the opportunity to make this exceptional Grand Blanc Colonial your new home! Schedule your private showing today or stop by the Open House Sunday, August 30th from 12–2 PM!**
| a month ago | Price changed to $324,900 | |
| a month ago | Listing updated with changes from the MLS® | |
| 3 months ago | Status changed to Active | |
| 3 months ago | Listing first seen on site |

IDX provided courtesy of Realcomp II Ltd. via RealcompIILtd. Copyright © 2026 Realcomp II Ltd. Shareholders.
IDX information is provided exclusively for consumers' personal, non-commercial use and may not be used for any purpose other than to identify prospective properties consumers may be interested in purchasing and that the data is deemed reliable but not guaranteed accurate by the MLS.
Did you know? You can invite friends and family to your search. They can join your search, rate and discuss listings with you.