
106 Beal Street 82Northville City, MI 48167
Mortgage Calculator
Monthly Payment (Est.)
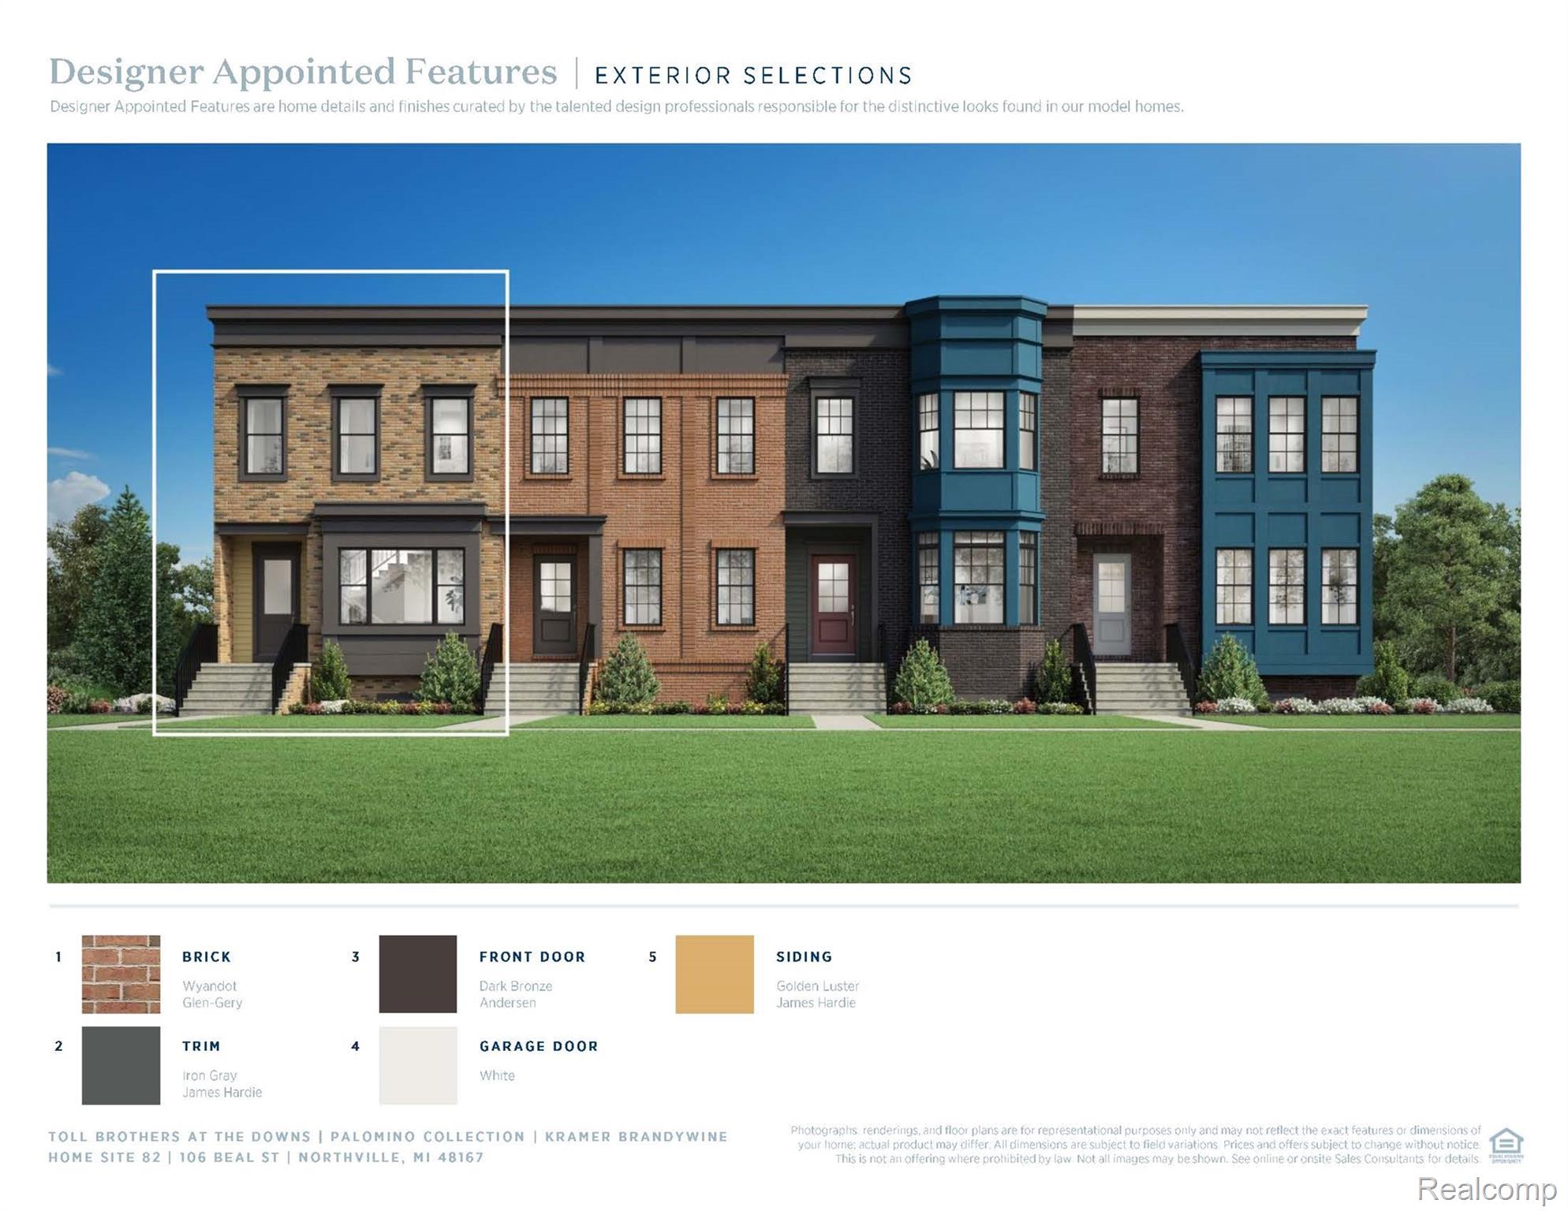
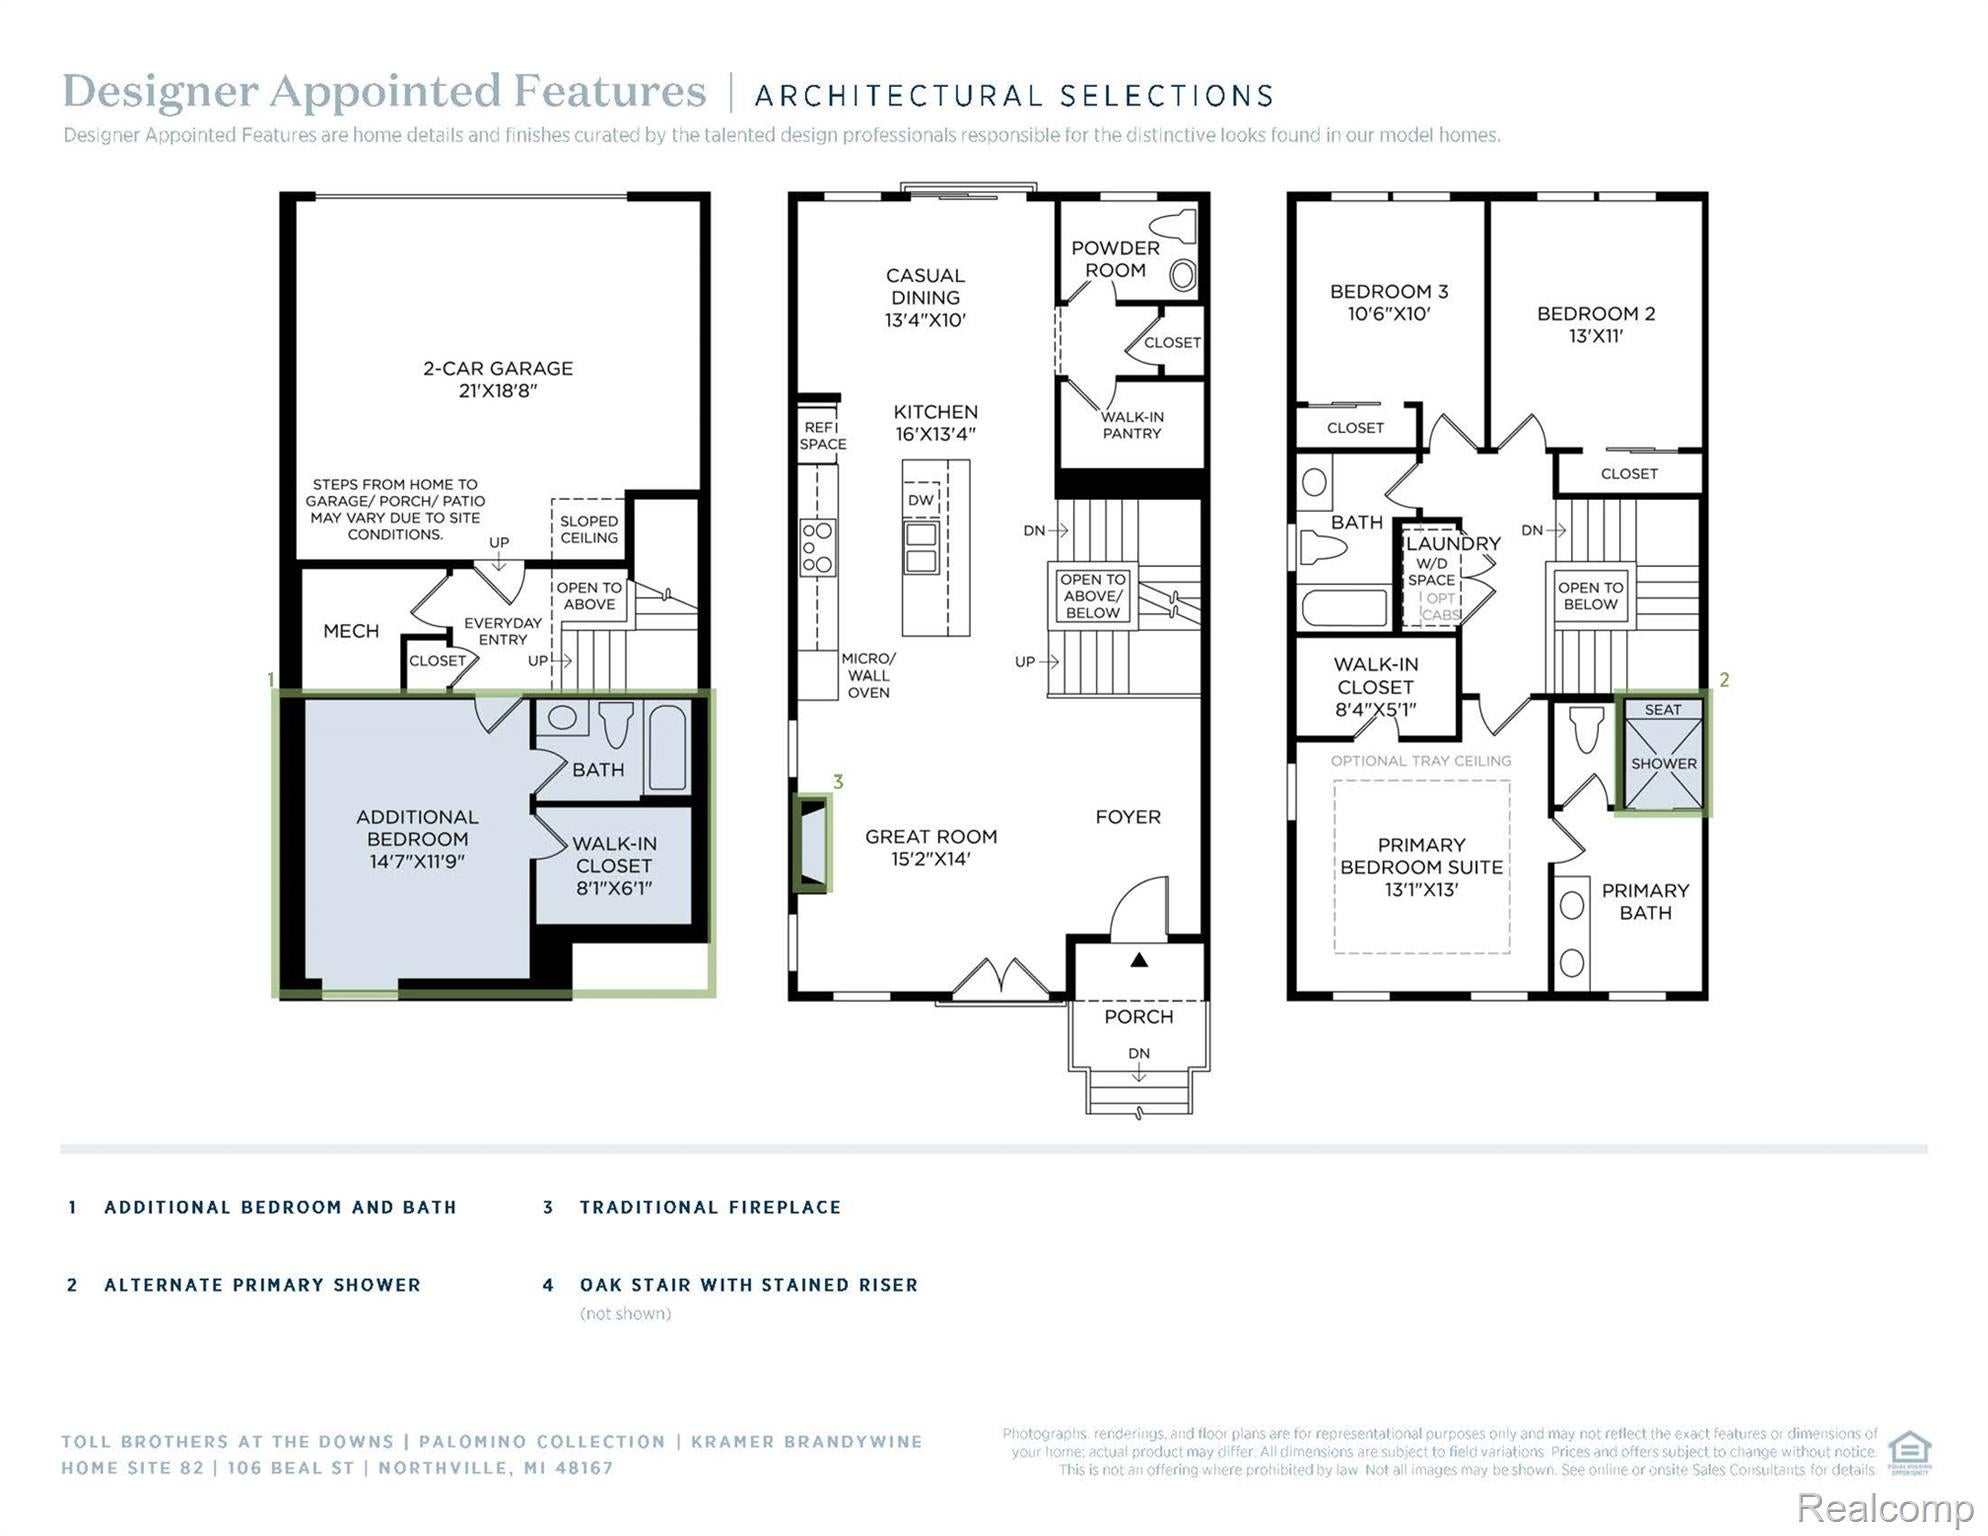
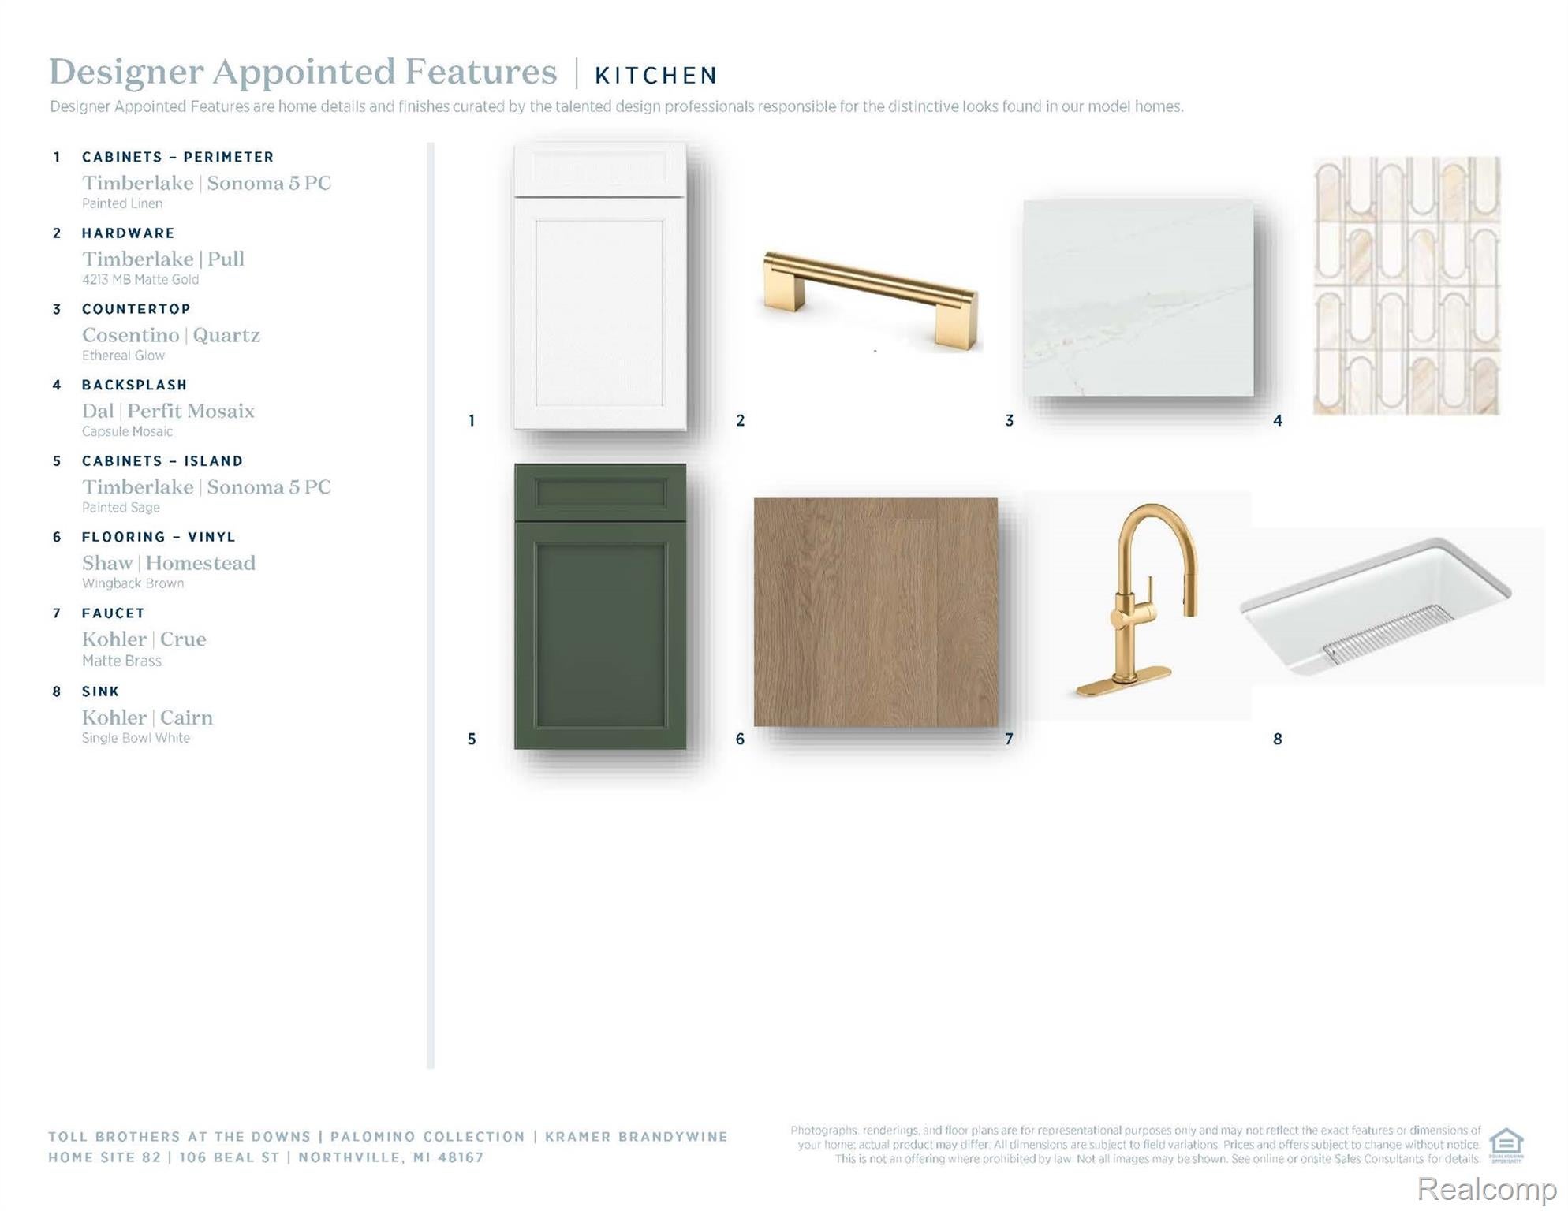
Enter an interest rate to see your estimated monthly payment.New Construction Brownstone condominium by Toll Brothers at The Downs! Estimated completion: April 2027. This corner condo east facing side windows, and southern exposure from the back features a three-story layout that maximizes luxury and comfort. Step into the open-concept main living level with 10 foot ceilings that features a well-appointed kitchen and a dining area that seamlessly flows into the inviting great room. The kitchen is enhanced by a spacious walk-in pantry, plenty of counter and cabinet space, and a center island with additional seating. On the bedroom level, you'll find the elegant primary suite, which boasts a roomy walk-in closet and a lush private bath, complete with dual sinks, a large shower with seat, and a private water closet. Two secondary bedrooms offer sizable closets and a shared hall bath. A convenient everyday entry and a finished lower level with full bath that can be used as a 4th bedroom, office or home gym. Additional highlights include a powder room and easily accessible laundry on the bedroom level, and an attached 2-car garage. All just steps from downtown Main Street.
| 2 months ago | Price changed to $769,000 | |
| 2 months ago | Listing updated with changes from the MLS | |
| 5 months ago | Listing first seen on site |

IDX provided courtesy of Realcomp II Ltd. via RealcompIILtd. Copyright © 2026 Realcomp II Ltd. Shareholders.
IDX information is provided exclusively for consumers' personal, non-commercial use and may not be used for any purpose other than to identify prospective properties consumers may be interested in purchasing and that the data is deemed reliable but not guaranteed accurate by the MLS.
Did you know? You can invite friends and family to your search. They can join your search, rate and discuss listings with you.