
525 E Lewiston AvenueFerndale City, MI 48220
Mortgage Calculator
Monthly Payment (Est.)
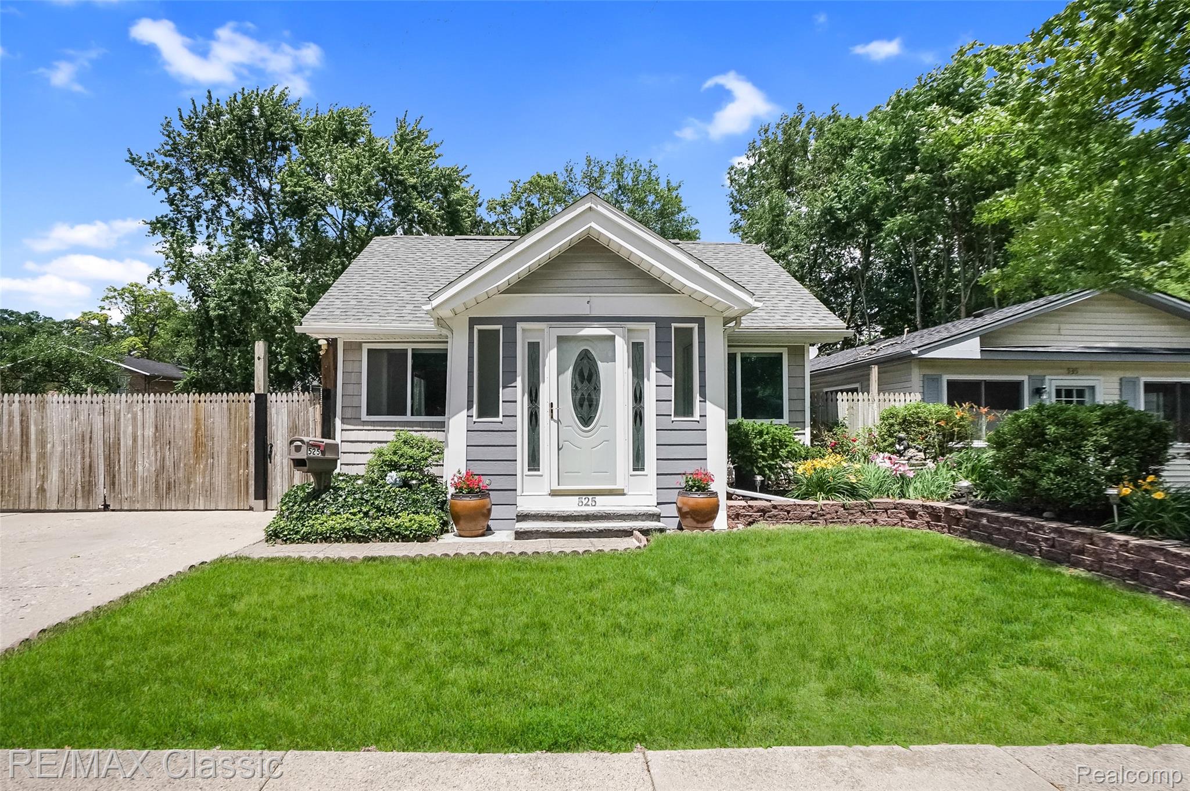
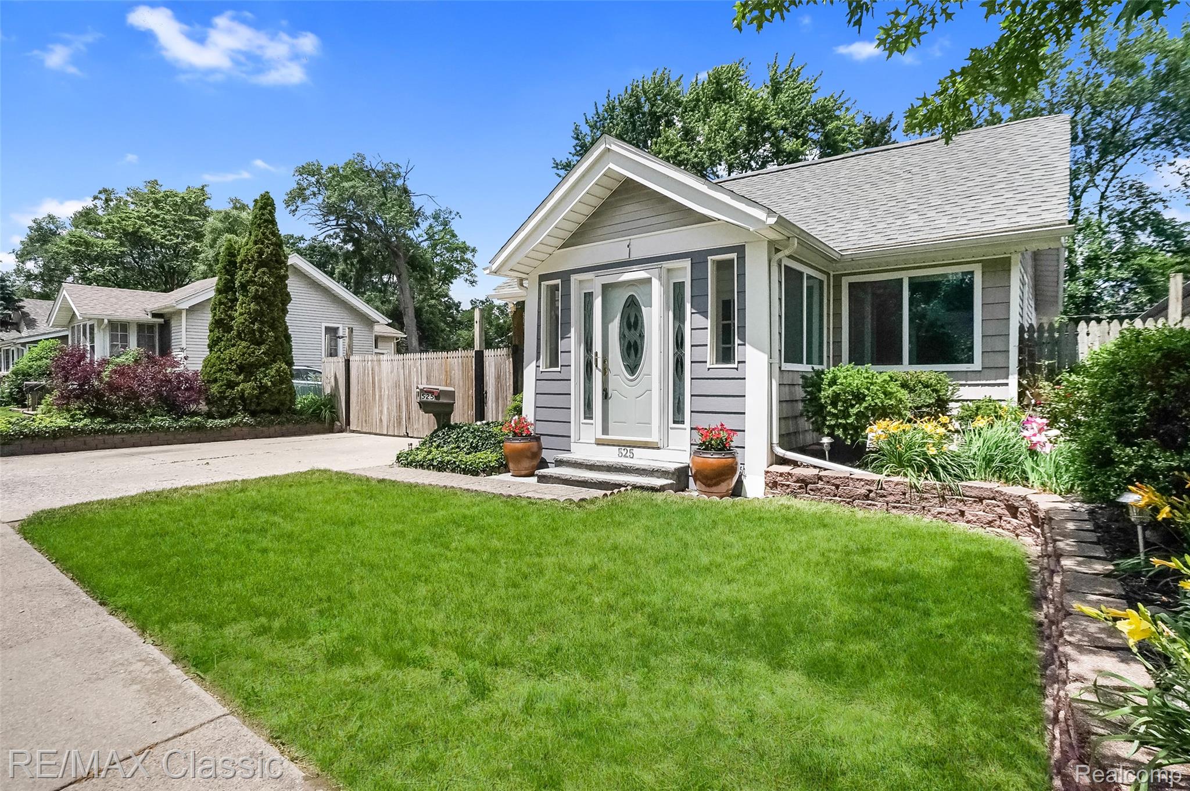
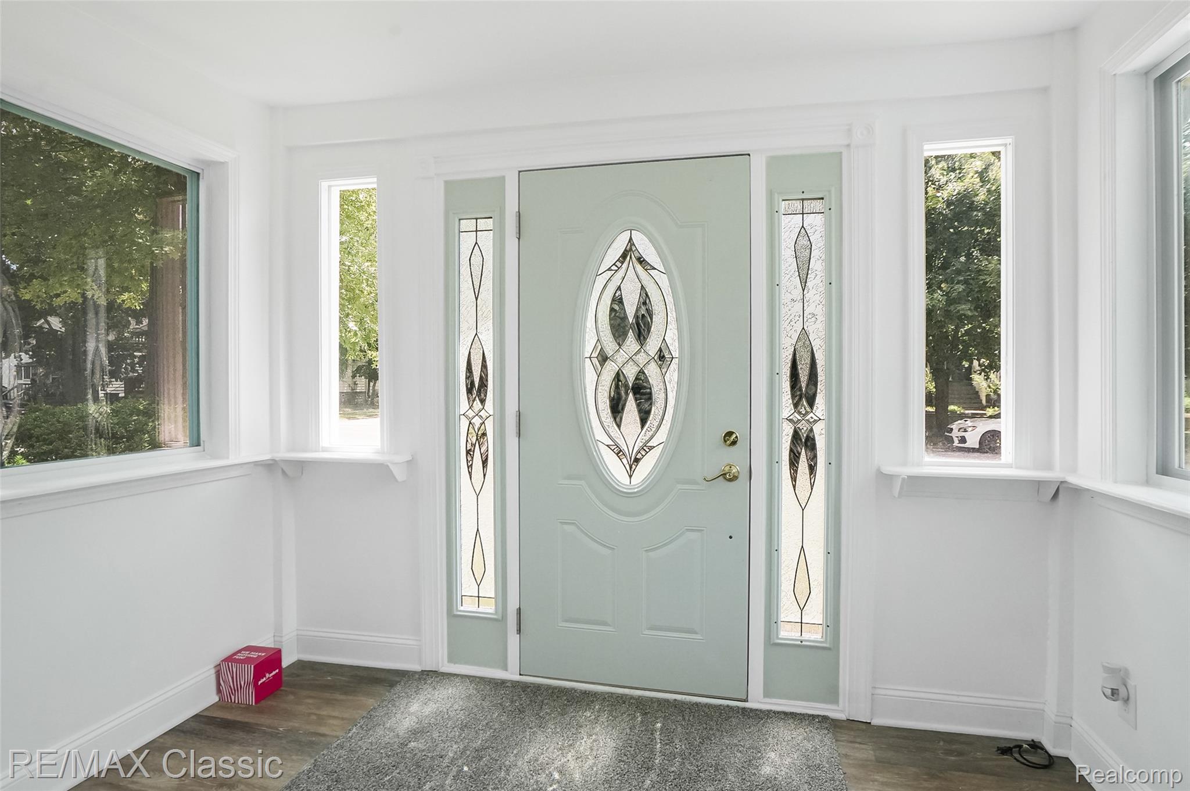
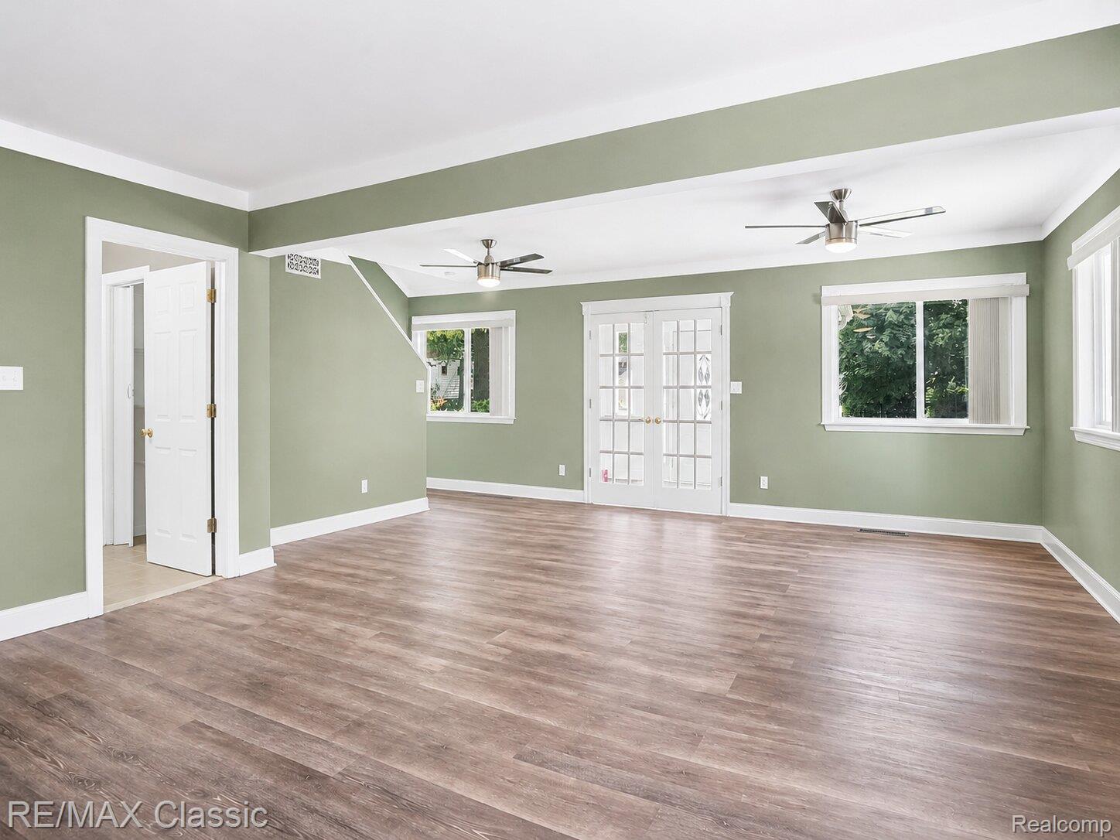
$1,642Welcome to this refreshed Ferndale bungalow, where thoughtful updates, versatile living space, and a standout backyard come together in one of the area’s most desirable neighborhoods. The inviting front vestibule opens to a spacious living room featuring a built-in fireplace, abundant natural light, and a breakfast bar that creates an easy connection to the kitchen. The kitchen offers stainless steel appliances, tiled countertops, and a decorative mosaic backsplash, blending style and function for everyday living. One of this home’s greatest strengths is its flexible floor plan. The main level is currently configured with two bedrooms, including a spacious rear room with vaulted ceilings and direct access to the backyard deck through sliding doors. This versatile space can continue to serve as a bedroom or easily become a stunning family room, primary suite, home office, or entertaining area to fit your lifestyle. The second main-floor bedroom also includes the convenience of its own private half bath. The upstairs features an additional two bedrooms. The finished lower level adds even more flexibility with a second kitchen, full bathroom, and three finished bonus rooms, providing comfortable space for guests, recreation, hobbies, storage, or work-from-home needs. Outside, the fully fenced backyard is designed for relaxing and entertaining, featuring a large covered deck with string lights and plenty of privacy. The detached 2.5-car garage offers finished space, impressive 9-foot ceilings ideal for trucks or vans, and an extra-wide driveway with abundant parking. All of this is just a short walk from downtown Ferndale’s restaurants, shops, nightlife, and community events. A rare opportunity to own a home that offers both immediate comfort and the flexibility to adapt to your needs for years to come.
| 2 weeks ago | Price changed to $360,000 | |
| 2 weeks ago | Listing updated with changes from the MLS® | |
| 2 months ago | Listing first seen on site |

IDX provided courtesy of Realcomp II Ltd. via RealcompIILtd. Copyright © 2026 Realcomp II Ltd. Shareholders.
IDX information is provided exclusively for consumers' personal, non-commercial use and may not be used for any purpose other than to identify prospective properties consumers may be interested in purchasing and that the data is deemed reliable but not guaranteed accurate by the MLS.
Did you know? You can invite friends and family to your search. They can join your search, rate and discuss listings with you.