Save
Ask
Tour
Hide
Share
$769,000
17 Days On Site

32807 Red Oaks Trail
Beverly Hills Village, MI 48025

For Sale|Single Family Residence|Active
5
Beds
4
Total Baths
3
Full Baths
1
Partial Bath
3,351
SqFt
$229
/SqFt
1960
Built
Subdivision:
NOTTINGHAM FOREST 1
County:
Oakland
Call Now: 586-242-5838
Is this the listing for you? We can help make it yours.
586-242-5838
32807 Red Oaks Trail32807 Red Oaks Trail32807 Red Oaks Trail32807 Red Oaks Trail
Save
Ask
Tour
Hide
Share

Mortgage Calculator

Monthly Payment (Est.)

$3,508
Calculator powered by Showcase IDX, a Constellation1 Company. Copyright ©2026 Information is deemed reliable but not guaranteed.

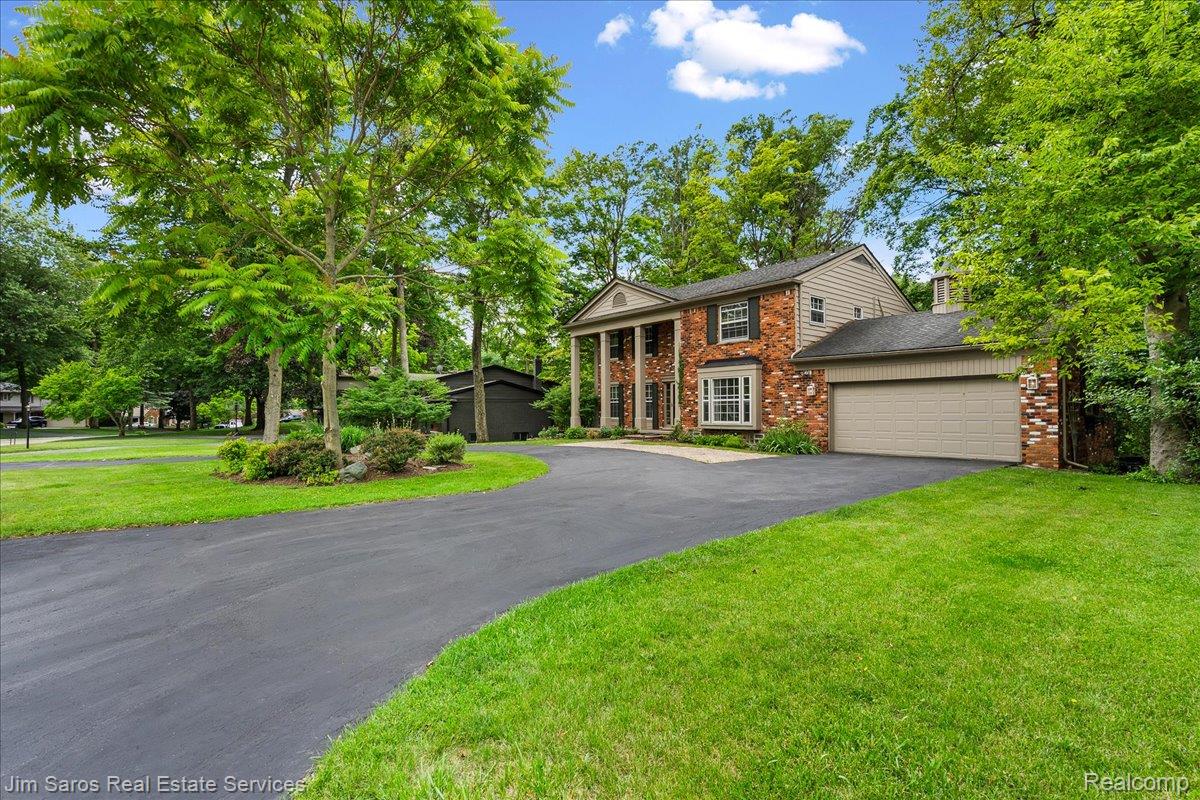
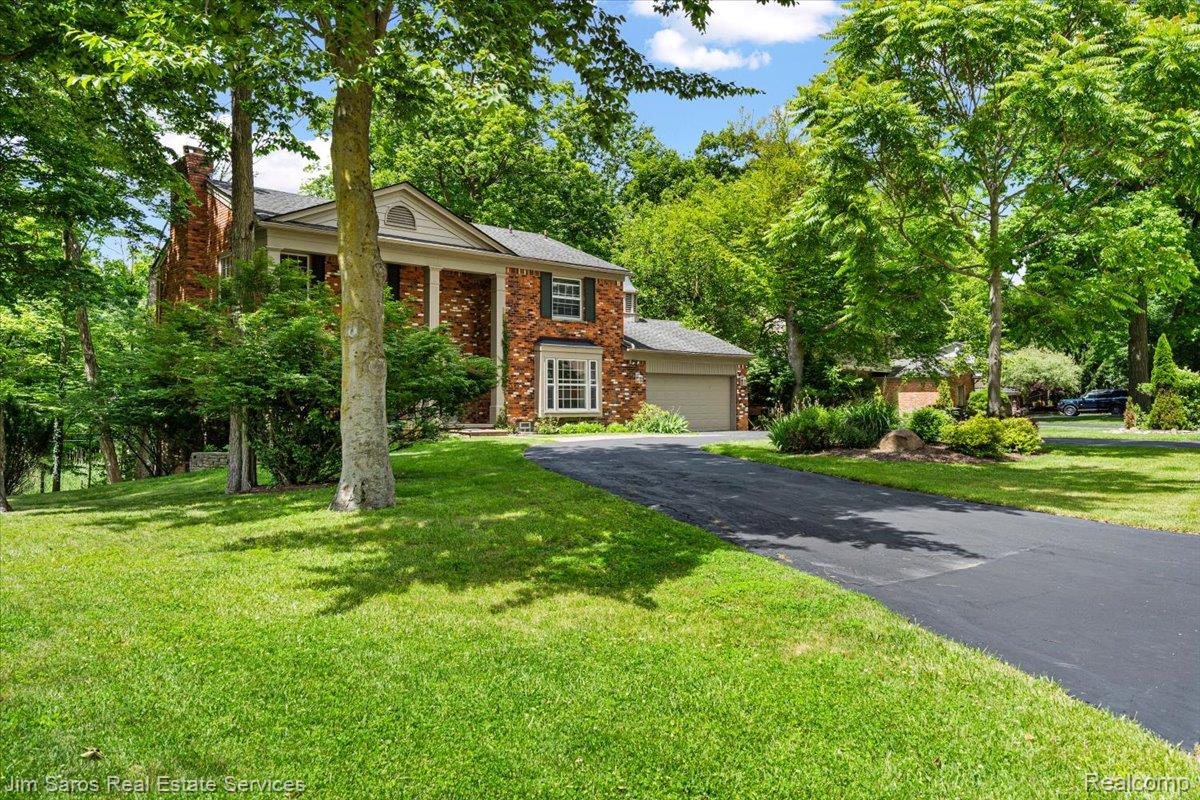
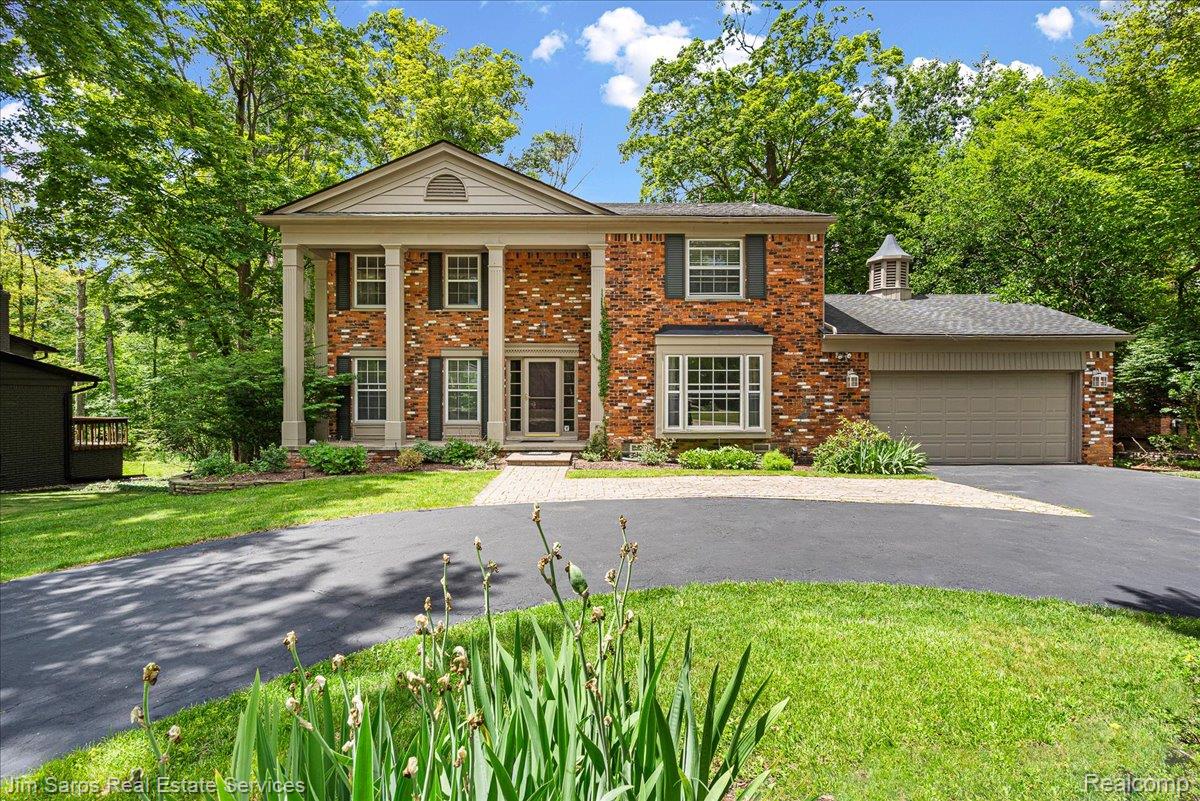
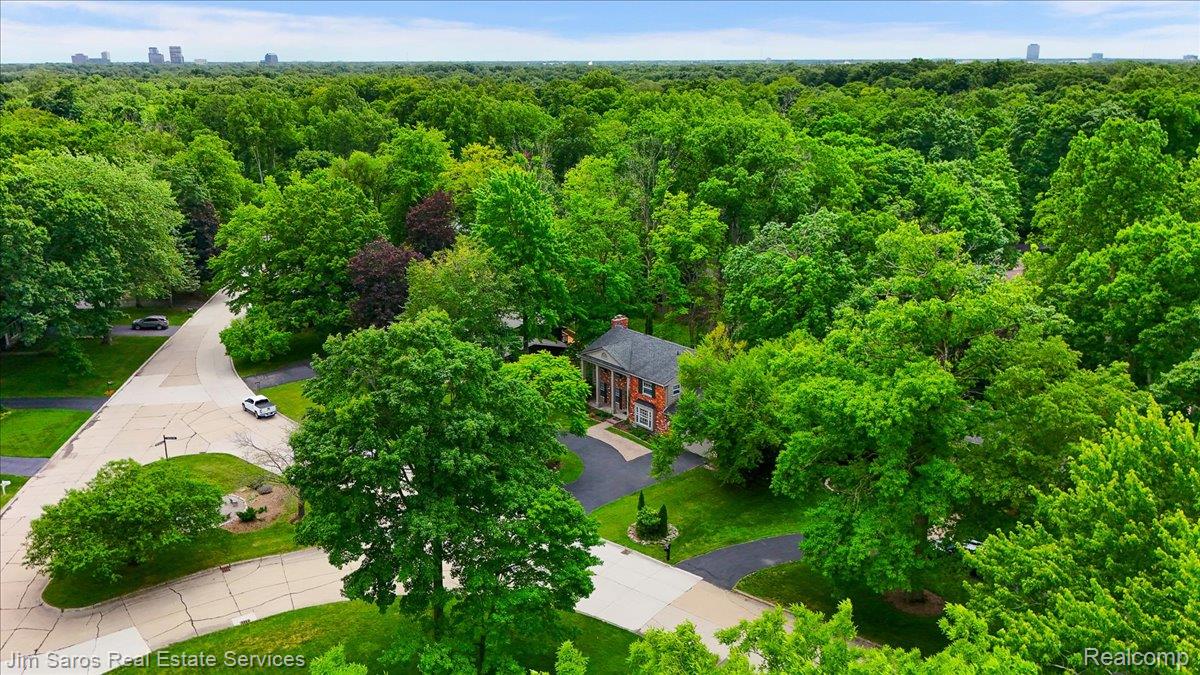
Classic brick 5-bedroom Colonial with WALK OUT basement in the prestigious Nottingham Forest subdivision, located within the highly desirable Birmingham School District. Set on a beautiful, oversized lot with serene wooded views, this home offers timeless curb appeal, generous living space, and an exceptional opportunity to make it your own. A magnificant circular driveway and attached 2-car garage create an impressive arrival. Inside, hardwood floors span much of the main level, complemented by coved ceilings, multiple fireplaces, and abundant natural light. The kitchen features stainless steel appliances and opens to the adjoining dining and living areas, creating a functional layout for everyday living and entertaining. The upper level includes a spacious primary suite with an en-suite bath and large walk-in closet, along with three additional bedrooms offering ample storage. A versatile first-floor flex room provides the perfect space for a home office, den, or playroom. The finished walkout lower level adds valuable living space with a family room featuring a gas fireplace, a full bath, and an additional bedroom—ideal for guests, extended family, or a private retreat. In total, the home offers a total five bedrooms, three full baths, and one half bath. Outdoor living is equally appealing, with an elevated deck, multiple patio areas, mature landscaping, and picturesque wooded surroundings. Situated on a premium lot in one of the area's most sought-after neighborhoods, this home offers outstanding space, character, and location, with the opportunity to update and personalize to your taste.

Save
Ask
Tour
Hide
Share
Listing Snapshot
Price 
$769,000
Days On Site 
17 Days
Bedrooms 
5
Inside Area (SqFt) 
3,351 sqft
Total Baths 
4
Full Baths 
3
Partial Baths 
1
Lot Size 
0.4 Acres
Year Built 
1960
MLS® Number 
20261046414
Status 
Active
Property Tax 
$6,837
HOA/Condo/Coop Fees 
$13.33 monthly
Sq Ft Source 
Public Records
Friends & Family
Recent Activity
4 days agoPrice changed to $769,000
4 days agoListing updated with changes from the MLS®
2 weeks agoStatus changed to Active
3 weeks agoListing first seen on site
General Features
Acres 
0.4
Attached Garage 
Yes
Cross Street 
14 and Lahser
Disclosures 
No Restrictions, Taxes Homestead Exempt
Foundation 
Block
Garage 
Yes
Garage Spaces 
2
Levels 
Two
Parking 
Attached
Property Sub Type 
Single Family Residence
Sewer 
Public Sewer
Special Circumstances 
Standard
SqFt Above 
2423
SqFt Below 
928
Style 
Colonial
Utilities 
Sewer AvailableWater Available
Water Source 
Public
Interior Features
Appliances 
Gas Water HeaterDishwasherDisposalDryerFree-Standing Gas RangeFree-Standing RefrigeratorWasher
Basement 
FinishedWalk-Out Access
Cooling 
Central Air
Fireplace 
Yes
Fireplace Features 
BasementFamily RoomGas
Heating 
BaseboardNatural Gas
BathFull 
Dimensions - 9 X 6Level - Basement
BathLav 
Dimensions - 7 X 4
Bedroom 
Dimensions - 15 X 11Level - Second
Dining Room 
Dimensions - 13 X 14
Family Room 
Dimensions - 18 X 26Level - Basement
FlexRoom 
Dimensions - 12 X 16
Kitchen 
Dimensions - 15 X 8
Laundry 
Dimensions - 10 X 15Level - Basement
Living Room 
Dimensions - 15 X 25
Master Bathroom 
Dimensions - 9 X 7Level - Second
Master Bedroom 
Dimensions - 14 X 18Level - Second
Save
Ask
Tour
Hide
Share
Exterior Features
Construction Details 
Brick
Pool Features 
None
Roof 
Asphalt
Waterfront Features 
Stream
Community Features
Association Dues 
160
Building Access 
GroundLevelwSteps
Financing Terms Available 
CashConventionalFHAVA Loan
HOA Fee Frequency 
Annually
MLS Area 
Area02242BeverlyHillsVlg
Roads 
Paved
School District 
Birmingham
Schools
School District
Birmingham
Elementary School
Unknown
Middle School
Unknown
High School
Unknown
Listing courtesy of Jim Saros Real Estate Services: [email protected]


IDX provided courtesy of Realcomp II Ltd. via RealcompIILtd. Copyright © 2026 Realcomp II Ltd. Shareholders.

IDX information is provided exclusively for consumers' personal, non-commercial use and may not be used for any purpose other than to identify prospective properties consumers may be interested in purchasing and that the data is deemed reliable but not guaranteed accurate by the MLS.

Neighborhood & Commute
Source: Walkscore
Save
Ask
Tour
Hide
Share