
14346 Jerusalem RoadLima Township, MI 48118


Mortgage Calculator
Monthly Payment (Est.)
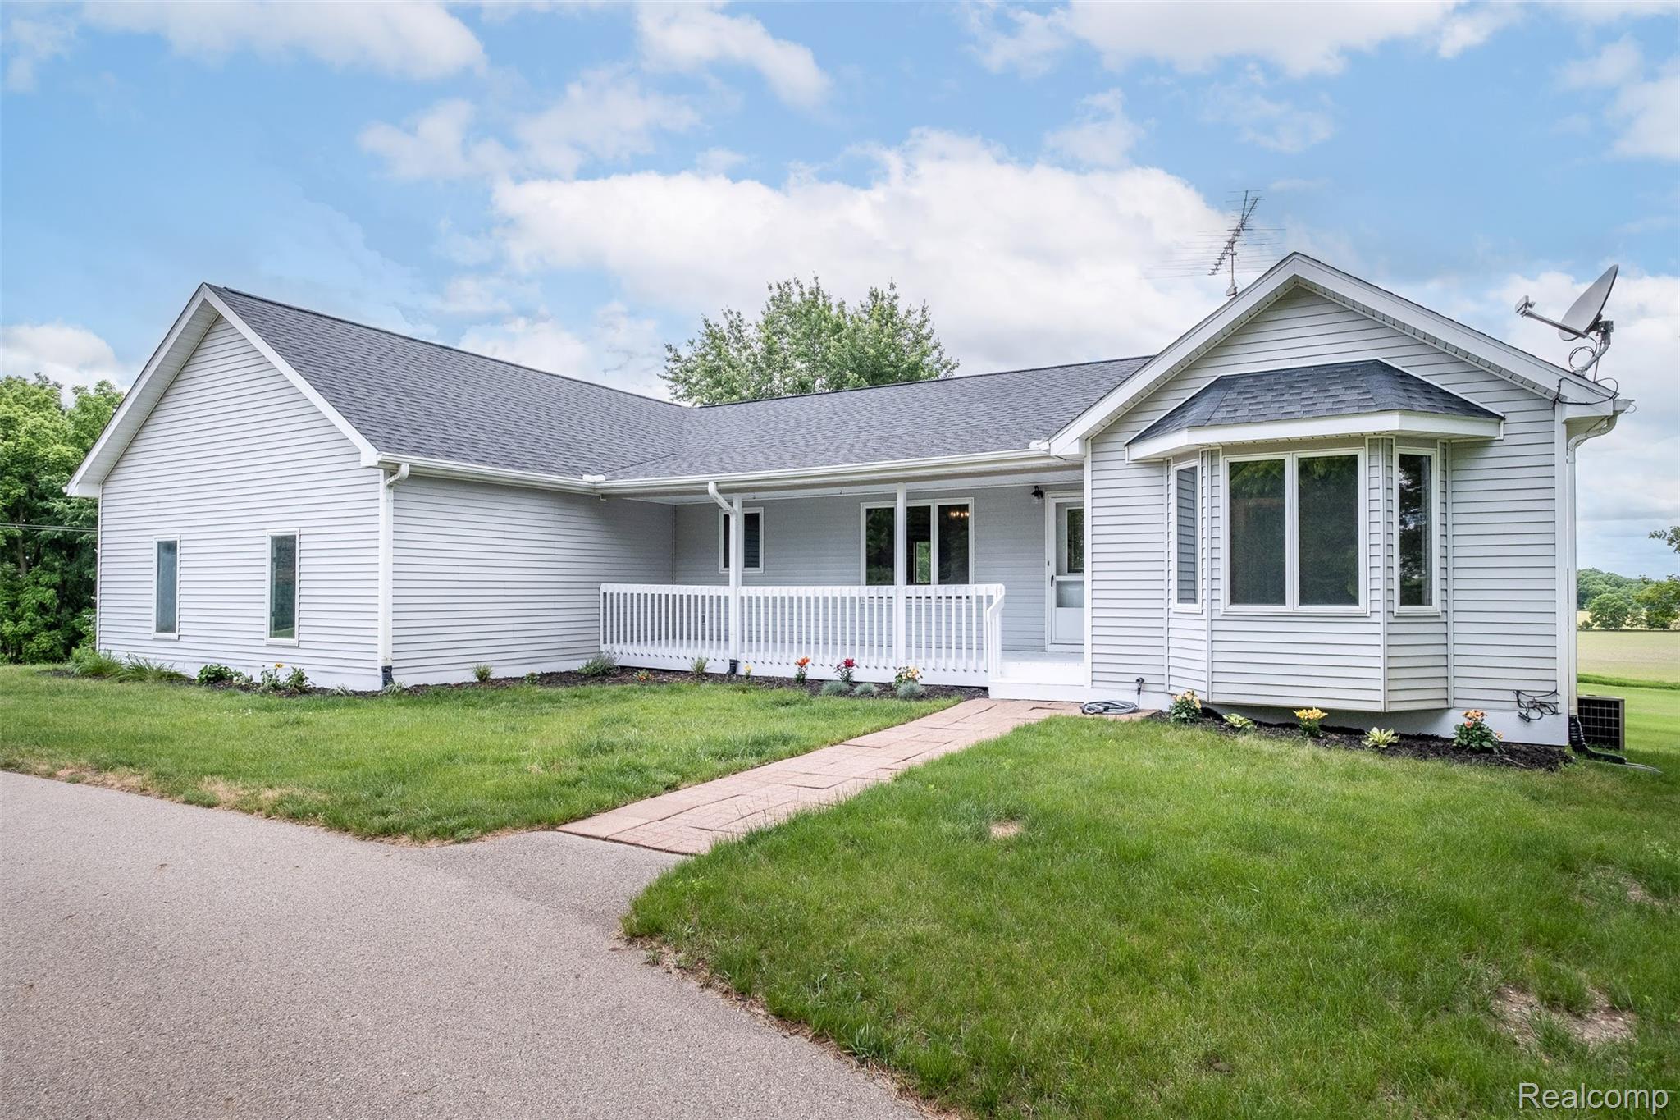
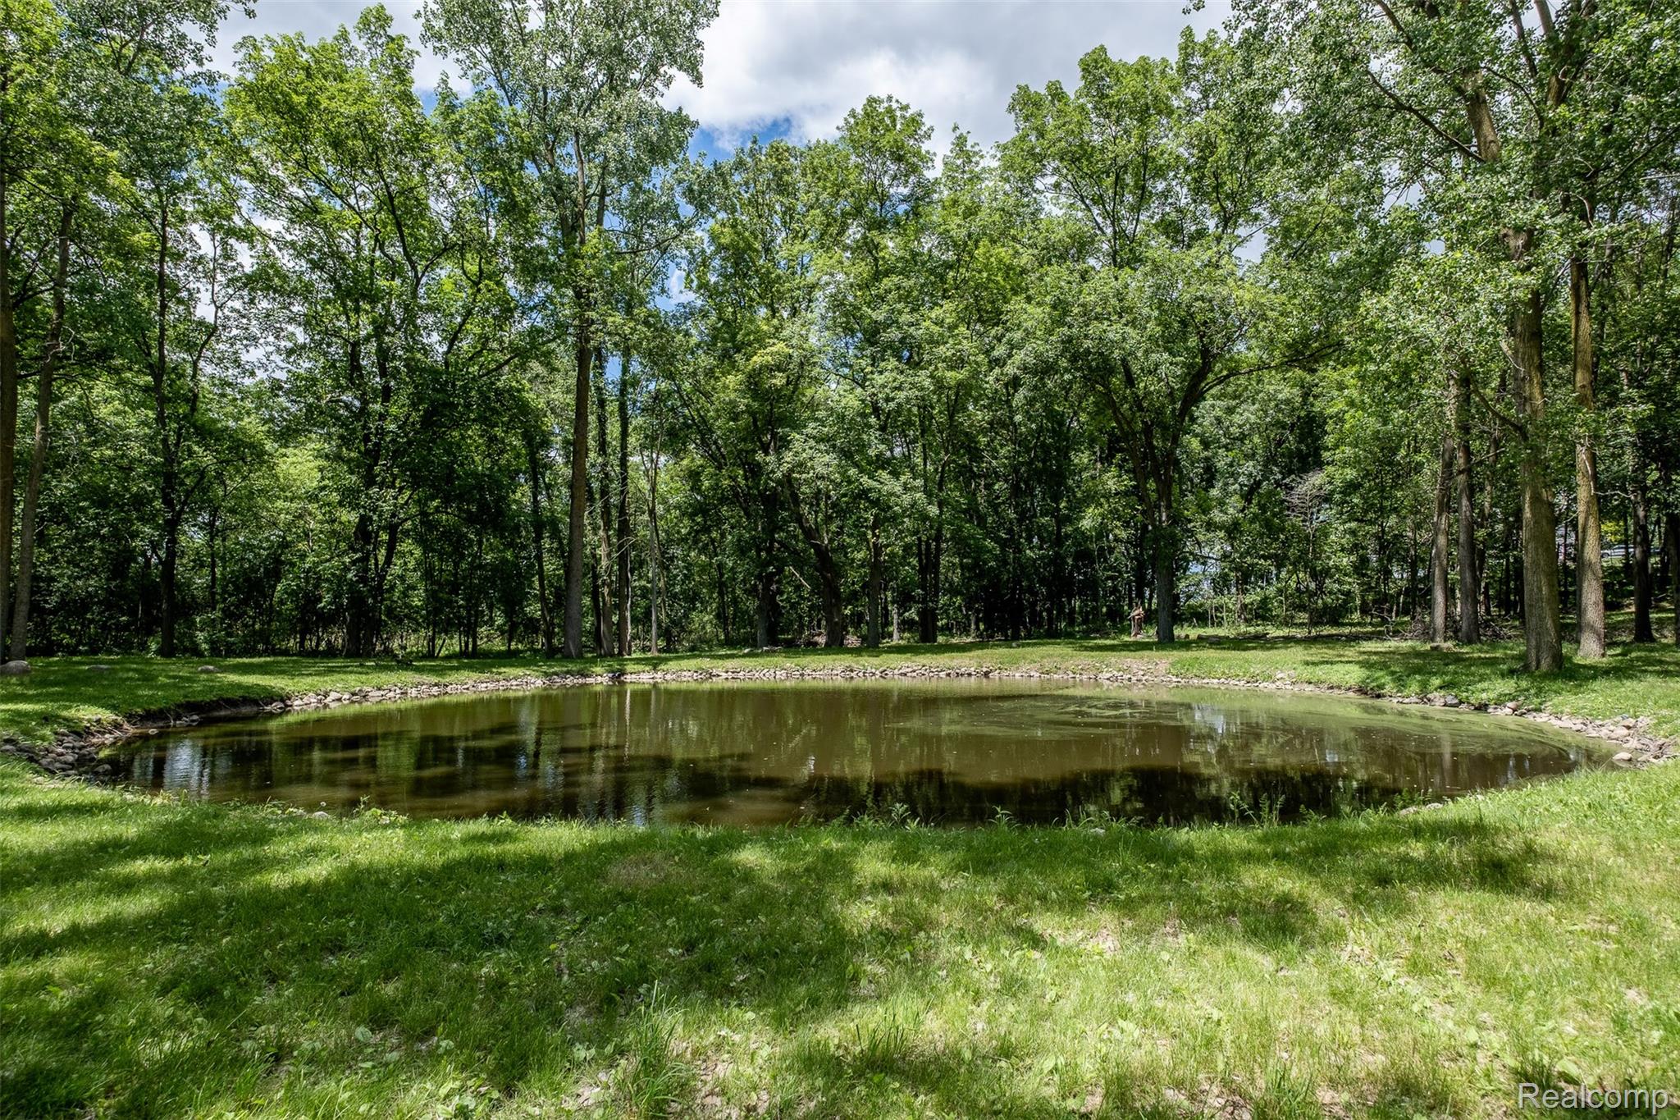
Enter an interest rate to see your estimated monthly payment.Welcome to peaceful country living just minutes from town in this beautifully maintained 1,764 sq ft ranch home on 10 scenic acres in Chelsea. This newly updated inviting home offers 3 spacious bedrooms and 3 full bathrooms, including a private primary suite with a walk-in closet and ensuite bath. Additional features include first floor laundry & additional flex space featuring a door wall to the upper sect would make the perfect corner office space with a view. The open, functional layout is perfect for everyday living and entertaining, with abundant natural light throughout. The finished walk-out basement expands your living space—ideal for a family room, home office, guest suite, or recreation area—while still providing easy access to the outdoors. An attached garage ensures room for vehicles, hobbies, and equipment. Paint, flooring, lighting and bathrooms updated 2026, roof 2023, deck 2022, water softener 2025. Outside, enjoy the beauty and privacy of 10 acres featuring a wooded area with a pond, perfect for nature lovers, farming, or simply relaxing and taking in the views. Whether you’re seeking tranquility, space to roam, or a versatile property with room to grow, this Chelsea ranch offers the perfect blend of comfort, function, and countryside charm.
| 5 days ago | Price changed to $625,000 | |
| 5 days ago | Listing updated with changes from the MLS® | |
| a month ago | Status changed to Active | |
| 2 months ago | Listing first seen on site |

IDX provided courtesy of Realcomp II Ltd. via RealcompIILtd. Copyright © 2026 Realcomp II Ltd. Shareholders.
IDX information is provided exclusively for consumers' personal, non-commercial use and may not be used for any purpose other than to identify prospective properties consumers may be interested in purchasing and that the data is deemed reliable but not guaranteed accurate by the MLS.
Did you know? You can invite friends and family to your search. They can join your search, rate and discuss listings with you.