Save
Ask
Tour
Hide
Share
$540,000
19 Days On Site

35484 Bennett Street
Livonia City, MI 48152

For Sale|Single Family Residence|Active
6
Beds
3
Total Baths
2
Full Baths
1
Partial Bath
3,803
SqFt
$142
/SqFt
1970
Built
Subdivision:
COUNTRY HOMES ESTATES SUB 3
County:
Wayne
Call Now: 586-242-5838
Is this the listing for you? We can help make it yours.
586-242-5838
35484 Bennett Street35484 Bennett Street35484 Bennett Street35484 Bennett Street
Save
Ask
Tour
Hide
Share

Mortgage Calculator

Monthly Payment (Est.)

$2,464
Calculator powered by Showcase IDX, a Constellation1 Company. Copyright ©2026 Information is deemed reliable but not guaranteed.

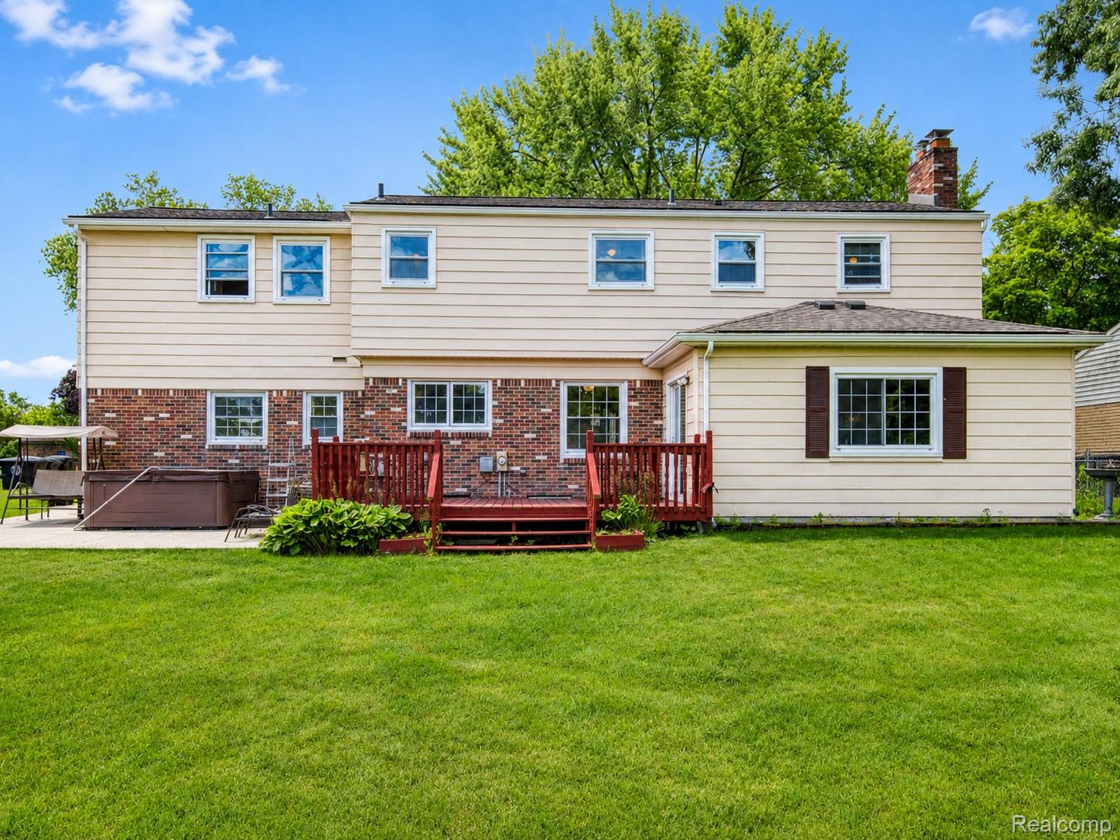
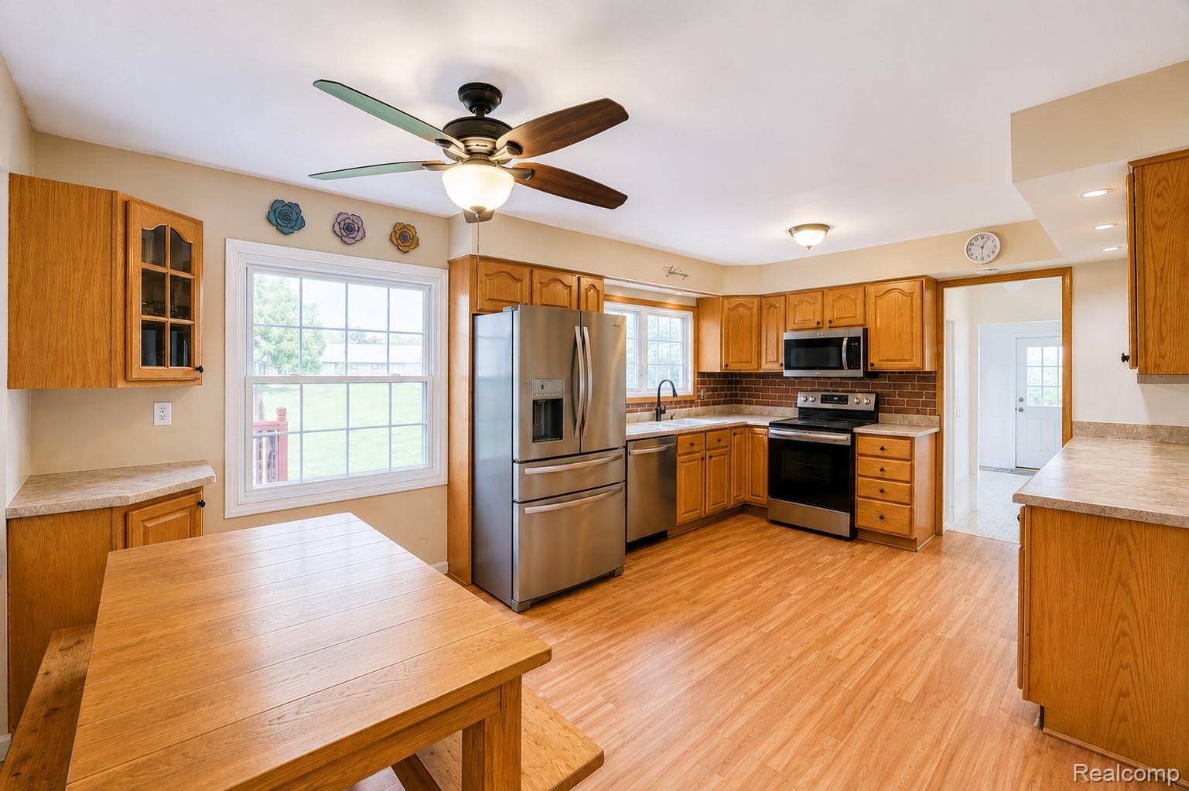
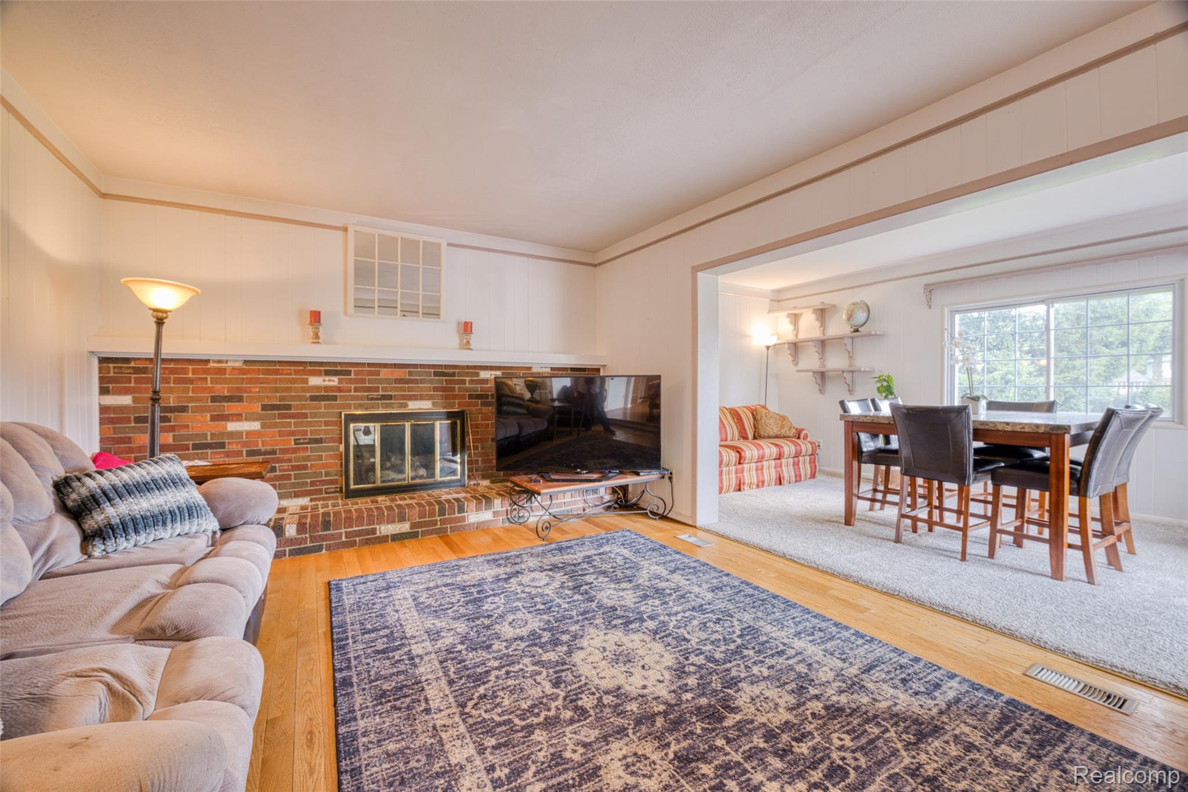
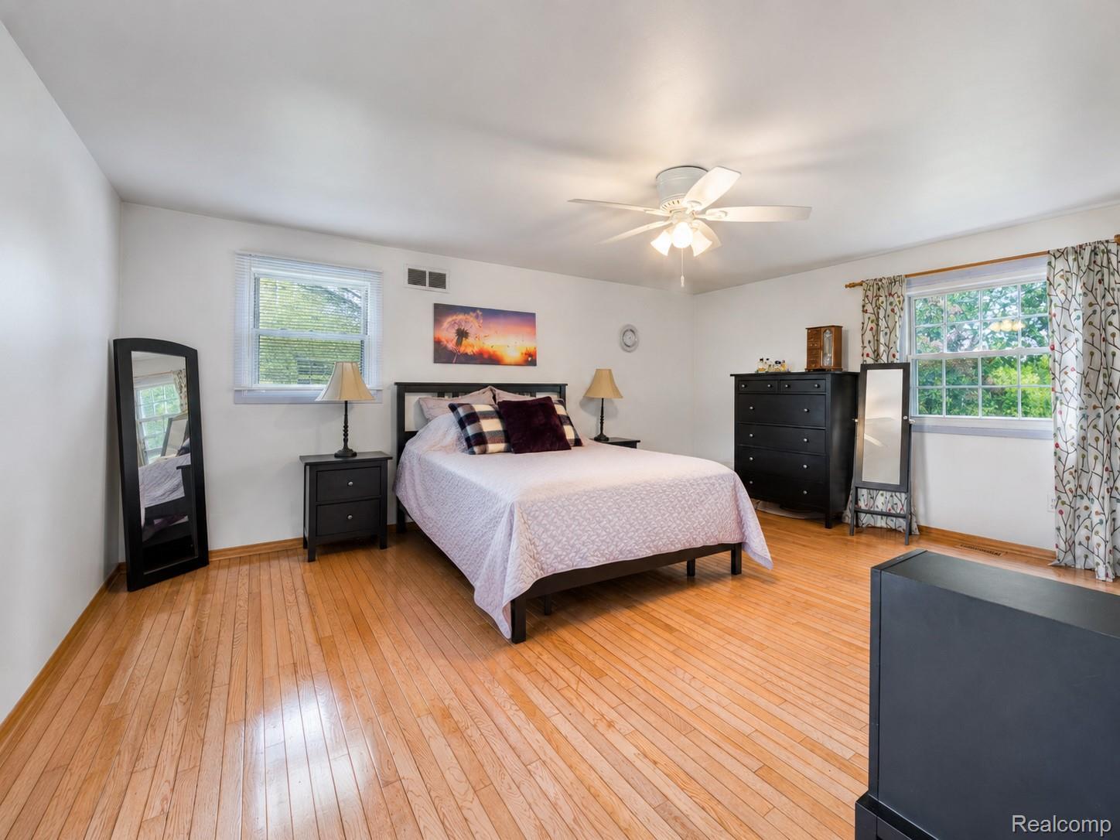
Welcome to Country Homes Estates, where exceptional space, flexibility, and a prime Livonia location come together. Offering over 3,200 square feet plus a partially finished walk-out basement, this colonial is one of the largest homes in the neighborhood and backs to the community commons, creating the feel of an expansive yard without the added maintenance. Inside, hardwood flooring, generous room sizes, and a flowing layout make everyday living effortless. The living room with gas fireplace connects to the formal dining area and spacious family room, while the kitchen offers abundant cabinetry, newer appliances, and easy access to the adjacent gathering spaces. A main-floor bonus room provides flexibility for a home office, den, or additional living area. Upstairs, all six bedrooms are located on the same level, providing a rare layout ideal for a variety of living arrangements. Multiple rooms can easily serve as bedrooms, offices, hobby spaces, or exercise rooms, allowing the home to adapt to changing needs. Two full baths complete the upper level, while the partially finished walk-out basement offers additional space for recreation and storage. Outdoor living is equally inviting with a covered front porch, large patio areas, hot tub, above-ground pool, sprinkler system, and views of the neighborhood commons beyond. A two-car attached garage and mature landscaping add to the appeal. Recent improvements include a new roof in 2024 and a new electrical panel in 2026 and Wallside windows with transferrable warranty. Located within the highly regarded Stevenson High School district and close to parks, shopping, dining, and major commuter routes, this is a rare opportunity to own one of Livonia's largest and most versatile homes.

Save
Ask
Tour
Hide
Share
Listing Snapshot
Price 
$540,000
Days On Site 
19 Days
Bedrooms 
6
Inside Area (SqFt) 
3,803 sqft
Total Baths 
3
Full Baths 
2
Partial Baths 
1
Lot Size 
0.22 Acres
Year Built 
1970
MLS® Number 
20261045937
Status 
Active
Property Tax 
$8,281
HOA/Condo/Coop Fees 
$6.25 monthly
Sq Ft Source 
Public Records
Friends & Family
Recent Activity
2 weeks agoStatus changed to Active
2 weeks agoListing updated with changes from the MLS®
3 weeks agoListing first seen on site
General Features
Acres 
0.22
Attached Garage 
Yes
Cross Street 
N-Six Mile Road W-Wayne Road
Disclosures 
Exclusions Do Not Exist, Taxes Homestead Exempt
Garage 
Yes
Garage Spaces 
2
Levels 
Two
Parking 
AttachedDirect AccessGarage Door Opener
Pets 
Yes
Property Sub Type 
Single Family Residence
Security 
Carbon Monoxide Detector(s)Smoke Detector(s)
Sewer 
Public Sewer
Special Circumstances 
Standard
SqFt Above 
3203
SqFt Below 
600
Style 
Colonial
Utilities 
Cable AvailableUnderground Utilities
Water Source 
Public
Interior Features
Appliances 
Gas Water HeaterDishwasherDisposalDryerFree-Standing Electric OvenFree-Standing Gas RangeFree-Standing RefrigeratorMicrowaveWasher
Basement 
Partially FinishedWalk-Out Access
Cooling 
Central Air
Electric 
Circuit Breakers
Fireplace 
Yes
Fireplace Features 
GasLiving Room
Furnished 
Unfurnished
Heating 
Forced AirNatural Gas
Interior 
High Speed InternetSmart Thermostat
Laundry Features 
Laundry Room
Spa 
Yes
BathDualEntry 
Dimensions - 11 X 9Level - Second
BathFull 
Dimensions - 11 X 7Level - Second
BathLav 
Dimensions - 5 X 4
Bedroom 
Dimensions - 23 X 18
Bonus Room 
Dimensions - 13 X 11
Dining Room 
Dimensions - 19 X 10
Family Room 
Dimensions - 19 X 13
Kitchen 
Dimensions - 18 X 12
Laundry 
Dimensions - 13 X 8
Living Room 
Dimensions - 17 X 12
Save
Ask
Tour
Hide
Share
Exterior Features
Construction Details 
Aluminum SidingBrick
Exterior 
Lighting
Lot Features 
Level
Patio And Porch 
CoveredDeckPatioPorch
Pool Features 
Above GroundOutdoor Pool
Roof 
Asphalt
Spa 
Yes
Community Features
Association Dues 
75
Building Access 
GroundLevel
Community Features 
Sidewalks
Financing Terms Available 
CashConventionalFHAVA Loan
HOA Fee Frequency 
Annually
MLS Area 
Area05021Livonia
Roads 
Paved
School District 
Livonia
Schools
School District
Livonia
Elementary School
Unknown
Middle School
Unknown
High School
Unknown
Listing courtesy of EXP Realty The Perna Team: [email protected]


IDX provided courtesy of Realcomp II Ltd. via RealcompIILtd. Copyright © 2026 Realcomp II Ltd. Shareholders.

IDX information is provided exclusively for consumers' personal, non-commercial use and may not be used for any purpose other than to identify prospective properties consumers may be interested in purchasing and that the data is deemed reliable but not guaranteed accurate by the MLS.

Neighborhood & Commute
Source: Walkscore
Save
Ask
Tour
Hide
Share