Save
Ask
Tour
Hide
Share
$625,000
39 Days On Site

8225 Brookstone Lane
Clarkston City, MI 48348

For Sale|Single Family Residence|Active
5
Beds
3
Total Baths
3
Full Baths
3,294
SqFt
$190
/SqFt
1998
Built
Subdivision:
BROOKSTONE OCCPN 999
County:
Oakland
Call Now: 586-242-5838
Is this the listing for you? We can help make it yours.
586-242-5838
8225 Brookstone Lane8225 Brookstone Lane8225 Brookstone Lane8225 Brookstone Lane
Save
Ask
Tour
Hide
Share

Mortgage Calculator

Monthly Payment (Est.)

$2,852
Calculator powered by Showcase IDX, a Constellation1 Company. Copyright ©2026 Information is deemed reliable but not guaranteed.

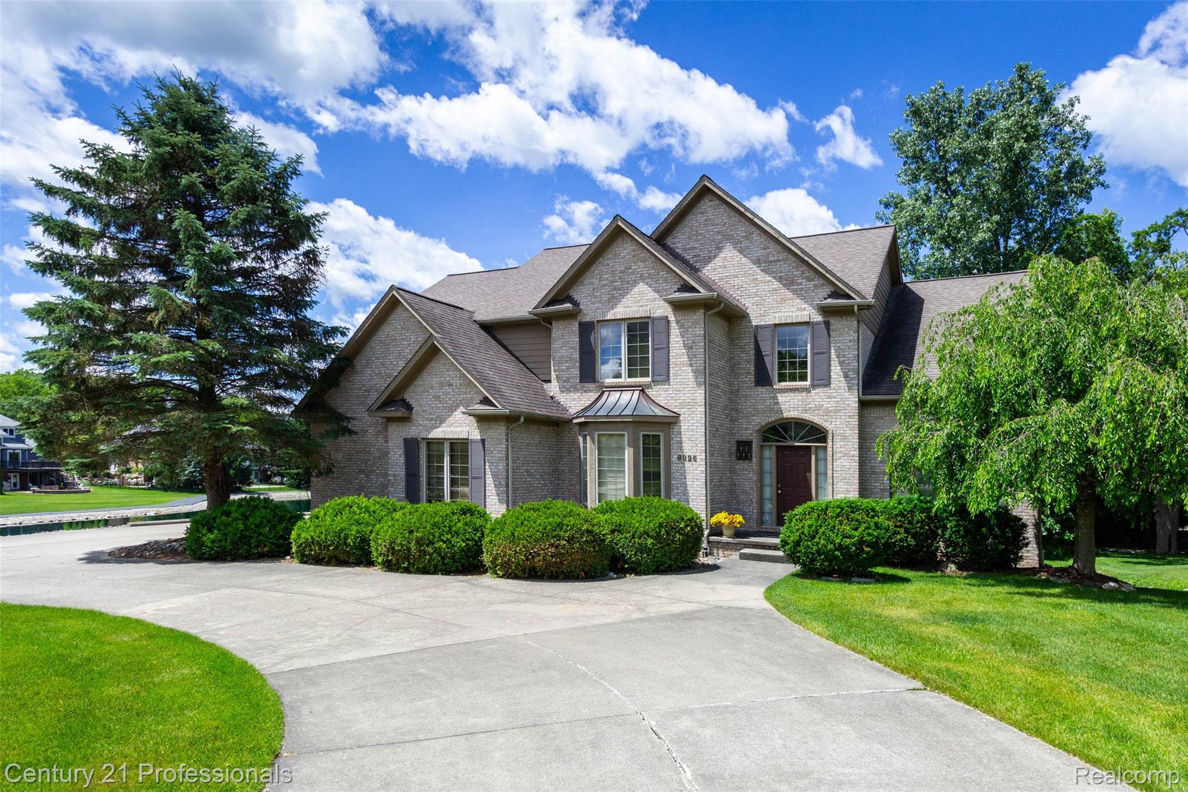
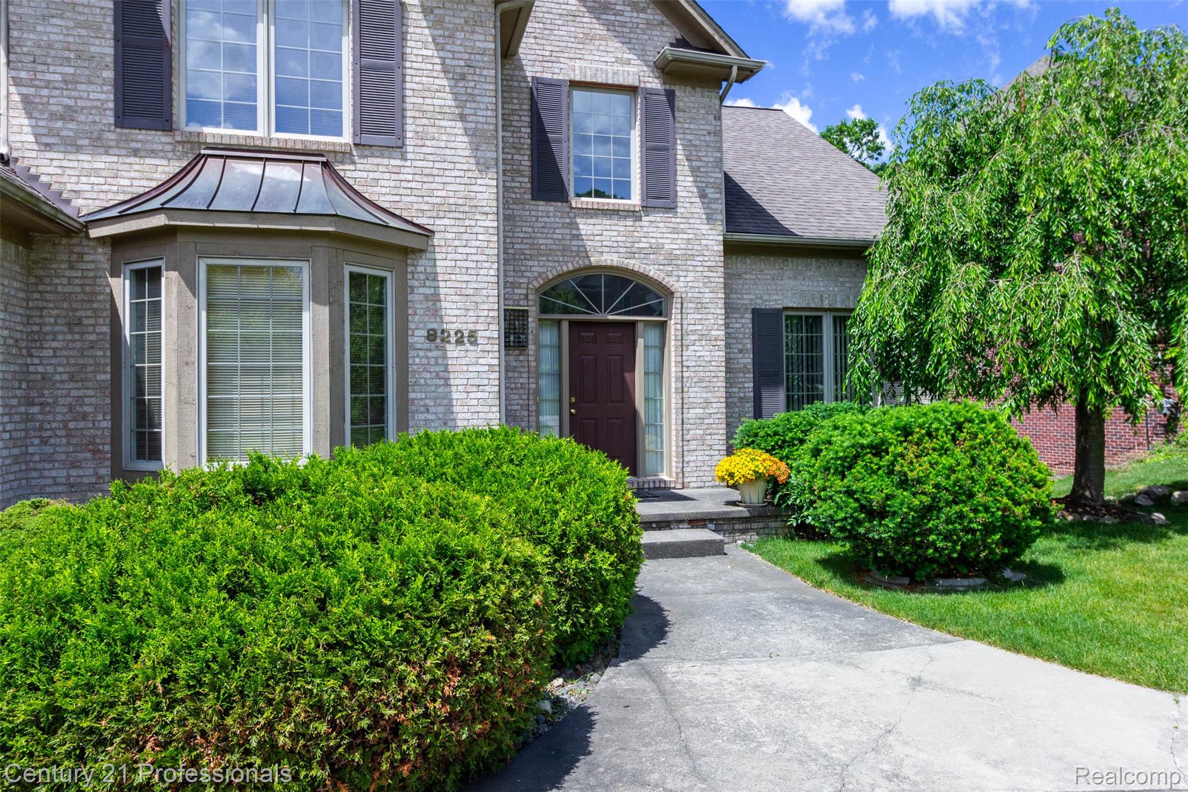
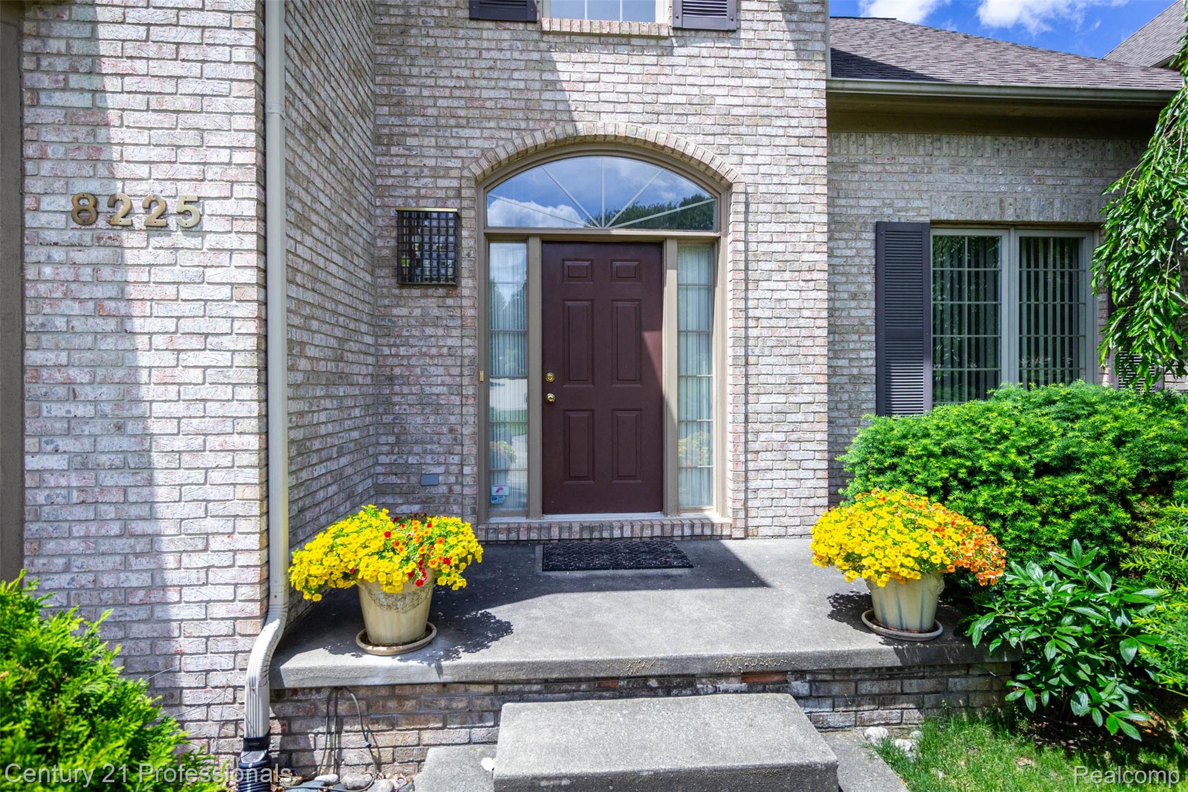
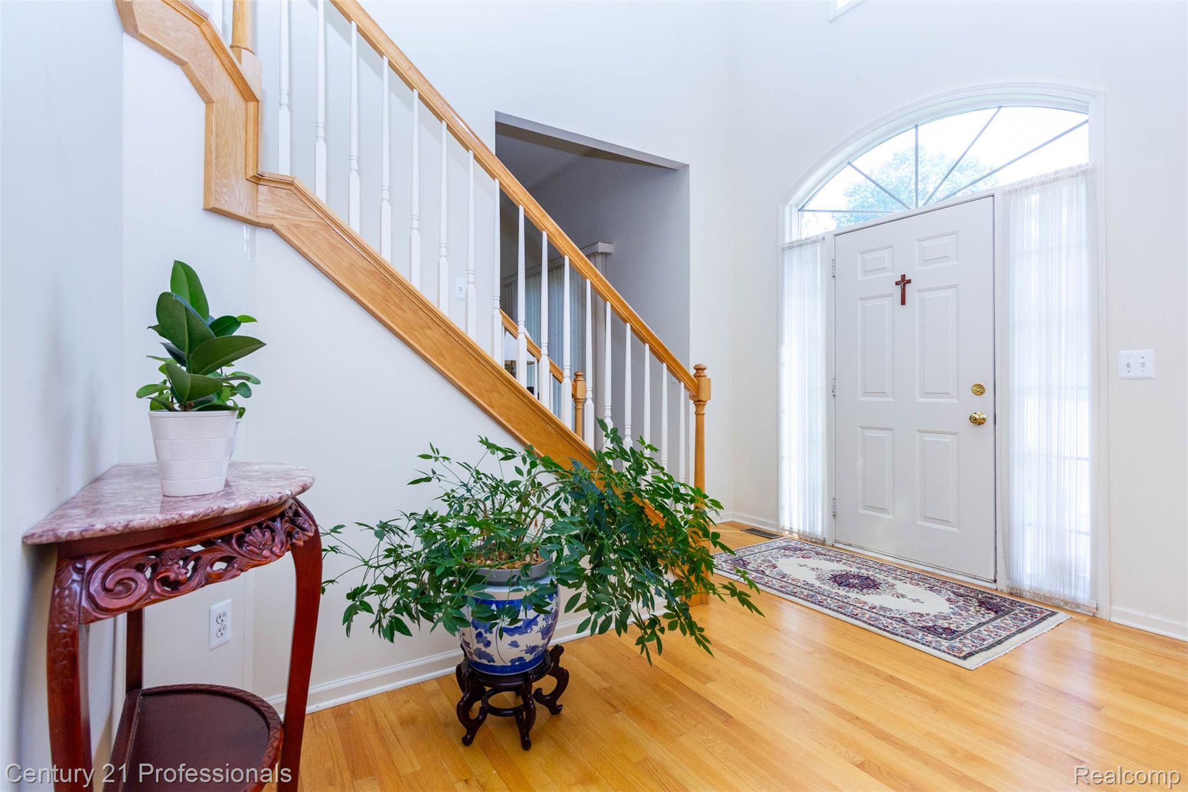
5 BEDROOMS 3 FULL BATHS COLONIAL with a beautiful pond-view located in the sought-after Brookstone neighborhood within the Clarkston School District. Ideally situated near downtown Clarkston, Pine Knob, & I-75. Outdoor living is enhanced by a three-car garage, large-size deck, concrete patio as well as neighborhood paths & pond, walking distance to the elementary school & Clarkston Family Farm - this home offers a perfect lifestyle! Walkout basement with 4 large windows and door walls to lead to beautiful pond. 2 story foyer w/ transom window provide the bright illumination all day. Double stairways and high ceiling in GR w/ natural fireplace. Circular driveway. Updates: water heater 2025. water softener 2024, newer AC, 3 years old window in MBR. faucet in M bath 2025, roof 2016. Exercise machine in basement and shelves to stay with home.

Save
Ask
Tour
Hide
Share
Listing Snapshot
Price 
$625,000
Days On Site 
39 Days
Bedrooms 
5
Inside Area (SqFt) 
3,294 sqft
Total Baths 
3
Full Baths 
3
Partial Baths 
N/A
Lot Size 
0.34 Acres
Year Built 
1998
MLS® Number 
20261045571
Status 
Active
Property Tax 
$6,331
HOA/Condo/Coop Fees 
$62.5 monthly
Sq Ft Source 
Public Records
Friends & Family
Recent Activity
a week agoPrice changed to $625,000
a week agoListing updated with changes from the MLS®
a month agoStatus changed to Active
a month agoListing first seen on site
General Features
Acres 
0.34
Cross Street 
n off Cranberry Lake, M 15
Disclosures 
Exclusions Do Not Exist, Restrictions, Taxes Homestead Exempt
Garage 
Yes
Garage Spaces 
3
Levels 
Two
Parking 
AttachedDirect AccessDrivewayGarage Faces Side
Pets 
Yes
Property Sub Type 
Single Family Residence
Security 
Carbon Monoxide Detector(s)Smoke Detector(s)
Sewer 
Public Sewer
Special Circumstances 
Standard
SqFt Above 
3294
Style 
ColonialContemporary
Utilities 
Underground Utilities
Water Source 
Public
Interior Features
Appliances 
Gas Water HeaterDishwasherDisposalDryerExhaust FanFree-Standing Gas RangeFree-Standing RefrigeratorHumidifierMicrowaveWasher
Basement 
FullUnfinishedWalk-Out Access
Cooling 
Central Air
Electric 
Circuit Breakers
Fireplace 
Yes
Fireplace Features 
Great RoomWood Burning
Furnished 
Furnished
Heating 
Exhaust FanForced AirNatural Gas
Laundry Features 
Gas Dryer HookupLaundry RoomWasher Hookup
BathFull 
Dimensions - 11 X 6
Bedroom 
Dimensions - 12 X 13Level - Second
BreakfastNookRoom 
Dimensions - 10 X 13
Dining Room 
Dimensions - 11 X 12
Great Room 
Dimensions - 15 X 18
Kitchen 
Dimensions - 11 X 12
Laundry 
Dimensions - 9 X 8
Living Room 
Dimensions - 12 X 13
Master Bathroom 
Dimensions - 13 X 8Level - Second
Master Bedroom 
Dimensions - 14 X 14Level - Second
Save
Ask
Tour
Hide
Share
Exterior Features
Construction Details 
BrickWood Siding
Exterior 
Lighting
Patio And Porch 
DeckPorch
Pool Features 
None
Roof 
CompositionOther
Waterfront Features 
Pond
Community Features
Accessibility Features 
Therapeutic Whirlpool
Association Dues 
750
Building Access 
GroundLevelwSteps
Financing Terms Available 
CashConventional
HOA Fee Frequency 
Annually
MLS Area 
Area02081IndependenceTwp
Roads 
Paved
School District 
Clarkston
Schools
School District
Clarkston
Elementary School
Unknown
Middle School
Unknown
High School
Unknown
Listing courtesy of Century 21 Professionals Troy: [email protected]


IDX provided courtesy of Realcomp II Ltd. via RealcompIILtd. Copyright © 2026 Realcomp II Ltd. Shareholders.

IDX information is provided exclusively for consumers' personal, non-commercial use and may not be used for any purpose other than to identify prospective properties consumers may be interested in purchasing and that the data is deemed reliable but not guaranteed accurate by the MLS.

Neighborhood & Commute
Source: Walkscore
Save
Ask
Tour
Hide
Share