
6290 Waldon Woods DriveIndependence Charter Township, MI 48346
Mortgage Calculator
Monthly Payment (Est.)
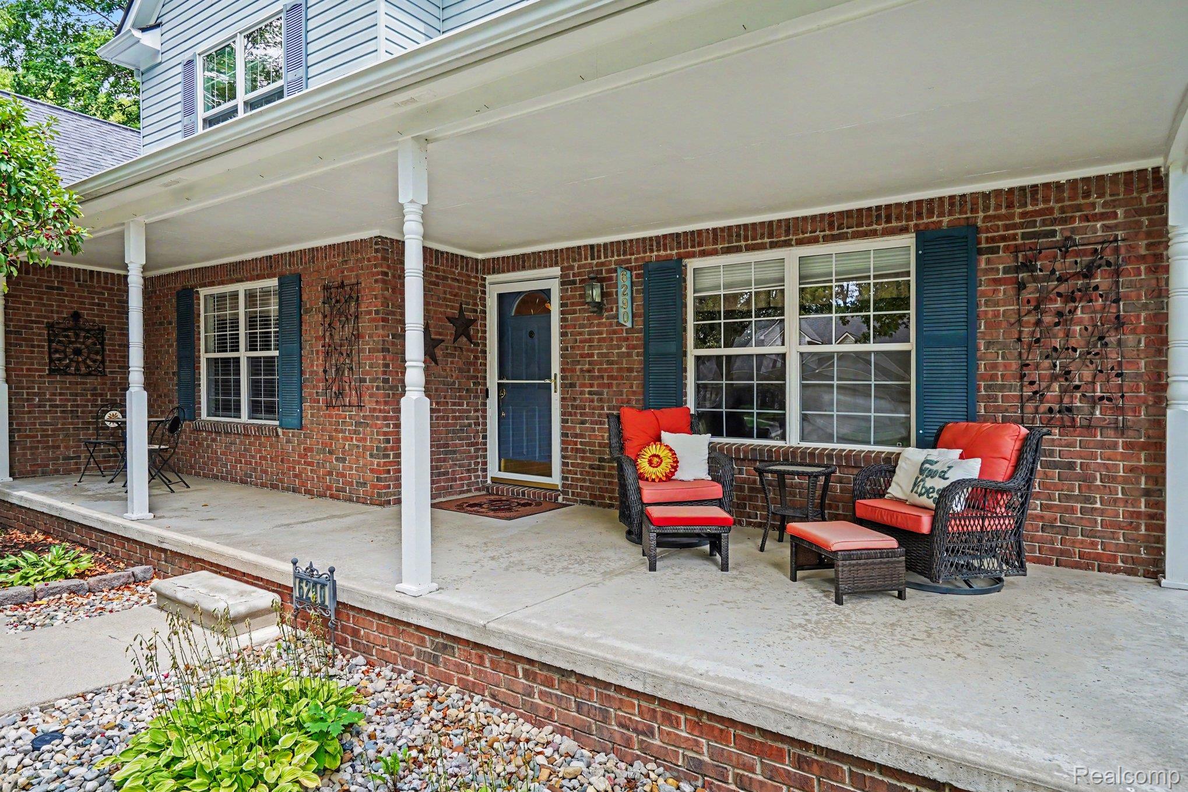
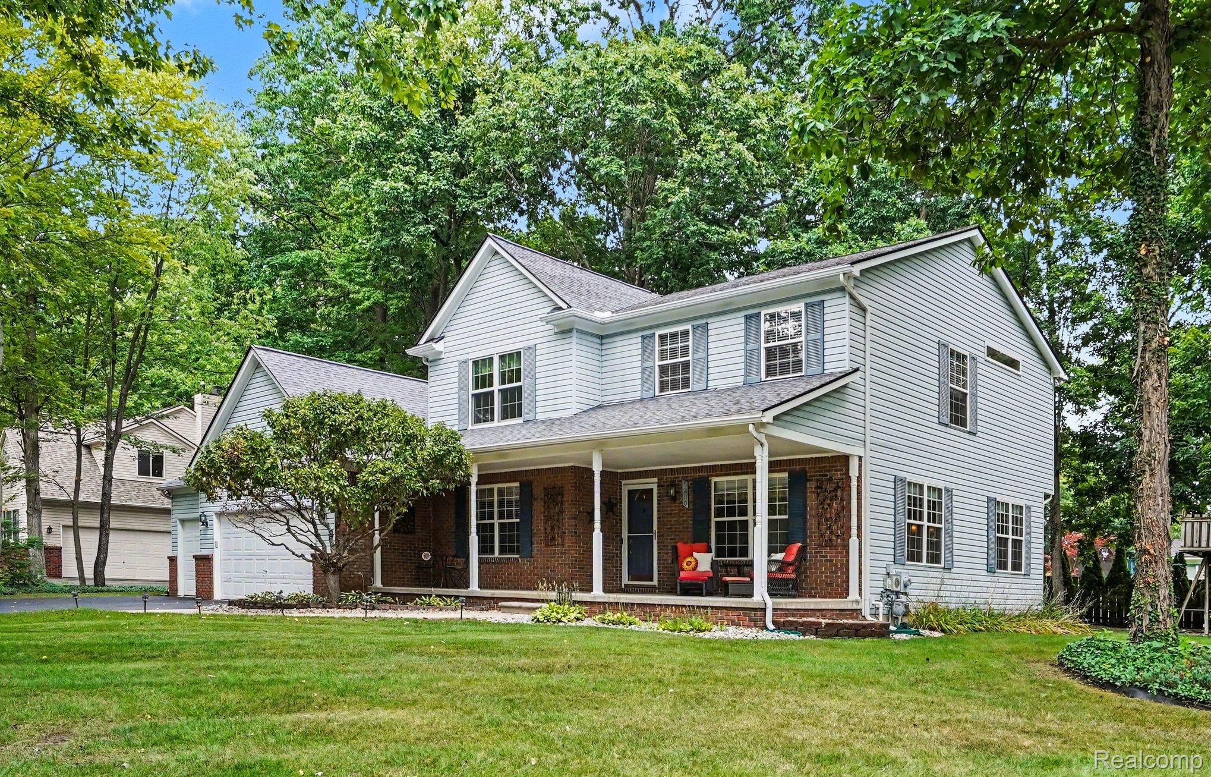
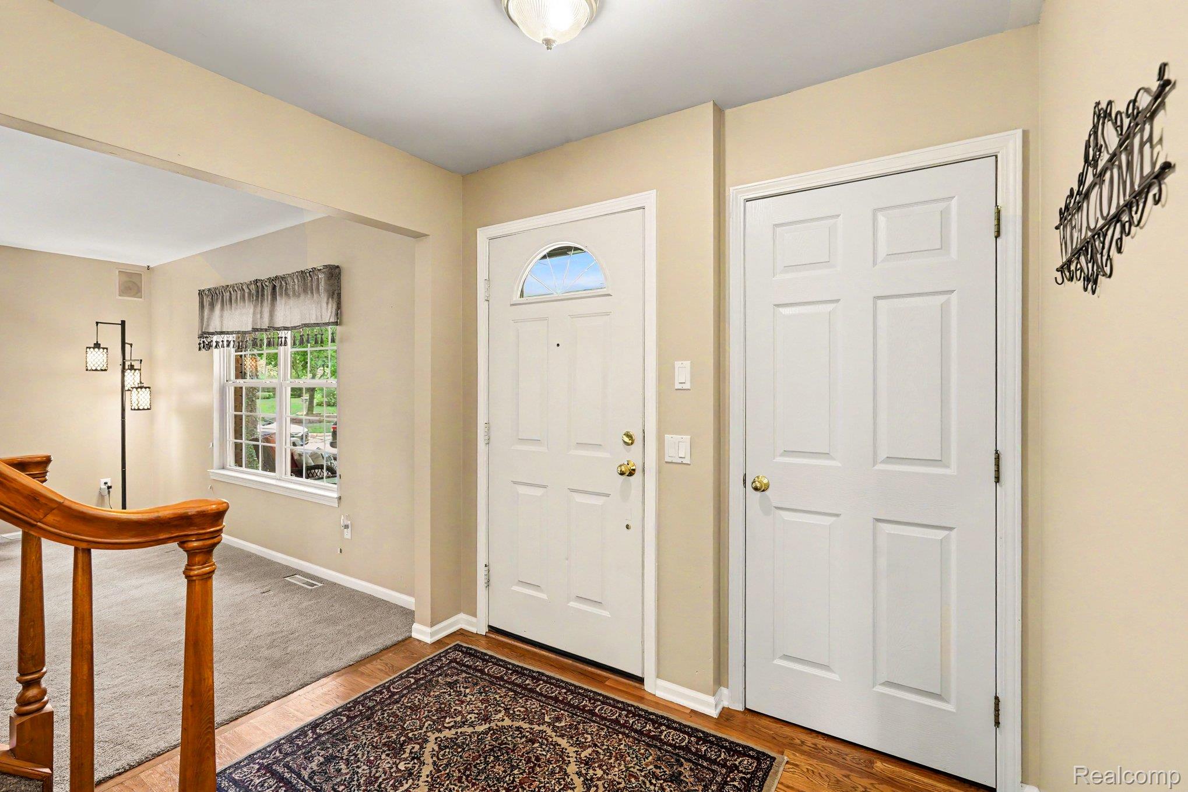
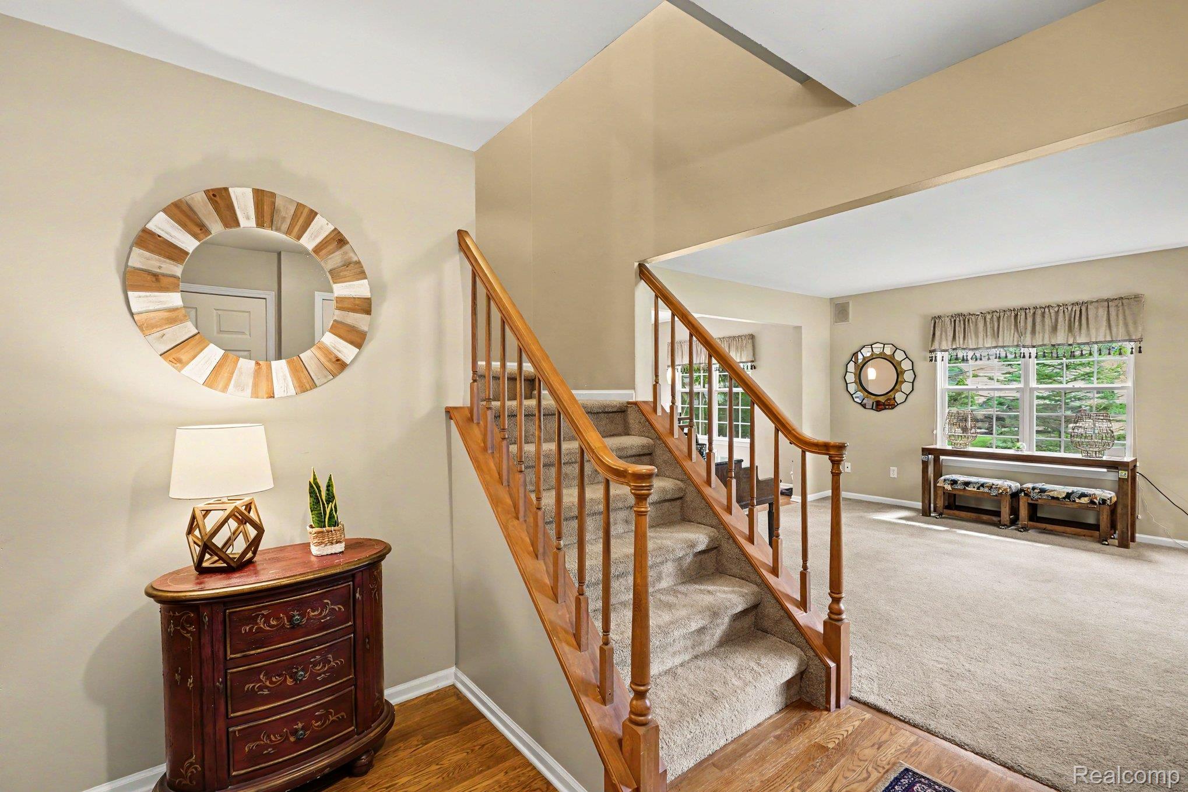
Enter an interest rate to see your estimated monthly payment.Tucked at the end of a quiet cul-de-sac, this well-maintained, classic colonial offers the perfect blend of interior space, an expansive yard, & privacy. Moments from Downtown Clarkston and major conveniences, its location is second to none. The low maintenance brick-and-siding exterior, lush landscaping, & inviting covered front porch welcome you home from the moment you arrive. Step inside to discover a warm, light-filled interior with gleaming hardwood floors and a flowing floor plan. The spacious front living room offers a comfortable spot to gather, while the formal dining area impresses with rich hardwood tones & abundant natural light. The heart of the home is the vaulted great room, where a handsome fireplace and a wall of windows overlooking the private backyard create a homey feel. It opens to the eat-in kitchen, complete w/ warm oak cabinetry, generous counter space, a breakfast nook, & a sliding glass door to the deck — perfect for indoor-outdoor entertaining. A coveted first floor office with French doors makes working from home a breeze. A full bath & a large laundry room round out the first floor. Upstairs, the spacious primary suite features warm wood floors, walls of windows framing peaceful views of the yard, & a walk-in closet. The en-suite bath, with a separate tub and shower plus a dedicated vanity space, offers plenty of room for getting ready. Three additional well-sized bedrooms and a full bath complete the second floor. The finished basement expands your living area w/ tons of recreation space, plus ample storage. An often-sought, rarely found attached three-car garage adds plenty of room for all the necessities, & HVAC was replaced w/in the last 5 years for added peace of mind. Outside is your own outdoor oasis: a spacious, composite deck overlooking the partially fenced, tree-lined backyard, a play structure & mature trees. Walking/biking distance to Clarkston Elementary & Junior High, The Farmer's Market & Downtown Clarkston! IDRBNG
| 3 days ago | Status changed to Pending | |
| 3 days ago | Listing updated with changes from the MLS® | |
| 2 weeks ago | Price changed to $469,000 | |
| 2 months ago | Listing first seen on site |

IDX provided courtesy of Realcomp II Ltd. via RealcompIILtd. Copyright © 2026 Realcomp II Ltd. Shareholders.
IDX information is provided exclusively for consumers' personal, non-commercial use and may not be used for any purpose other than to identify prospective properties consumers may be interested in purchasing and that the data is deemed reliable but not guaranteed accurate by the MLS.
Did you know? You can invite friends and family to your search. They can join your search, rate and discuss listings with you.