Save
Ask
Tour
Hide
Share
$685,000
39 Days On Site

5083 Timber Cove Circle
Independence Charter Township, MI 48346
For Sale|Single Family Residence|Active Under Contract
3
Beds
2
Total Baths
2
Full Baths
2,350
SqFt
$291
/SqFt
1992
Built
Subdivision:
TIMBER OF LAKE OAKLAND OCCPN 763
County:
Oakland
Call Now: 586-242-5838
Is this the listing for you? We can help make it yours.
586-242-5838
5083 Timber Cove Circle5083 Timber Cove Circle5083 Timber Cove Circle5083 Timber Cove Circle
Save
Ask
Tour
Hide
Share

Mortgage Calculator

Monthly Payment (Est.)

$3,125
Calculator powered by Showcase IDX, a Constellation1 Company. Copyright ©2026 Information is deemed reliable but not guaranteed.

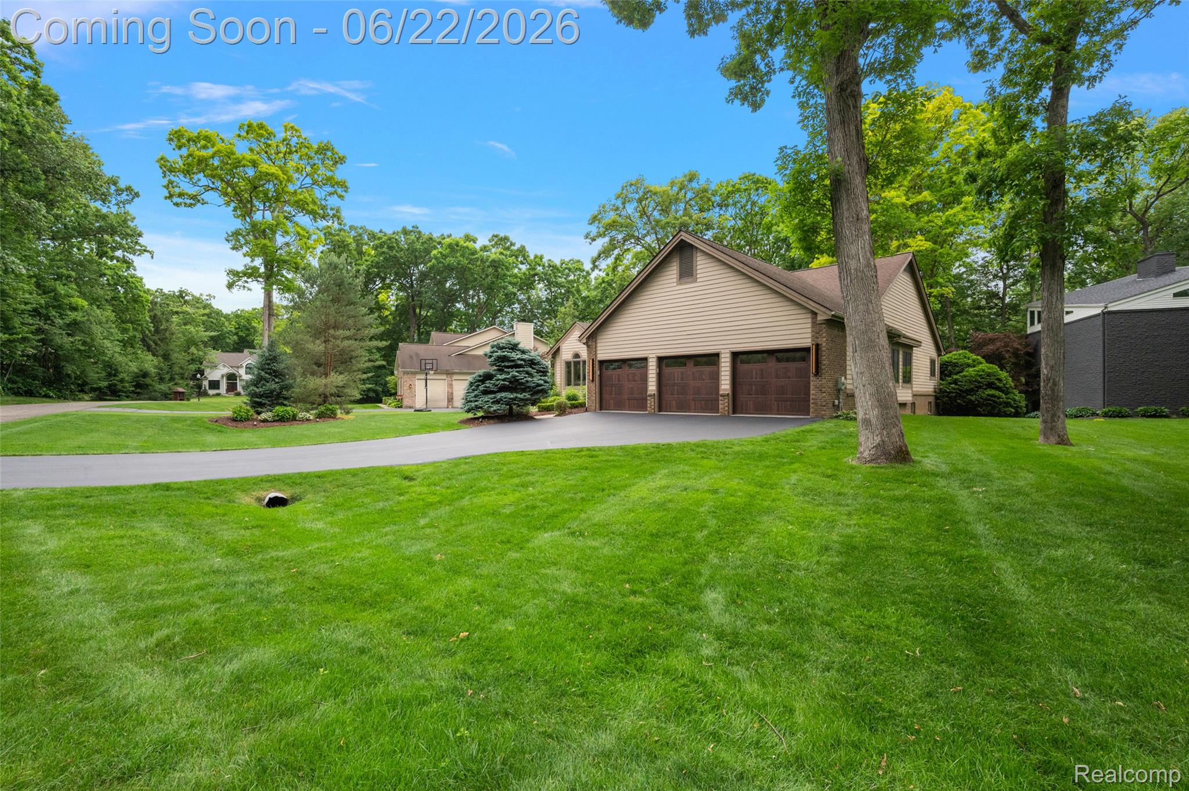
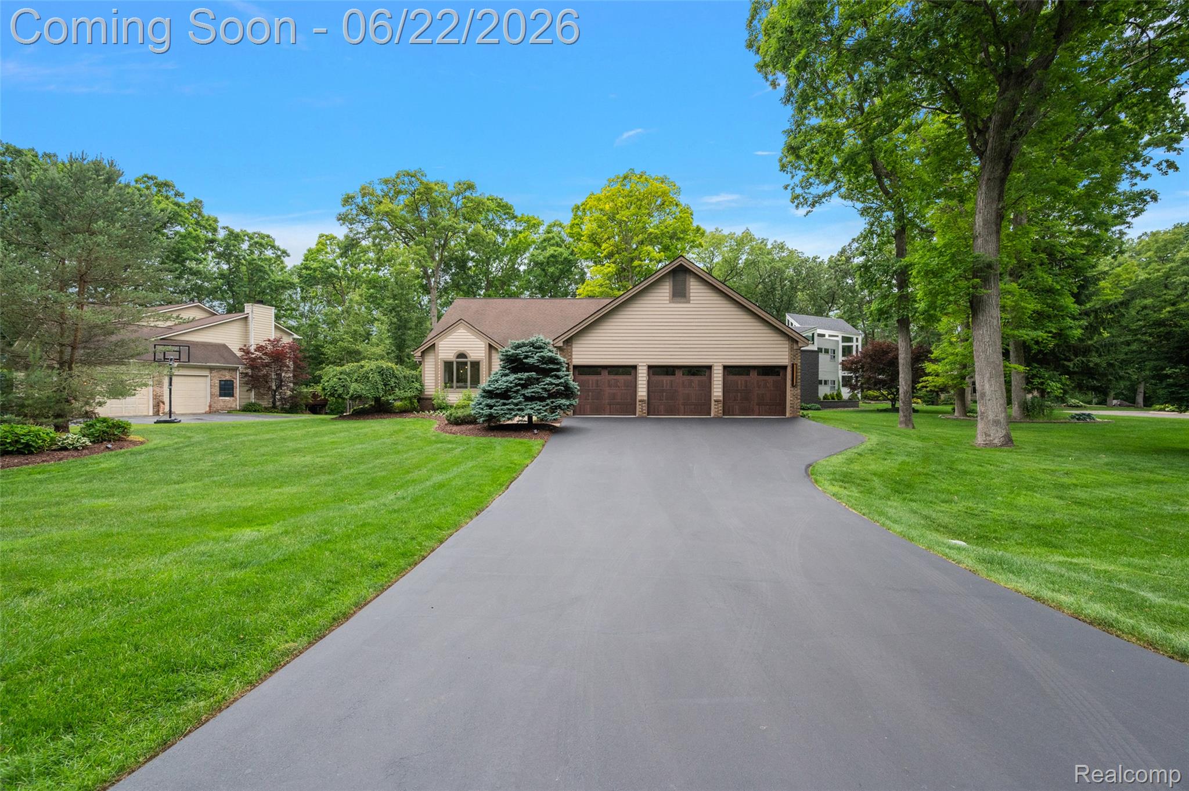
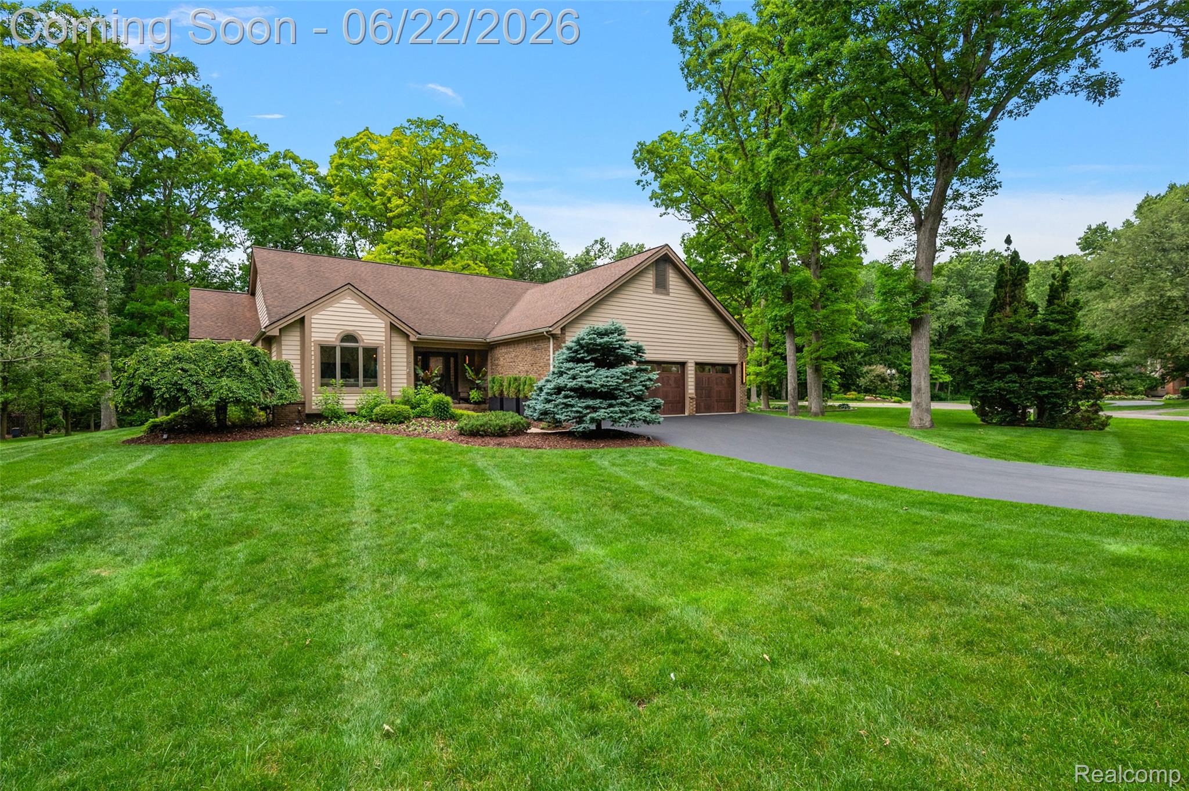
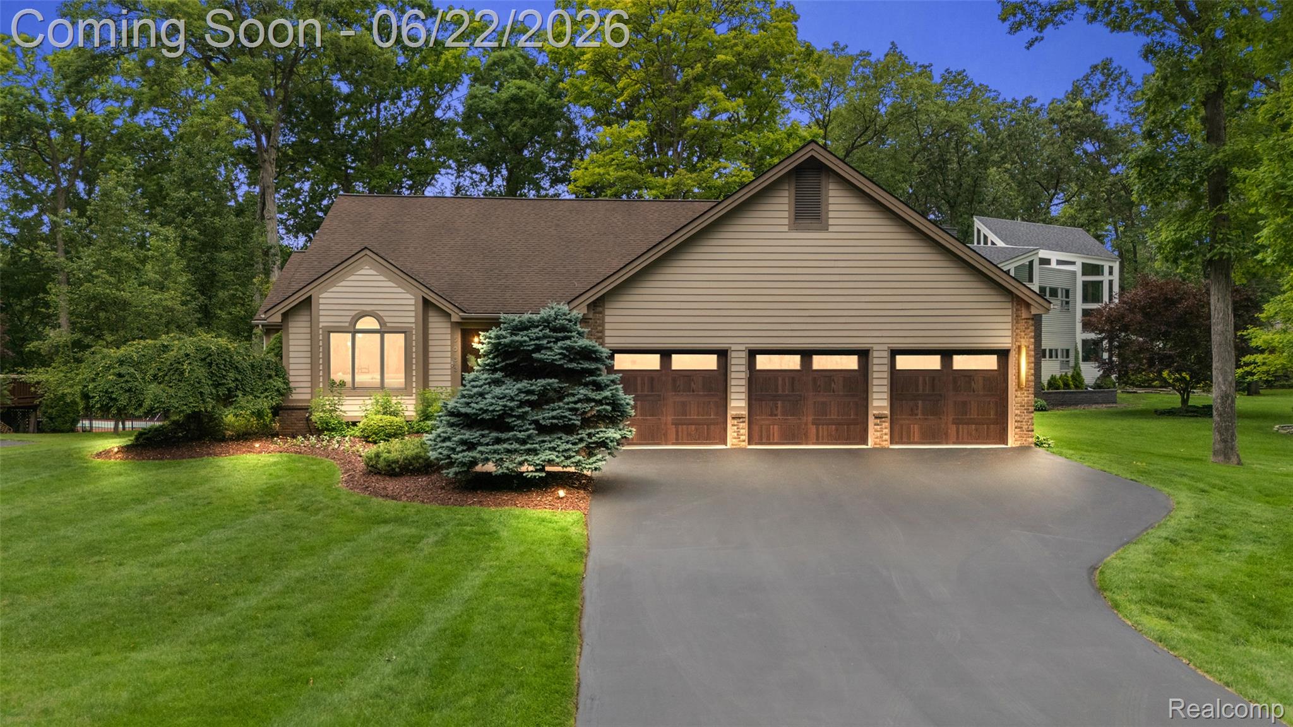
Discover your dream home in the heart of Clarkston! Nestled in a serene private subdivision, this upgraded ranch offers modern living surrounded by lush woods and nature. With a newer roof and a designer touch, this home features an inviting gourmet kitchen equipped with luxury countertops, a beautiful island, perfect for entertaining. The spacious living areas boast vaulted ceilings and abundant natural light, with a family room featuring hardwood floors and a cozy gas fireplace. The elegant formal dining room includes a built-in buffet, making it ideal for gatherings. Retreat to the luxurious master suite, complete with an en-suite bath. Enjoy the convenience of first-floor laundry, a full basement with 10-foot ceilings, and a three-car garage with epoxy flooring. An EV car charger is ready for your electric vehicle, adding to the modern conveniences. Recent upgrades within the last five years include a new hot water tank, air conditioner, electrical panel, garage doors, and driveway, along with all-new appliances. The home also features fresh interior paint, new carpeting (2025), a composite deck with new railing, and a professionally landscaped yard with a sprinkler system. With its beautifully landscaped exterior and thoughtfully designed interiors, this ranch home combines comfort and elegance, making it a true gem. Don’t miss the opportunity to own this exquisite property—schedule your private showing today!

Save
Ask
Tour
Hide
Share
Listing Snapshot
Price 
$685,000
Days On Site 
39 Days
Bedrooms 
3
Inside Area (SqFt) 
2,350 sqft
Total Baths 
2
Full Baths 
2
Partial Baths 
N/A
Lot Size 
0.42 Acres
Year Built 
1992
MLS® Number 
20261045381
Status 
Active Under Contract
Property Tax 
$7,728
HOA/Condo/Coop Fees 
$125 monthly
Sq Ft Source 
Public Records
Friends & Family
Recent Activity
4 weeks agoStatus changed to Active Under Contract
4 weeks agoListing updated with changes from the MLS®
a month agoListing first seen on site
General Features
Acres 
0.42
Cross Street 
S of Maybee/E of Sashabaw
Disclosures 
No Restrictions, Taxes Homestead Exempt
Garage 
Yes
Garage Spaces 
3
Levels 
One
Parking 
Attached
Property Sub Type 
Single Family Residence
Sewer 
Public Sewer
Special Circumstances 
Standard
SqFt Above 
2350
Style 
Ranch
Utilities 
Underground Utilities
Water Source 
Public
Interior Features
Appliances 
Gas Water Heater
Basement 
UnfinishedSump Pump
Cooling 
Central Air
Fireplace 
Yes
Fireplace Features 
Family Room
Furnished 
Unfurnished
Heating 
Forced AirNatural Gas
Laundry Features 
Laundry Room
BathFull 
Bedroom 
Dimensions - 12 X 11
Dining Room 
Dimensions - 15 X 11
Great Room 
Dimensions - 25 X 16
Kitchen 
Dimensions - 15 X 10
Laundry 
Dimensions - 10 X 5
Living Room 
Dimensions - 19 X 14
Master Bedroom 
Dimensions - 17 X 12
Save
Ask
Tour
Hide
Share
Exterior Features
Construction Details 
BrickConcrete
Lot Features 
Wooded
Patio And Porch 
Deck
Pool Features 
None
Roof 
Asphalt
Waterfront Features 
Oakland
Community Features
Association Dues 
375
Building Access 
GroundLevel
Financing Terms Available 
CashConventionalFHA
HOA Fee Frequency 
Quarterly
MLS Area 
Area02081IndependenceTwp
Roads 
Paved
School District 
Clarkston
Schools
School District
Clarkston
Elementary School
Unknown
Middle School
Unknown
High School
Unknown
Listing courtesy of DOBI Real Estate: [email protected]


IDX provided courtesy of Realcomp II Ltd. via RealcompIILtd. Copyright © 2026 Realcomp II Ltd. Shareholders.

IDX information is provided exclusively for consumers' personal, non-commercial use and may not be used for any purpose other than to identify prospective properties consumers may be interested in purchasing and that the data is deemed reliable but not guaranteed accurate by the MLS.

Neighborhood & Commute
Source: Walkscore
Save
Ask
Tour
Hide
Share