Save
Ask
Tour
Hide
Share
$314,900
27 Days On Site

1021 Calpernia
Wixom City, MI 48393

For Sale|Condominium|Active
2
Beds
3
Total Baths
2
Full Baths
1
Partial Bath
1,405
SqFt
$224
/SqFt
1997
Built
Subdivision:
SHIRE OF HAMLET VILLAGE OCCPN 959
County:
Oakland
Call Now: 586-242-5838
Is this the listing for you? We can help make it yours.
586-242-5838
1021 Calpernia1021 Calpernia1021 Calpernia1021 Calpernia
Save
Ask
Tour
Hide
Share

Mortgage Calculator

Monthly Payment (Est.)

$1,437
Calculator powered by Showcase IDX, a Constellation1 Company. Copyright ©2026 Information is deemed reliable but not guaranteed.

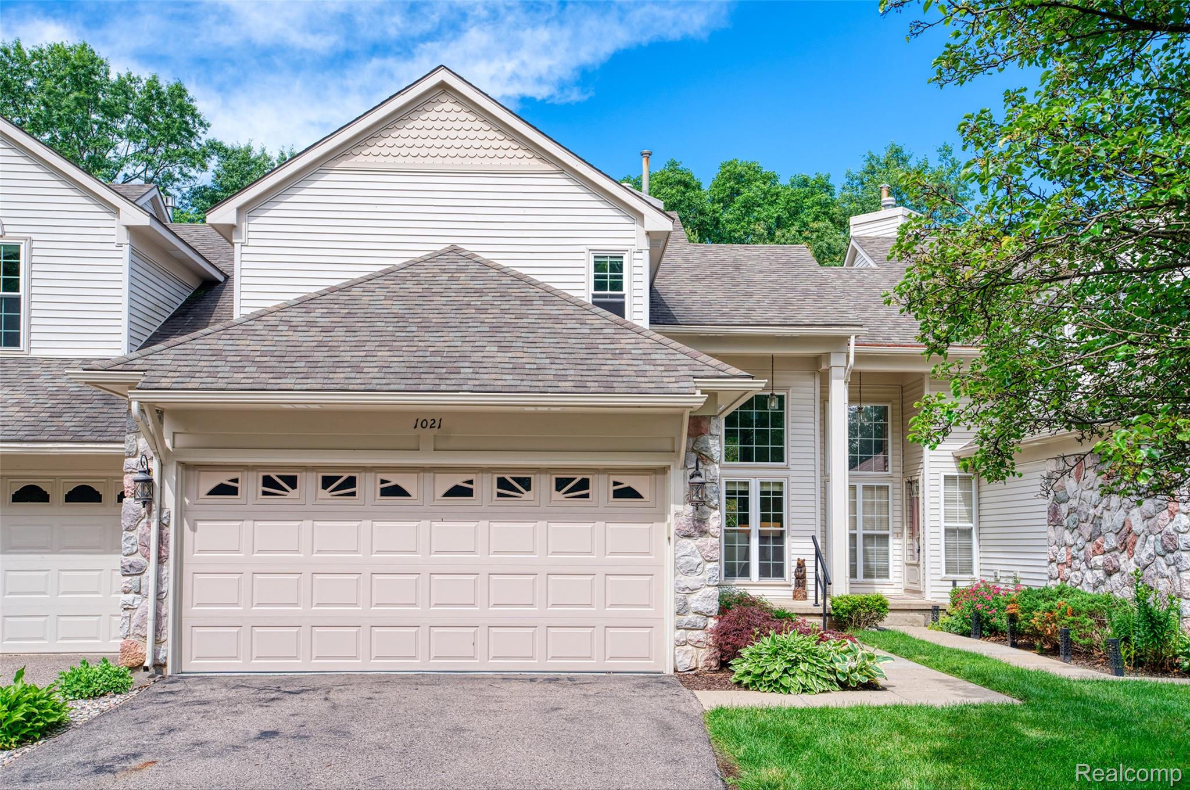
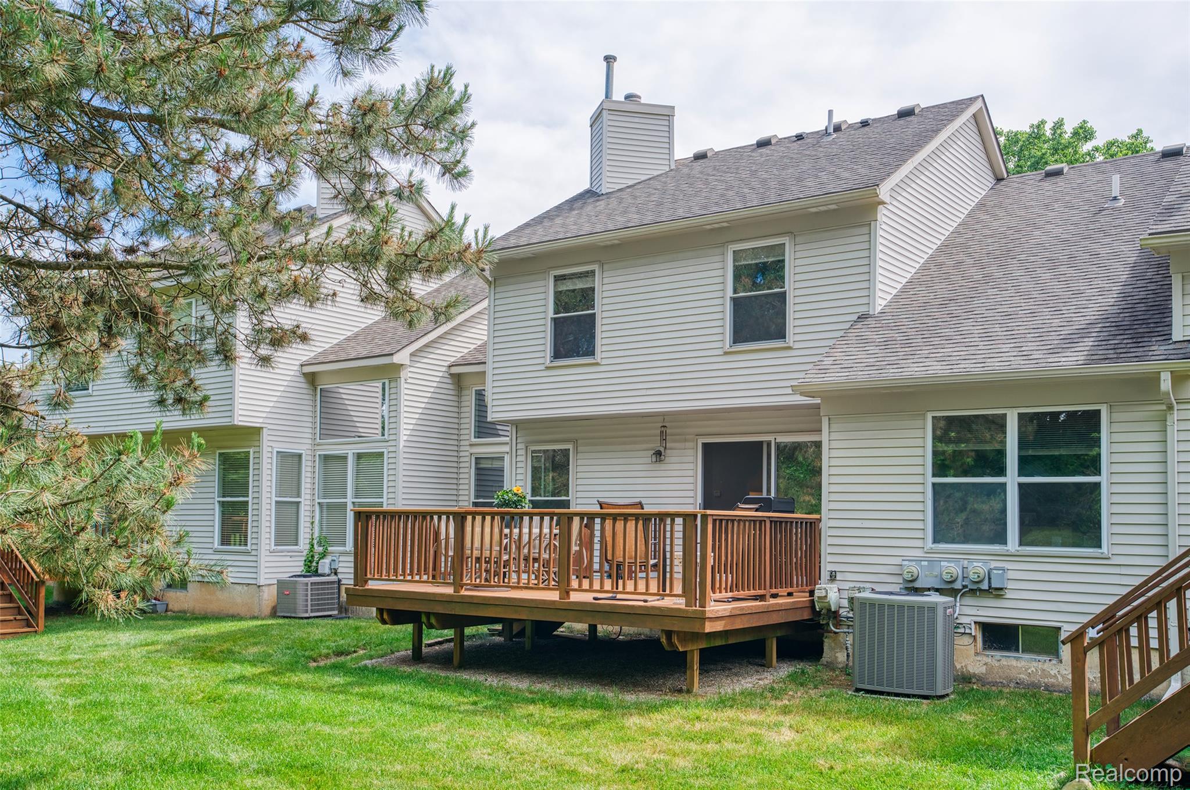
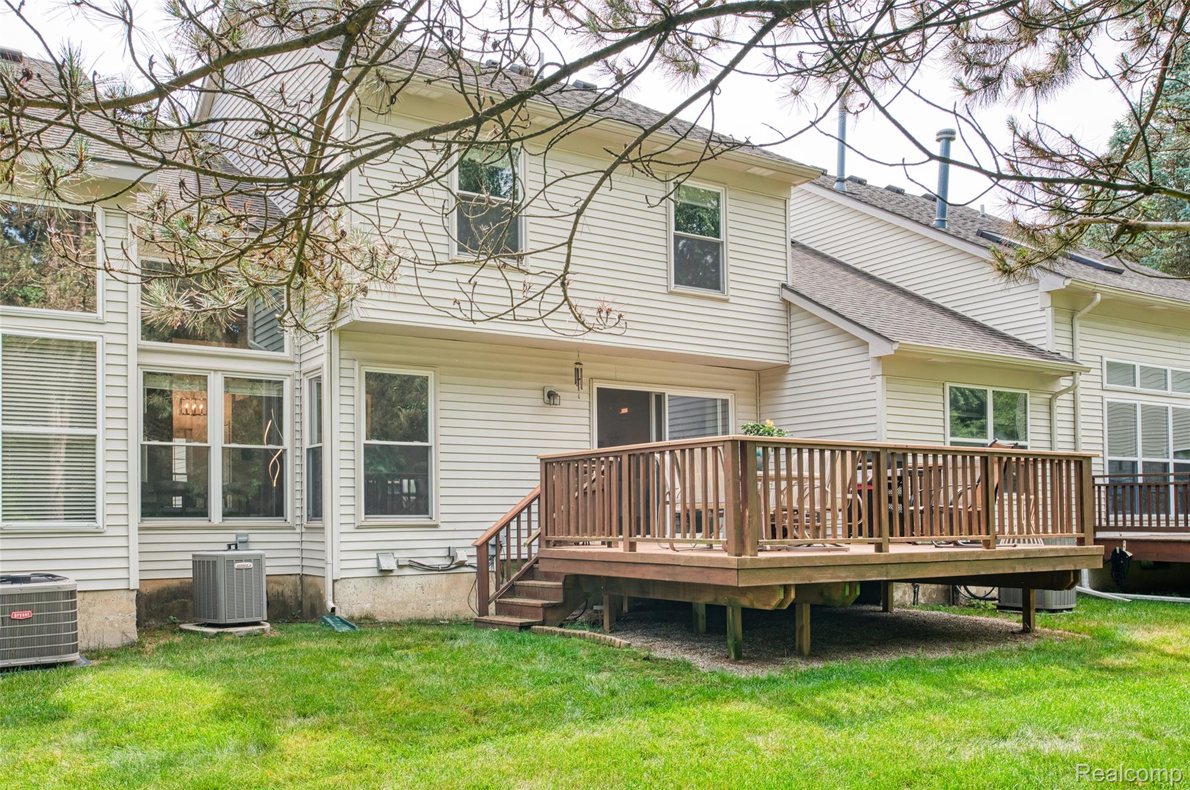
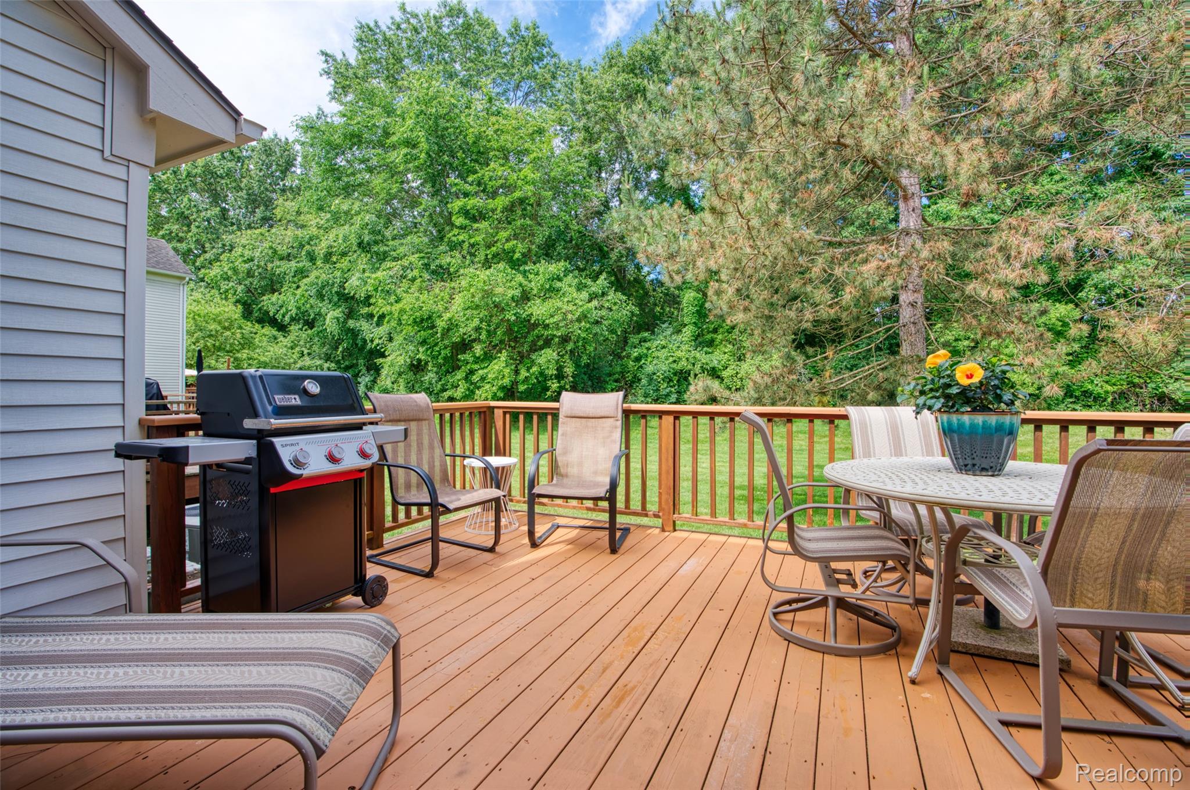
Beautifully maintained 2-bedroom, 2-bathroom condo featuring vaulted ceilings, and an open, light-filled floor plan. The living area is highlighted by a double-sided gas fireplace and flows seamlessly into the dining space. The kitchen offers granite countertops, tiled backsplash, a new refrigerator, and new range. Recent updates include all new Wallside windows with a 35-year transferable warranty, newer furnace and water heater, fresh paint in the living and dining rooms, and durable luxury vinyl flooring with a wood-look finish throughout much of the home. The spacious primary suite features a private full bathroom and walk-in closet. An upper-level loft provides flexible space for a home office, hobby area, guest accommodations, or potential third bedroom conversion. Additional features include convenient first-floor laundry, an attached 2-car garage with insulated garage door and epoxy-coated floor, and a basement with painted floor and added electrical outlets, offering excellent storage or future finishing potential. Enjoy outdoor living on the backyard deck overlooking a wooded area and green space. Improvements also include a new front storm door with retractable screen and new front porch hand railing. Conveniently located near parks, recreational trails, nature areas, shopping, dining, and major commuting routes. Close to Gunner Metalla Park, Wixom Habitat, Proud Lake Recreation Area, and nearby bike trails.

Save
Ask
Tour
Hide
Share
Listing Snapshot
Price 
$314,900
Days On Site 
27 Days
Bedrooms 
2
Inside Area (SqFt) 
1,405 sqft
Total Baths 
3
Full Baths 
2
Partial Baths 
1
Lot Size 
N/A
Year Built 
1997
MLS® Number 
20261045351
Status 
Active
Property Tax 
$4,093
HOA/Condo/Coop Fees 
$380 monthly
Sq Ft Source 
Public Records
Friends & Family
Recent Activity
4 weeks agoStatus changed to Active
4 weeks agoListing updated with changes from the MLS®
4 weeks agoListing first seen on site
General Features
Attached Garage 
Yes
Cross Street 
S of Potter West of Beck
Disclosures 
Taxes Homestead Exempt
Garage 
Yes
Garage Spaces 
2
Levels 
One and One Half
Parking 
AttachedDirect AccessDrivewayGarage Faces FrontGarage Door Opener
Pets 
Breed RestrictionsCats OKDogs OKNumber LimitSize LimitYes
Property Sub Type 
Condominium
Security 
Smoke Detector(s)
Sewer 
Public Sewer
Special Circumstances 
Standard
SqFt Above 
1405
Style 
Townhouse
Utilities 
Cable Available
Water Source 
Public
Interior Features
Appliances 
Gas Water HeaterDishwasherDisposalDryerFree-Standing Electric RangeWasher
Basement 
FullUnfinished
Cooling 
Ceiling Fan(s)Central Air
Electric 
Circuit Breakers
Heating 
Forced AirNatural Gas
Interior 
High Speed InternetSmart Thermostat
Laundry Features 
Gas Dryer HookupLaundry RoomWasher Hookup
BathFull 
Dimensions - 8 X 6Level - Second
BathLav 
Dimensions - 5 X 5
Bedroom 
Dimensions - 12 X 11Level - Second
Bonus Room 
Dimensions - 8 X 10Level - Second
Dining Room 
Dimensions - 10 X 9
Kitchen 
Dimensions - 12 X 15
Laundry 
Dimensions - 7 X 9
Living Room 
Dimensions - 19 X 12
Master Bathroom 
Dimensions - 9 X 6Level - Second
Master Bedroom 
Dimensions - 15 X 11Level - Second
Other 
Dimensions - 14 X 12Level - Second
SittingRoom 
Dimensions - 10 X 12
Save
Ask
Tour
Hide
Share
Exterior Features
Construction Details 
StoneVinyl Siding
Patio And Porch 
DeckPorch
Roof 
Asphalt
Community Features
Association Dues 
380
Building Access 
GroundLevel
Financing Terms Available 
CashConventional
HOA Fee Frequency 
Monthly
MLS Area 
Area02172Wixom
Roads 
Paved
School District 
WalledLake
Schools
School District
WalledLake
Elementary School
Unknown
Middle School
Unknown
High School
Unknown
Listing courtesy of Team Hamilton Real Estate: [email protected]


IDX provided courtesy of Realcomp II Ltd. via RealcompIILtd. Copyright © 2026 Realcomp II Ltd. Shareholders.

IDX information is provided exclusively for consumers' personal, non-commercial use and may not be used for any purpose other than to identify prospective properties consumers may be interested in purchasing and that the data is deemed reliable but not guaranteed accurate by the MLS.

Neighborhood & Commute
Source: Walkscore
Save
Ask
Tour
Hide
Share