
572 River Pointe CourtMilan City, MI 48160
Mortgage Calculator
Monthly Payment (Est.)
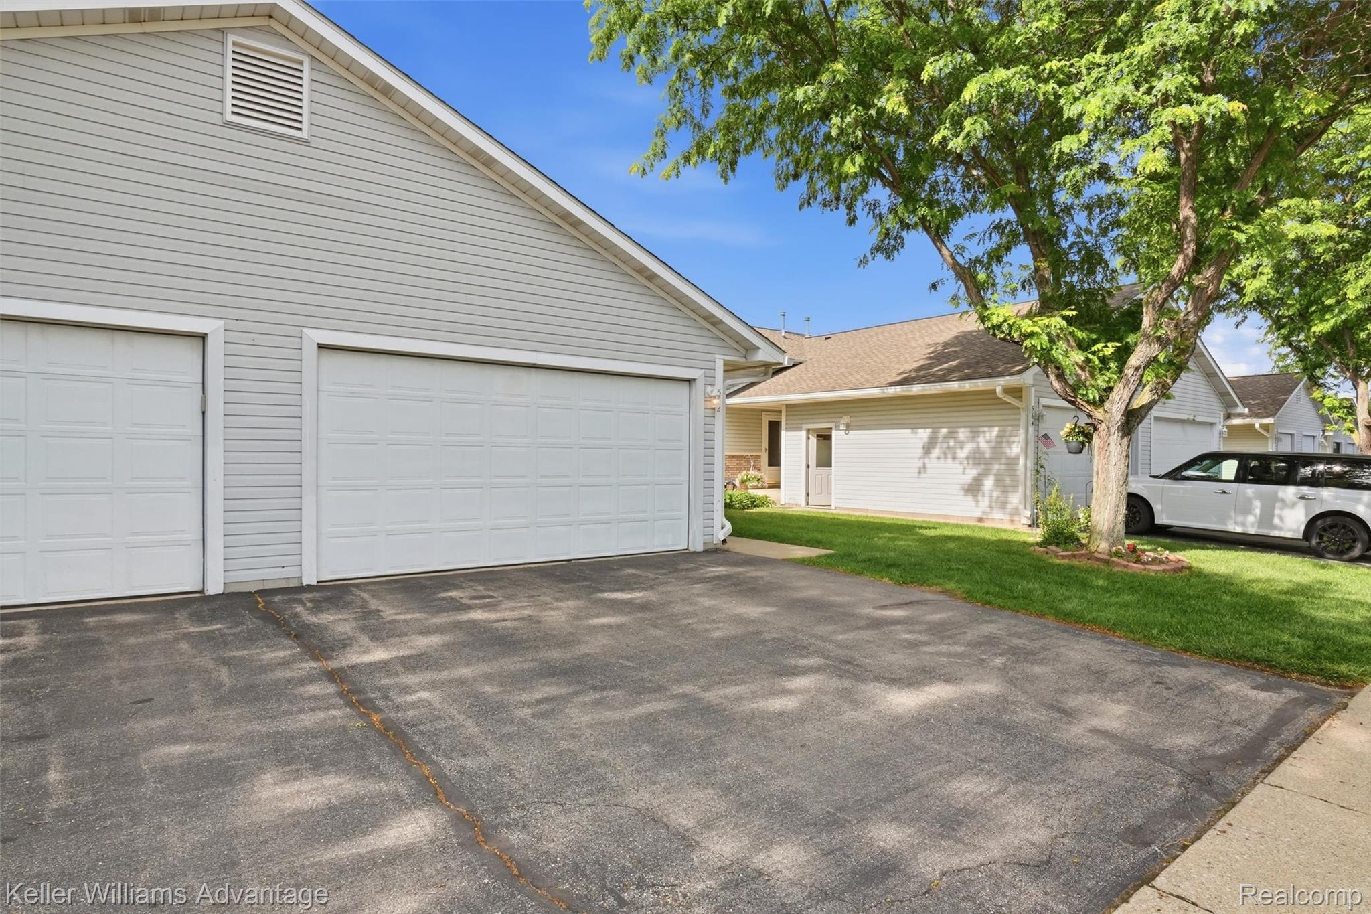
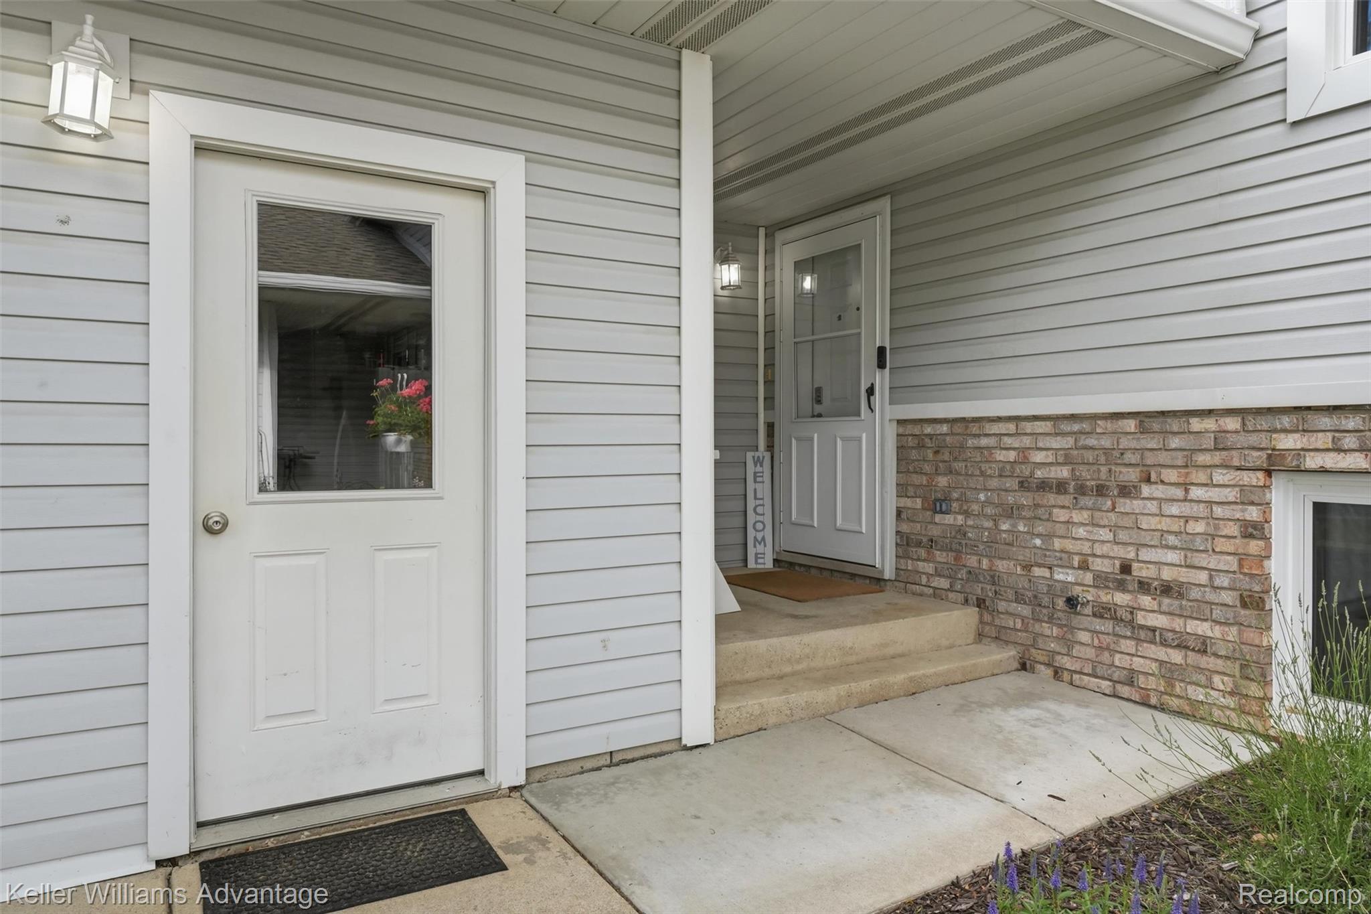
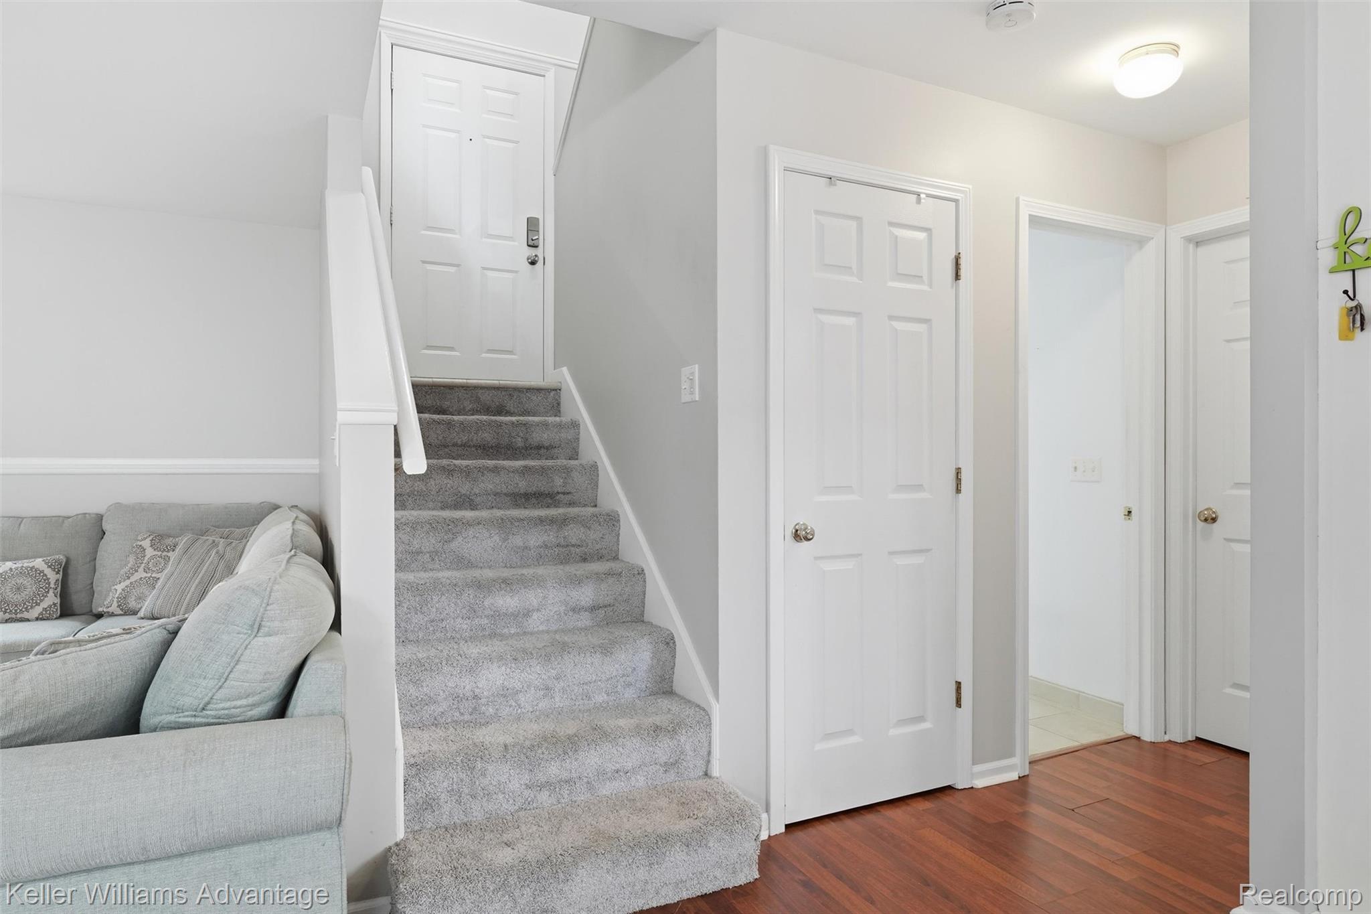
Enter an interest rate to see your estimated monthly payment.Welcome home to this bright and beautifully updated 3-bedroom, 2.5-bath condo in the heart of Milan. Offering 1,612 square feet of thoughtfully designed living space, this move-in ready home combines modern updates, functional living, and low-maintenance convenience. The open-concept main level is filled with natural light and features durable laminate flooring throughout the living and dining areas. The stylish kitchen is equipped with brand-new stainless steel appliances, ceramic tile flooring, and floor-to-ceiling cabinetry, providing exceptional storage and workspace for everyday living and entertaining. Upstairs, you'll find three spacious bedrooms with fresh new carpet, including a generous primary suite complete with a walk-in closet, private full bath, and balcony overlooking the backyard—a perfect spot to enjoy your morning coffee or unwind at the end of the day. The dining area flows seamlessly into the living room, where sliding glass doors lead to a private deck, creating an ideal indoor-outdoor living experience. A convenient first-floor laundry room with a brand-new washer adds to the home's practical appeal. Enjoy peace of mind with numerous major updates, including a new roof (2023), furnace and A/C (2021), Hansons vinyl windows (2021), new carpet (2024), newer hot water heater, and more. With low association dues of just $250 per month, you'll enjoy a carefree lifestyle close to schools, parks, shopping, dining, and everything charming downtown Milan has to offer. Don't miss this opportunity to own a beautifully maintained, move-in ready home with space, updates, and value all in one package.
| 2 months ago | Status changed to Pending | |
| 2 months ago | Listing updated with changes from the MLS® | |
| 3 months ago | Listing first seen on site |

IDX provided courtesy of Realcomp II Ltd. via RealcompIILtd. Copyright © 2026 Realcomp II Ltd. Shareholders.
IDX information is provided exclusively for consumers' personal, non-commercial use and may not be used for any purpose other than to identify prospective properties consumers may be interested in purchasing and that the data is deemed reliable but not guaranteed accurate by the MLS.
Did you know? You can invite friends and family to your search. They can join your search, rate and discuss listings with you.