Save
Ask
Tour
Hide
Share
$419,000
26 Days On Site

1321 Glen Oak Drive
Rose Township, MI 48442

Single Family Residence|Pending
3
Beds
4
Total Baths
2
Full Baths
2
Partial Baths
2,396
SqFt
$175
/SqFt
1995
Built
Subdivision:
CAMBRIDGE ACRES
County:
Oakland
Call Now: 586-242-5838
Is this the listing for you? We can help make it yours.
586-242-5838
1321 Glen Oak Drive1321 Glen Oak Drive1321 Glen Oak Drive1321 Glen Oak Drive
Save
Ask
Tour
Hide
Share

Mortgage Calculator

Monthly Payment (Est.)

$1,912
Calculator powered by Showcase IDX, a Constellation1 Company. Copyright ©2026 Information is deemed reliable but not guaranteed.

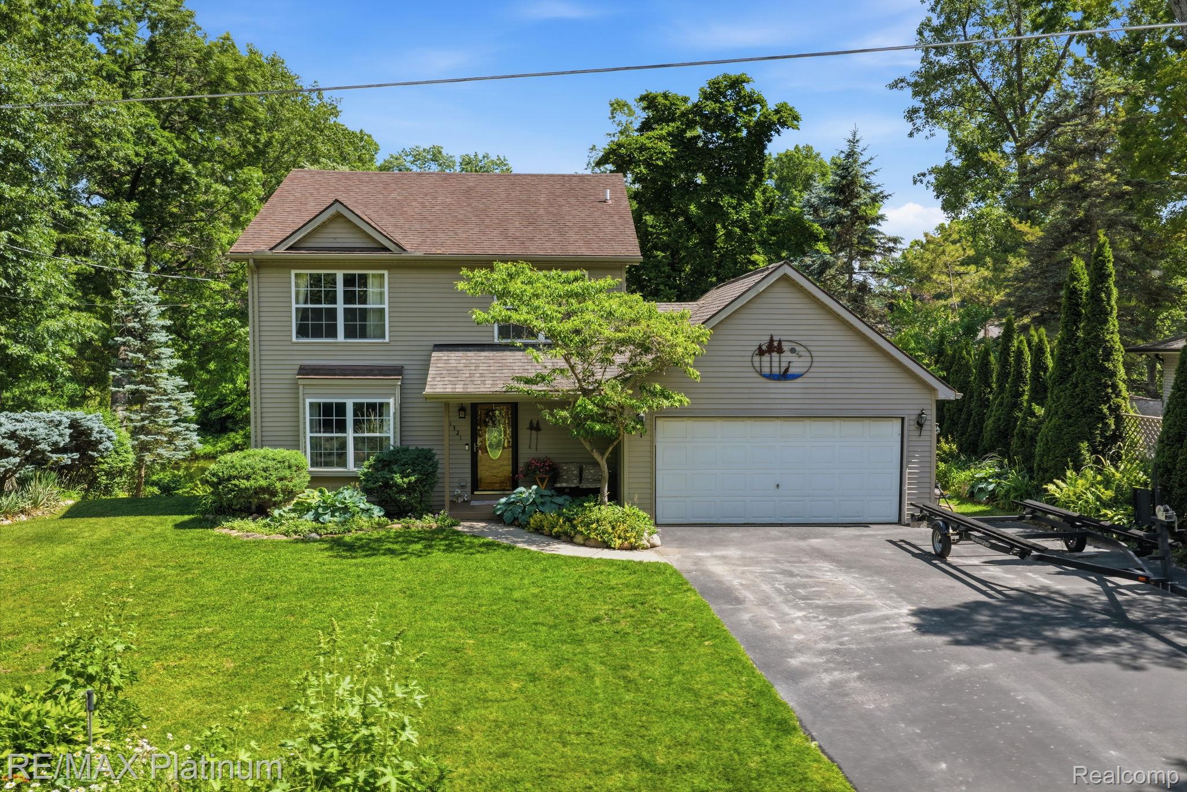
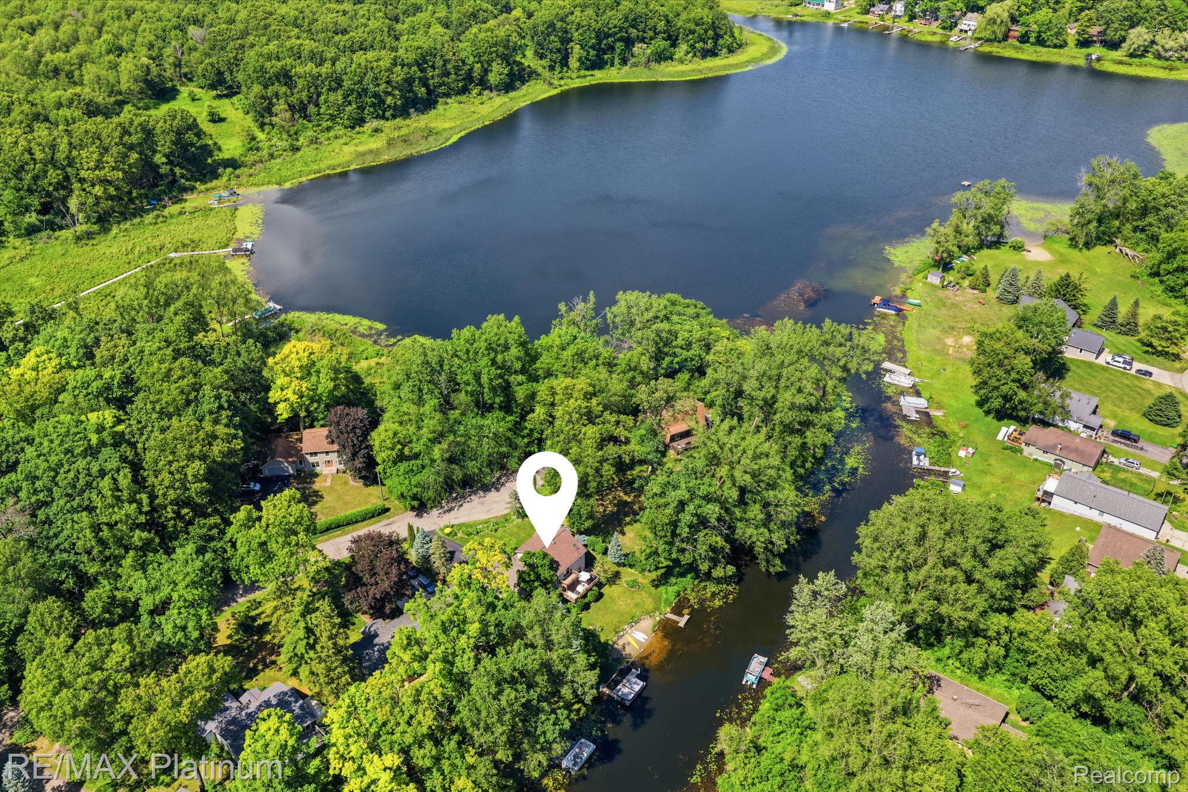
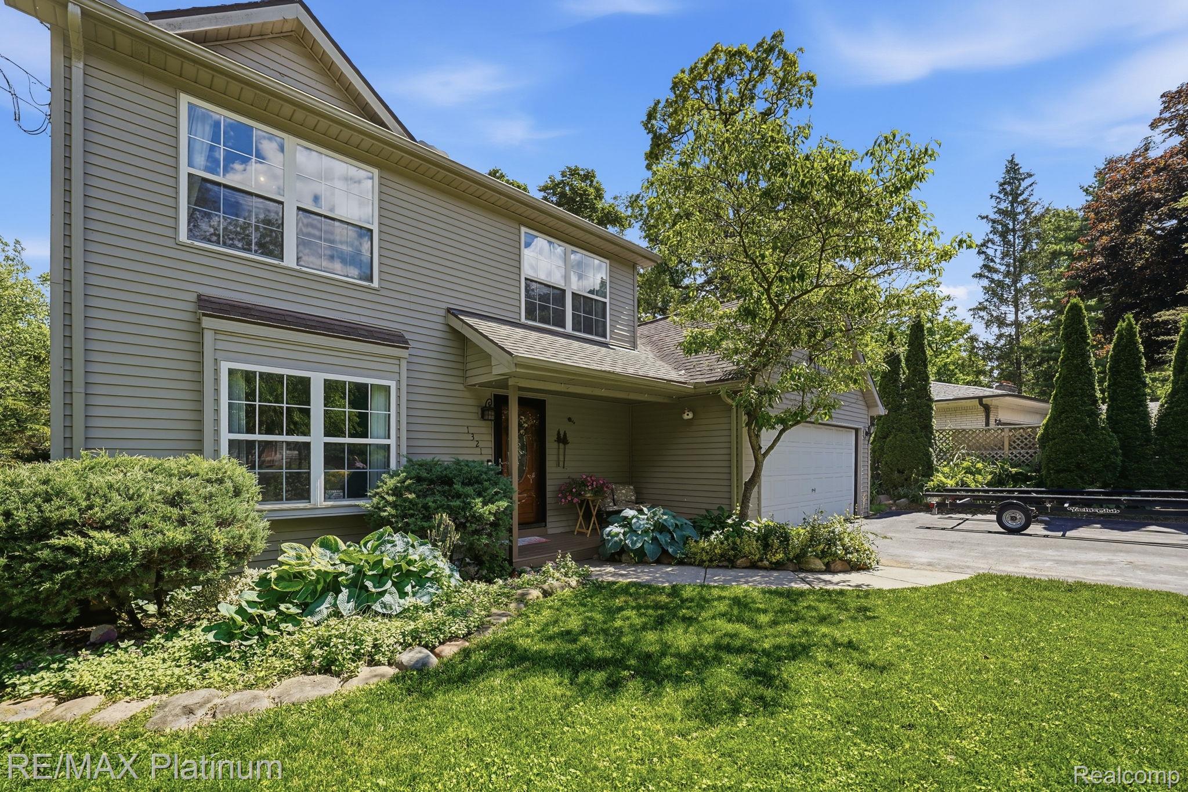
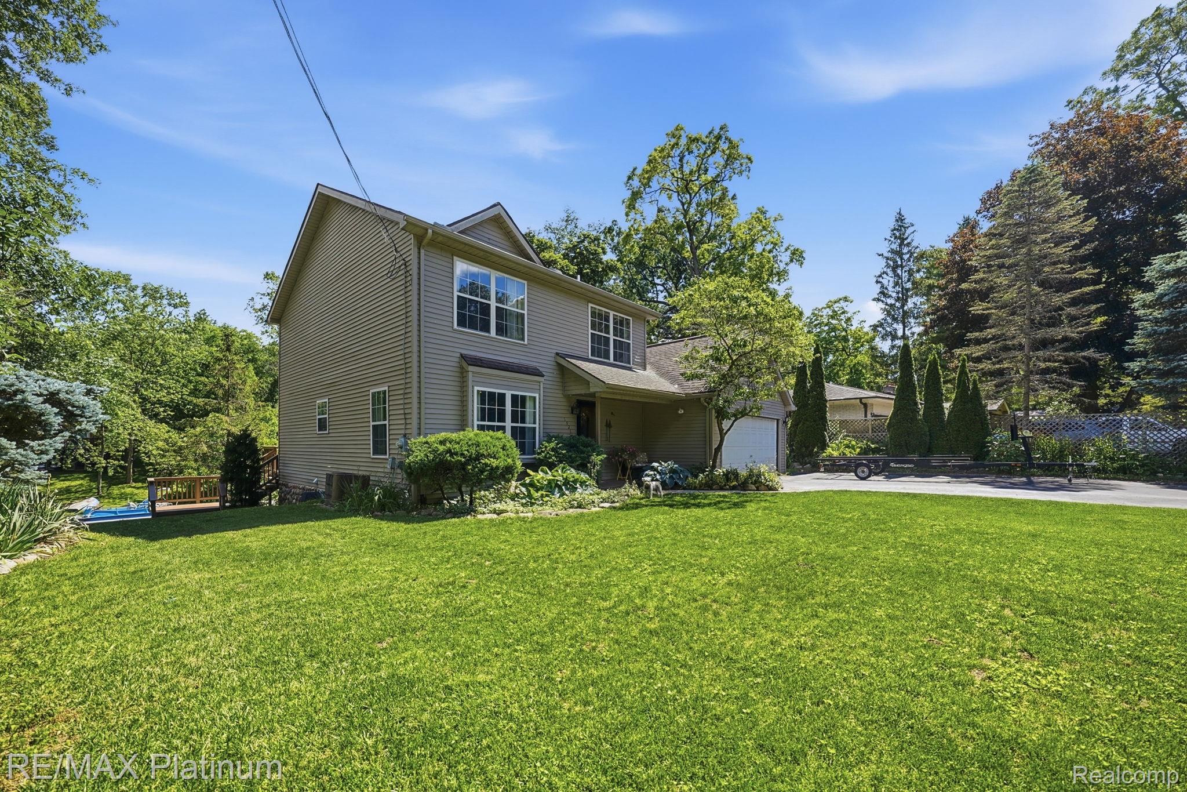
Welcome home to 1321 Glen Oak Drive, Holly! Nestled on the shores of beautiful Big School Lot Lake, this exceptional waterfront home offers the perfect blend of lakefront living, privacy, and modern updates. Situated on a quiet cul-de-sac, enjoy an incredible 102 feet of private frontage complete with a sandy beach area, two docks, and breathtaking water views. Outdoor entertaining is effortless with a spacious two-tiered deck, relaxing hot tub, and direct access to the lake for boating, swimming, fishing, and year-round recreation. Residents also enjoy access to a private gated beach and boat launch, adding even more value to this sought-after lake community. Inside, the walkout lower level is designed for entertaining, featuring a custom bar and seamless access to the waterfront. The primary suite has its own deck and bathroom featuring a tiled walk in shower. Numerous recent improvements provide peace of mind, including a newer roof, new water heater, new gutters with leaf guards, Kinetico water filtration system, and reverse osmosis system. Additional upgrades include a widened driveway and an interlock with 50-amp service installed for a whole-house generator. Whether you’re looking for a year-round residence or the ultimate lakefront retreat, this rare Big School Lot Lake property offers an unbeatable combination of waterfront lifestyle, privacy, and thoughtful updates. Don’t miss your opportunity to own one of Holly’s premier lakefront homes! Schedule a showing today.

Save
Ask
Tour
Hide
Share
Listing Snapshot
Price 
$419,000
Days On Site 
26 Days
Bedrooms 
3
Inside Area (SqFt) 
2,396 sqft
Total Baths 
4
Full Baths 
2
Partial Baths 
2
Lot Size 
0.36 Acres
Year Built 
1995
MLS® Number 
20261045310
Status 
Pending
Property Tax 
$5,001
HOA/Condo/Coop Fees 
N/A
Sq Ft Source 
Public Records
Friends & Family
Recent Activity
3 weeks agoStatus changed to Pending
3 weeks agoListing updated with changes from the MLS®
4 weeks agoListing first seen on site
General Features
Acres 
0.36
Attached Garage 
Yes
Cross Street 
N of W ROSE CENTER RDW of FISH LAKE RD
Disclosures 
Taxes Homestead Exempt
Garage 
Yes
Garage Spaces 
2
Levels 
Two
Parking 
AttachedDirect AccessGarage Door Opener
Pets 
Yes
Property Sub Type 
Single Family Residence
Sewer 
Septic Tank
Special Circumstances 
Standard
SqFt Above 
1696
SqFt Below 
700
Style 
ColonialContemporary
Water Source 
PrivateWell
Interior Features
Appliances 
Gas Water HeaterDishwasherDisposalDryerFree-Standing Gas RangeFree-Standing RefrigeratorHumidifierMicrowaveWasherWater Softener Owned
Basement 
FinishedWalk-Out AccessSump Pump
Cooling 
Ceiling Fan(s)Central Air
Furnished 
Unfurnished
Heating 
Forced AirNatural Gas
Laundry Features 
Laundry Room
Spa 
Yes
BathFull 
Dimensions - 11 X 5Level - Second
BathLav 
Dimensions - 5 X 5Level - Basement
Bedroom 
Dimensions - 11 X 10Level - Second
Dining Room 
Dimensions - 10 X 11
Family Room 
Dimensions - 21 X 22Level - Basement
Kitchen 
Dimensions - 11 X 9
Laundry 
Dimensions - 7 X 6Level - Basement
Library 
Dimensions - 13 X 12
Living Room 
Dimensions - 14 X 13
Master Bathroom 
Dimensions - 10 X 8Level - Second
Master Bedroom 
Dimensions - 15 X 13Level - Second
Save
Ask
Tour
Hide
Share
Exterior Features
Construction Details 
Vinyl Siding
Exterior 
Lighting
Other Structures 
Poultry Coop
Patio And Porch 
CoveredDeckPatioPorch
Pool Features 
None
Roof 
Asphalt
Spa 
Yes
Waterfront 
Yes
Waterfront Features 
Beach AccessCanal FrontWaterfront
Community Features
Accessibility Features 
Therapeutic Whirlpool
Building Access 
GroundLevelwSteps
Financing Terms Available 
CashConventionalFHAVA Loan
MLS Area 
Area02061RoseTwp
Roads 
Paved
School District 
Holly
Schools
School District
Holly
Elementary School
Unknown
Middle School
Unknown
High School
Unknown
Listing courtesy of RE/MAX Platinum: [email protected]


IDX provided courtesy of Realcomp II Ltd. via RealcompIILtd. Copyright © 2026 Realcomp II Ltd. Shareholders.

IDX information is provided exclusively for consumers' personal, non-commercial use and may not be used for any purpose other than to identify prospective properties consumers may be interested in purchasing and that the data is deemed reliable but not guaranteed accurate by the MLS.

Neighborhood & Commute
Source: Walkscore
Save
Ask
Tour
Hide
Share