
36343 Dardanella StreetLivonia City, MI 48152
Mortgage Calculator
Monthly Payment (Est.)
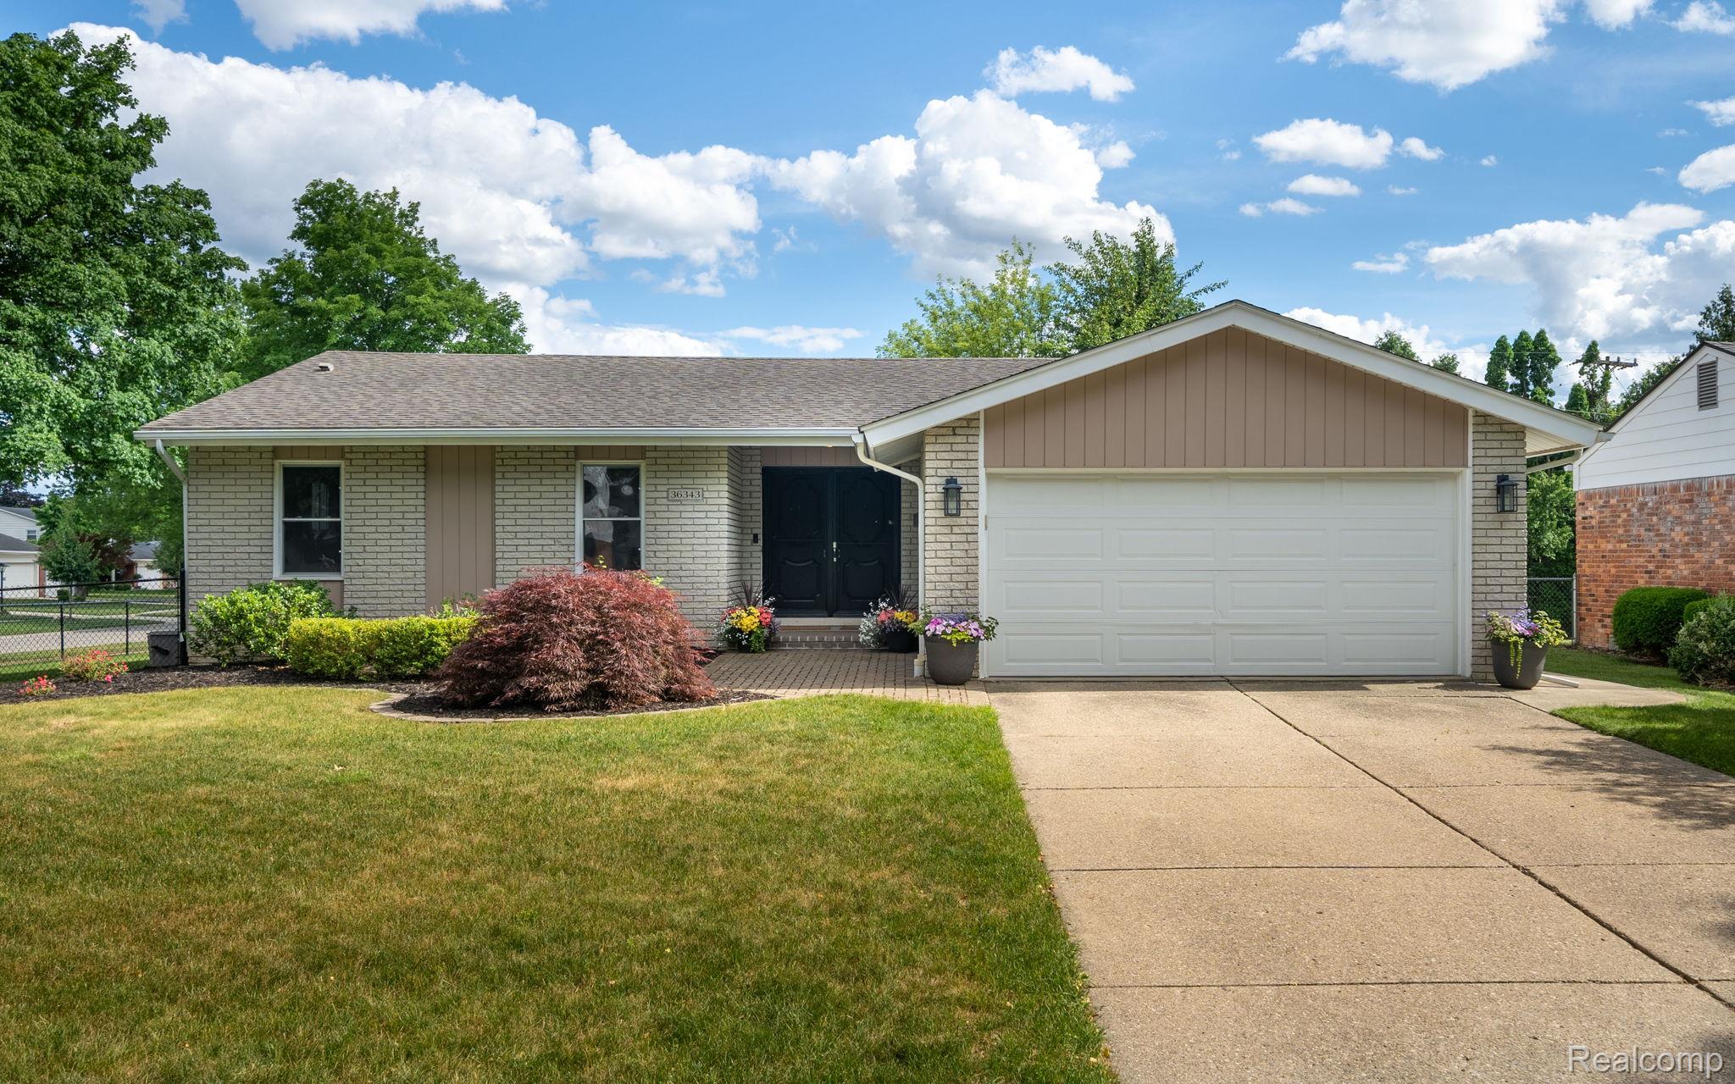
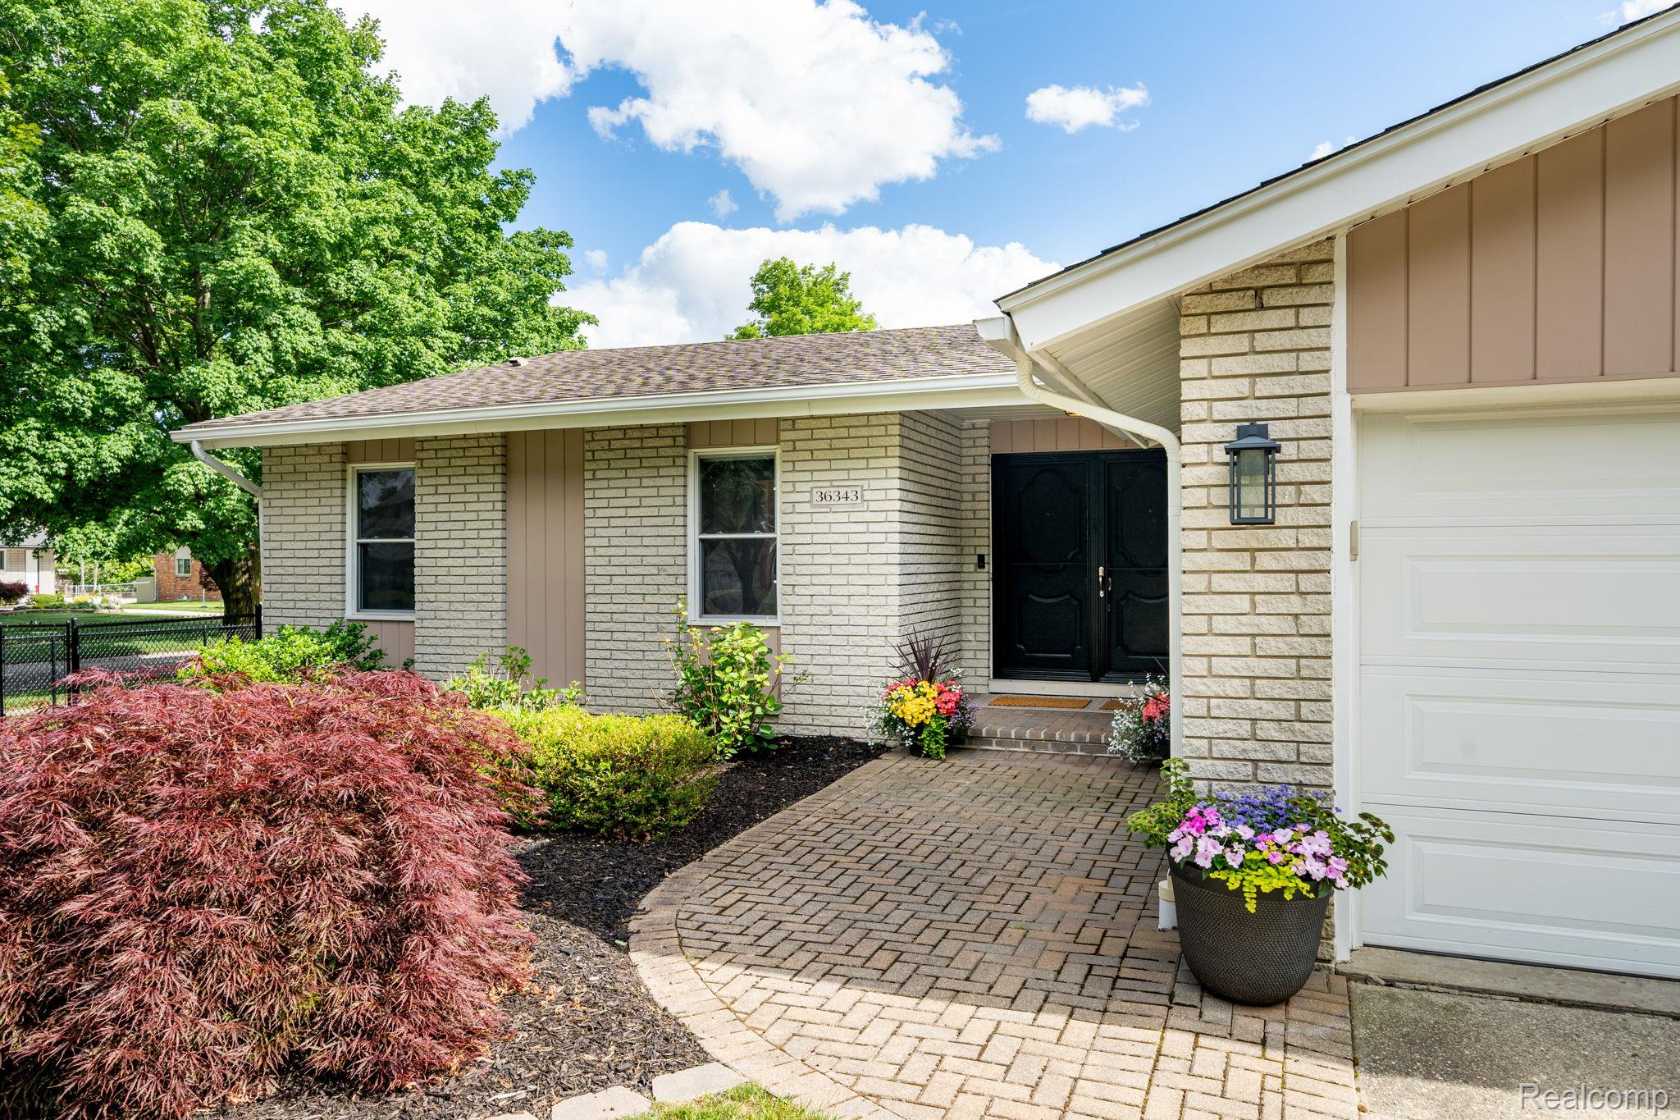
$1,802**Offer Deadline Thursday, June 25th at 7:00 PM** Welcome home to this beautiful brick ranch where comfort, style, and functionality come together seamlessly. The heart of the home is the stunning kitchen, featuring white shaker cabinetry, quartz countertops, stainless steel appliances, a stylish tile backsplash, and a spacious center island perfect for meal preparation, casual dining, and gathering with family and friends. The inviting living spaces flow effortlessly and are designed for both everyday living and entertaining. One of the home's most exceptional features is the expansive three-season room, offering the perfect place to enjoy your morning coffee, unwind with a good book, or host guests while overlooking the beautifully landscaped, fenced backyard. This light-filled retreat truly extends the living space and allows you to enjoy the outdoors in comfort throughout much of the year. The stunning full bathroom offers a spa-like experience with dual vanities, a custom tiled shower, premium finishes, and luxurious heated floors that provide warmth and comfort on chilly Michigan mornings. Outside, you'll appreciate the attractive brick exterior, mature landscaping, private fenced yard, and patio area ideal for outdoor dining and summer entertaining. The expansive lower level provides endless opportunities. Whether you're dreaming of a recreation room, home office, hobby space, or additional living area, the opportunities are endless. Meticulously maintained and move-in ready, this exceptional ranch combines comfortable living, outdoor enjoyment, and future potential in one beautifully cared-for package.
| 2 weeks ago | Status changed to Pending | |
| 2 weeks ago | Listing updated with changes from the MLS® | |
| 4 weeks ago | Listing first seen on site |

IDX provided courtesy of Realcomp II Ltd. via RealcompIILtd. Copyright © 2026 Realcomp II Ltd. Shareholders.
IDX information is provided exclusively for consumers' personal, non-commercial use and may not be used for any purpose other than to identify prospective properties consumers may be interested in purchasing and that the data is deemed reliable but not guaranteed accurate by the MLS.
Did you know? You can invite friends and family to your search. They can join your search, rate and discuss listings with you.