
116 S Rogers StreetNorthville City, MI 48167
Mortgage Calculator
Monthly Payment (Est.)
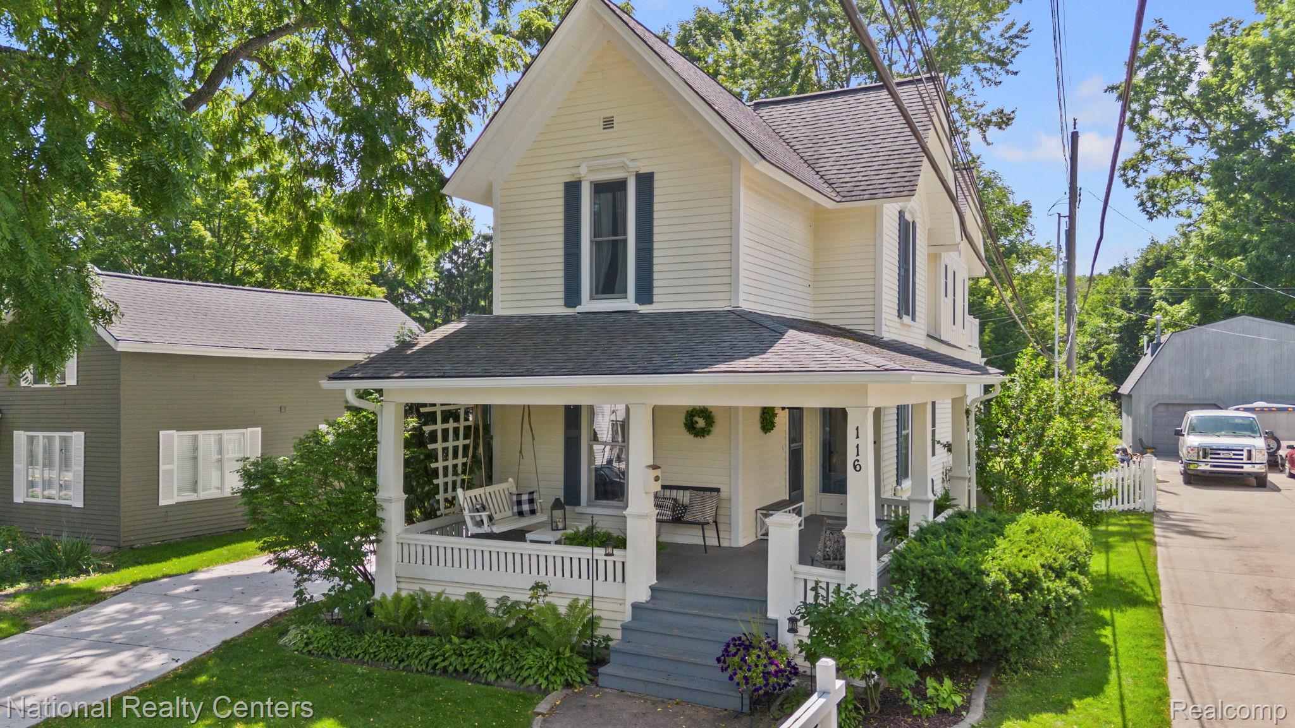
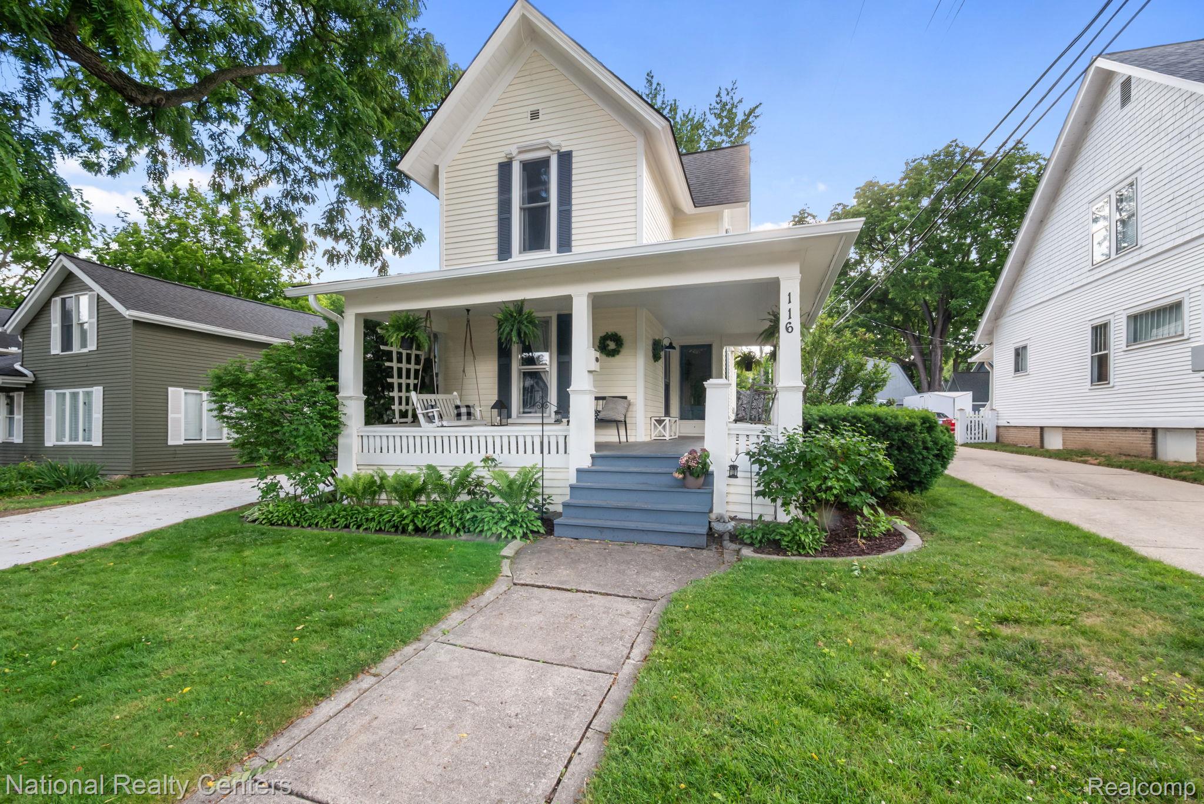
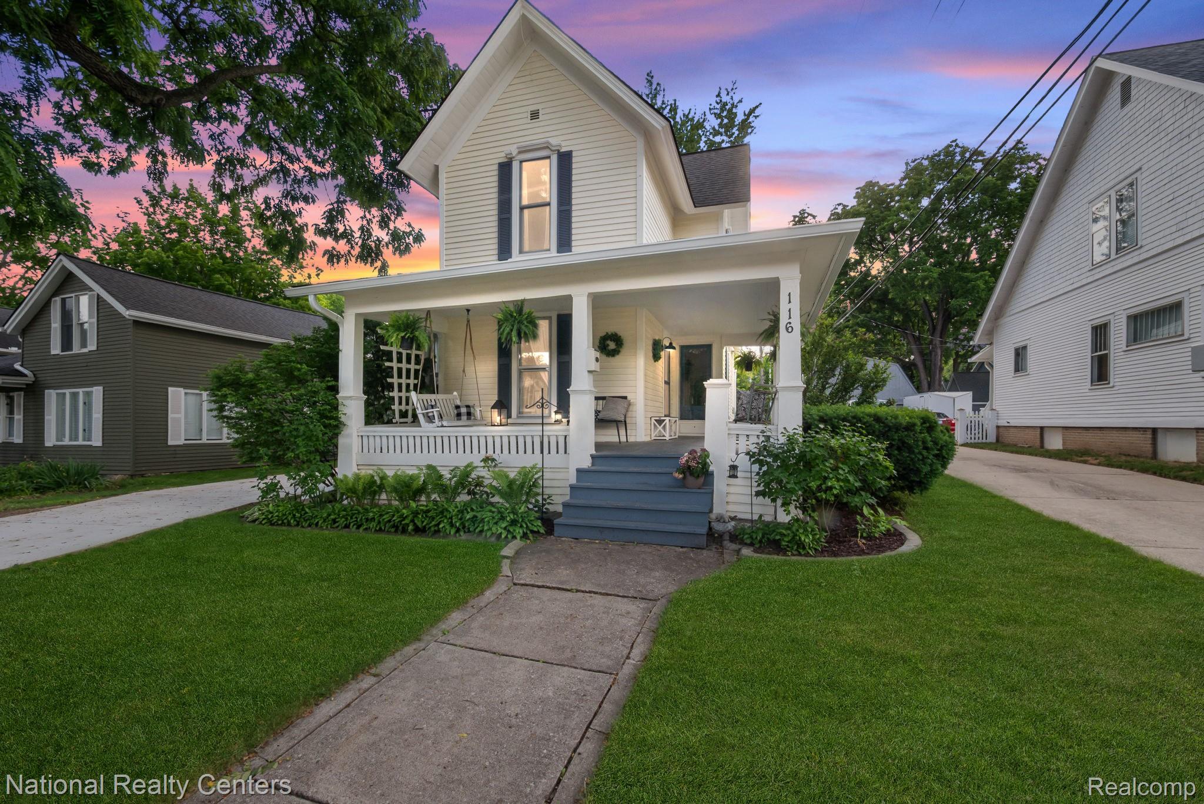
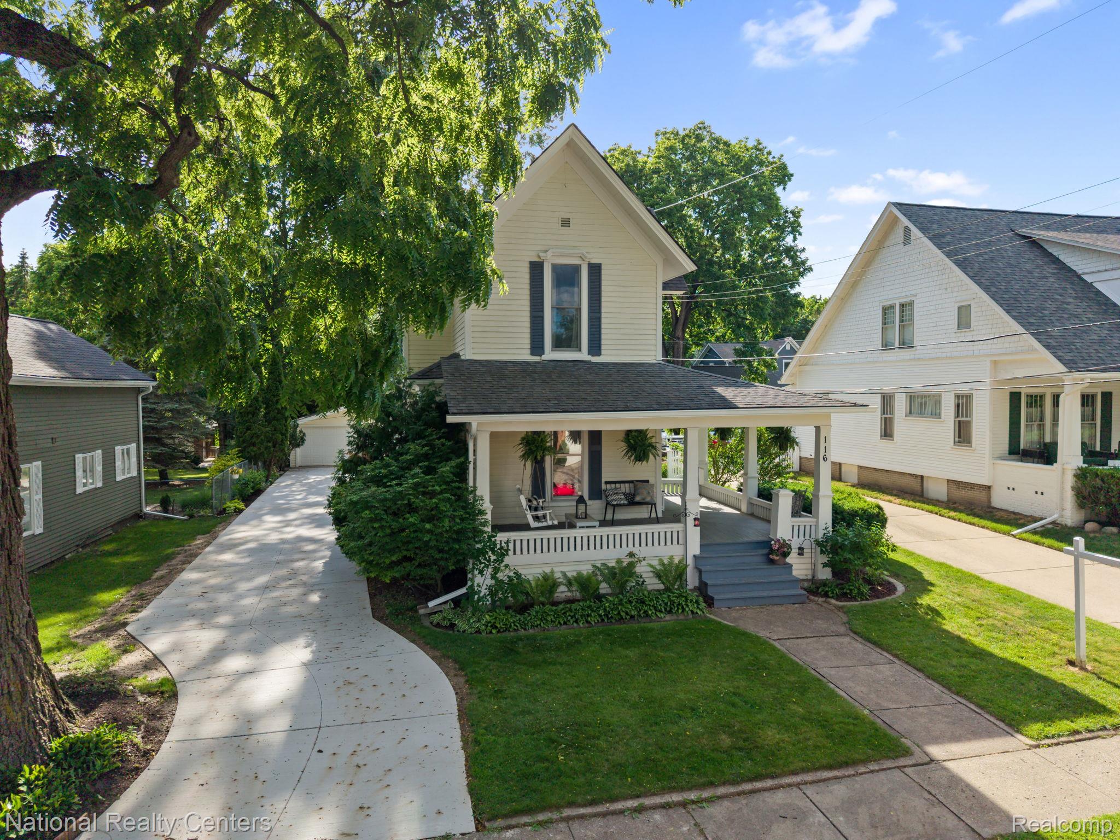
Enter an interest rate to see your estimated monthly payment.In the heart of downtown Northville, just two blocks from Main Street, this beautifully restored and expanded historic home offers far more space than meets the eye, blending timeless character with the updates and functionality of modern living all on a long and wooded .37-acre lot. A significant 2022 renovation and addition created a bright, comfortable floor plan designed for both everyday living and entertaining. The heart of the home is the open-concept kitchen and living area, featuring hardwood floors, recessed lighting, a large butcher block island with seating, farmhouse sink and walk-in pantry. The main level also offers a formal dining room, charming front parlor, convenient half bath, and a flexible office that could easily serve as a fourth bedroom. Upstairs are three spacious bedrooms, including a beautiful primary suite with French doors opening to a private balcony. The ensuite features dual vanities, a clawfoot soaking tub, walk-in tiled shower and heated floors. A second full bath serves the additional bedrooms. Outside, enjoy both covered front and back porches and a deep backyard with plenty of room to garden, play, entertain or simply relax; a hard-to-find amount of outdoor space this close to downtown. A two-car detached garage provides additional storage. Recent improvements include central air added during the renovation, a new boiler, brand-new gutters and a newly installed concrete driveway. Historic charm without sacrificing space or modern comforts, plus the ability to walk just two blocks to downtown Northville's shops, restaurants, events and more. Hit the play button to explore the 3D tour and see just how much this home has to offer!
| 4 weeks ago | Status changed to Pending | |
| 4 weeks ago | Listing updated with changes from the MLS | |
| 2 months ago | Price changed to $899,000 | |
| 5 months ago | Listing first seen on site |

IDX provided courtesy of Realcomp II Ltd. via RealcompIILtd. Copyright © 2026 Realcomp II Ltd. Shareholders.
IDX information is provided exclusively for consumers' personal, non-commercial use and may not be used for any purpose other than to identify prospective properties consumers may be interested in purchasing and that the data is deemed reliable but not guaranteed accurate by the MLS.
Did you know? You can invite friends and family to your search. They can join your search, rate and discuss listings with you.