
2751 Salt Springs DriveSaline Township, MI 48176
Mortgage Calculator
Monthly Payment (Est.)
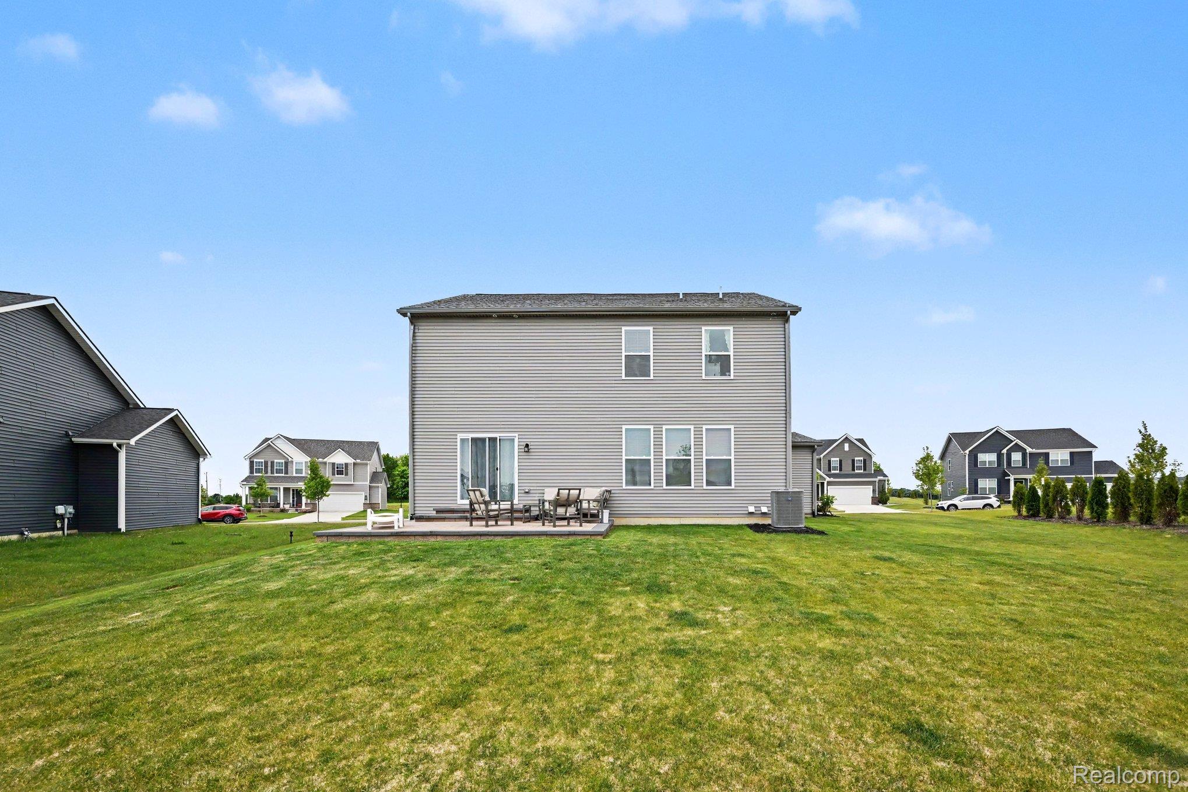
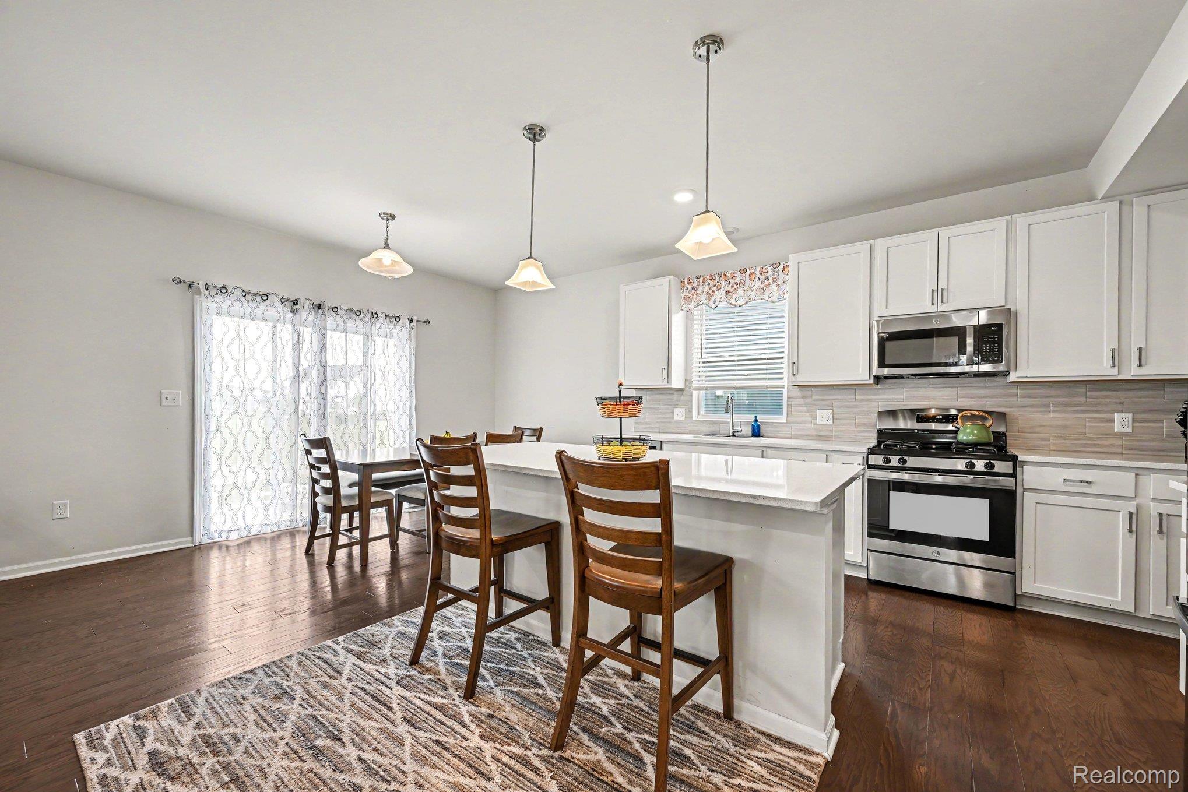
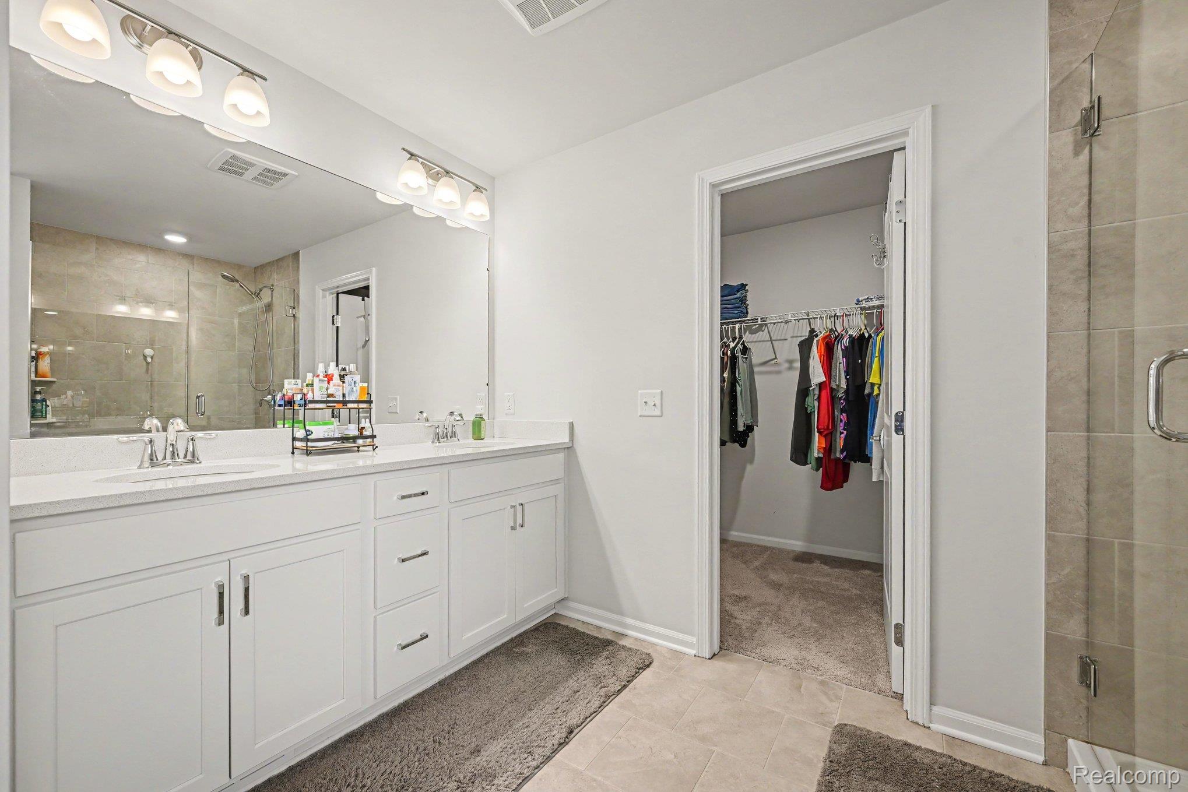
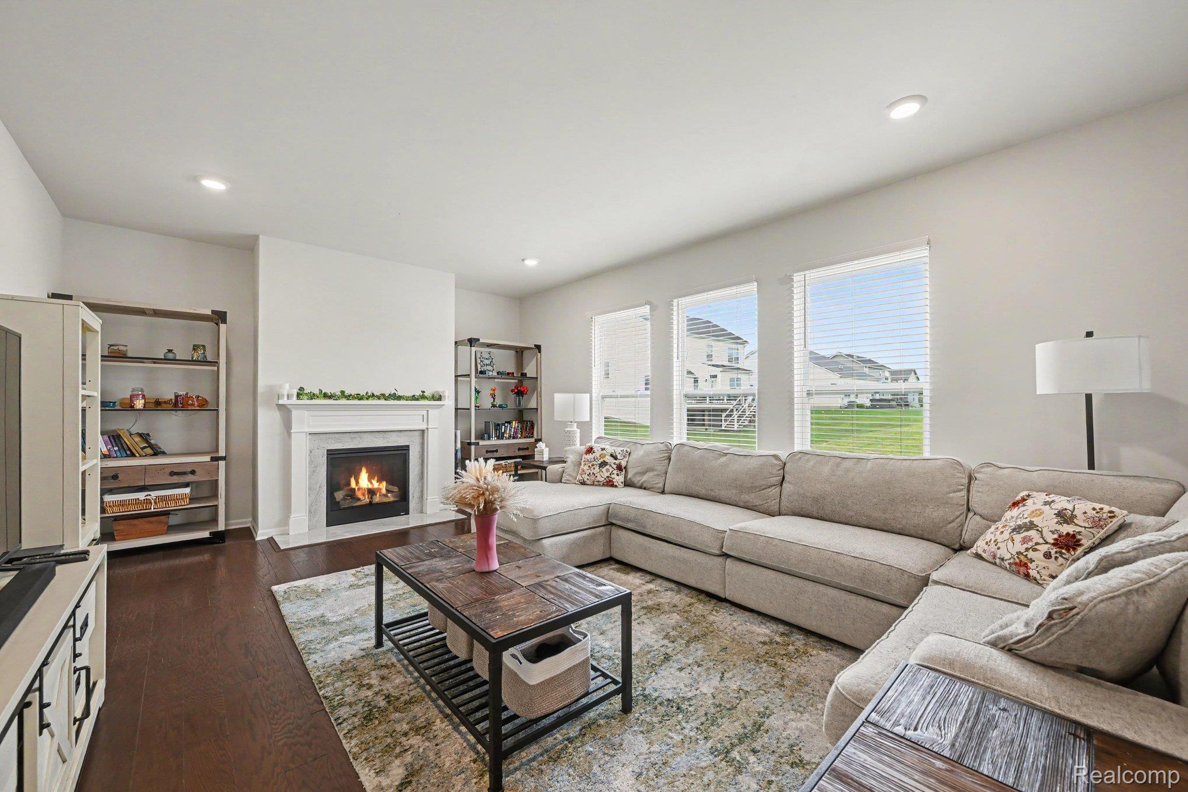
$2,578Welcome to 2751 Salt Springs Drive in Saline Township, where comfort, style, and thoughtful design come together beautifully. From the moment you arrive, the charming two-story exterior and peaceful setting create an immediate sense of home. Step inside and you are welcomed by warm wood floors, natural light, and an open, airy floor plan designed for the way today’s buyers want to live. The main level flows effortlessly from the spacious living area into the dining space and beautifully appointed kitchen. At the heart of the home is a large kitchen island, perfect for morning coffee, casual meals, entertaining, or gathering with family and friends. With modern finishes, generous cabinetry, and an easy connection to the main living space, this kitchen is both stylish and highly functional. Upstairs, you’ll find four comfortable bedrooms, including a relaxing owner’s suite with a beautiful bathroom and shower that offers a peaceful retreat at the end of the day. Each bedroom provides space, light, and flexibility for family, guests, a home office, or hobbies. The full unfinished basement is a standout feature, offering high ceilings, an egress window, and plumbing already in place for a future bath or shower. Whether you envision additional living space, a recreation room, guest suite, home gym, or media area, this basement gives you an incredible head start. A 3-car garage adds even more convenience for parking, storage, tools, and toys. Located near Ann Arbor with access to parks, trails, shopping, dining, and everyday conveniences, this beautiful Saline Township home offers the space, upgrades, and future potential buyers are looking for.
| 2 months ago | Status changed to Active | |
| 2 months ago | Listing updated with changes from the MLS® | |
| 2 months ago | Listing first seen on site |

IDX provided courtesy of Realcomp II Ltd. via RealcompIILtd. Copyright © 2026 Realcomp II Ltd. Shareholders.
IDX information is provided exclusively for consumers' personal, non-commercial use and may not be used for any purpose other than to identify prospective properties consumers may be interested in purchasing and that the data is deemed reliable but not guaranteed accurate by the MLS.
Did you know? You can invite friends and family to your search. They can join your search, rate and discuss listings with you.