
102 SycamoreHighland Charter Township, MI 48357
Mortgage Calculator
Monthly Payment (Est.)
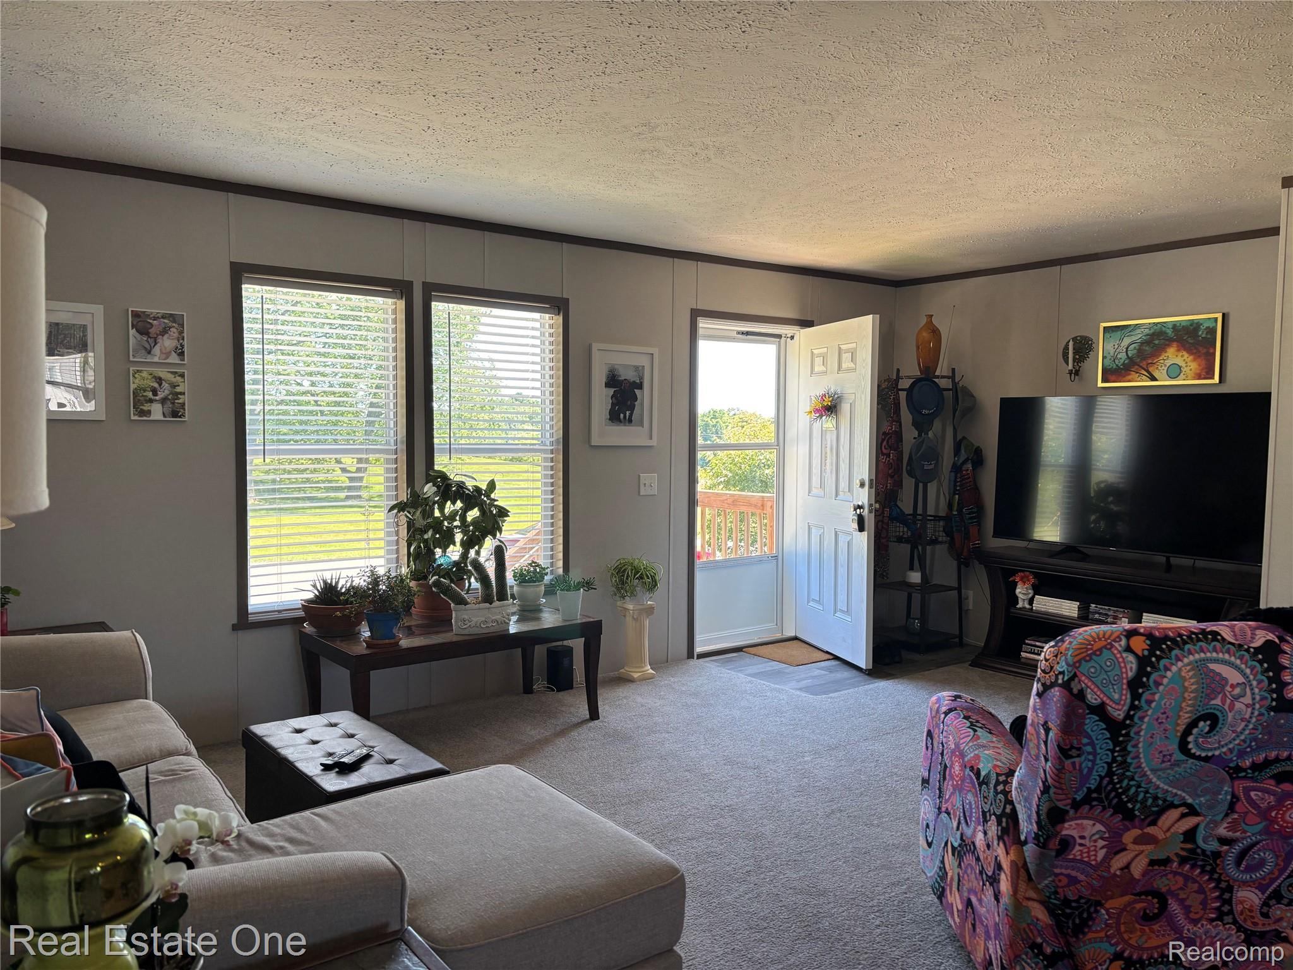
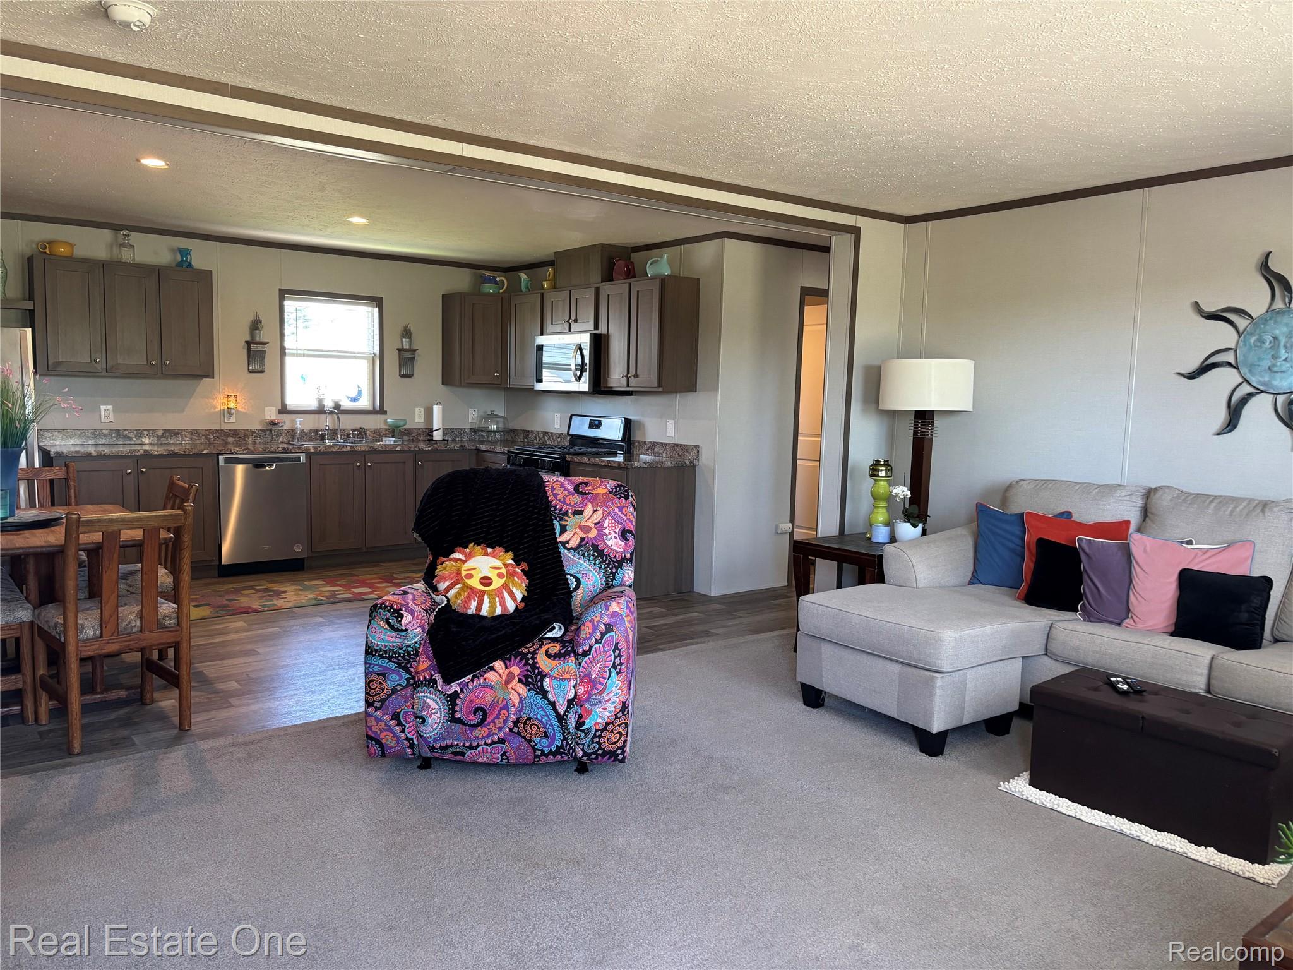
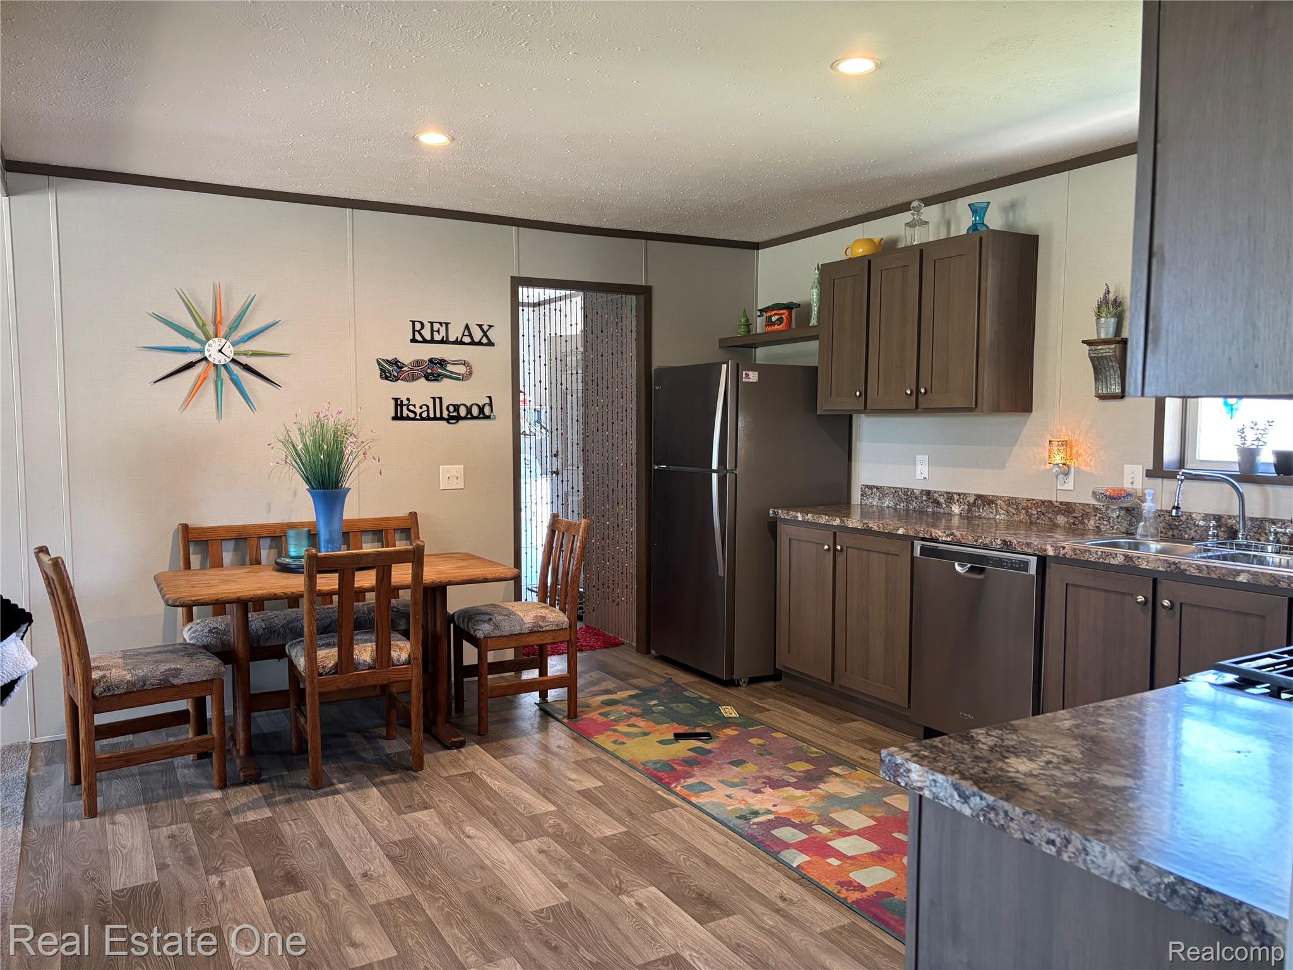

Enter an interest rate to see your estimated monthly payment.Beautiful open-field views set this 2021 home apart! Situated on a desirable corner homesite in Highland Hills, this move-in-ready home offers an open layout, great natural light and a setting that feels more spacious than many homes in the community. Inside, the bright open floor plan seamlessly connects the living room, dining area, and open kitchen, creating an ideal layout for both everyday living and entertaining. The kitchen features abundant cabinetry, ample counter space, stainless steel appliances, and plenty of room to gather around the table. The generous primary suite includes a private full bath, while two additional bedrooms provide flexibility for guests, a home office, or hobbies. Both bathrooms are modern and thoughtfully designed, and the neutral finishes throughout make this home truly move-in ready. Outside, relax and enjoy the patio area, or simply take in the beautiful open green space across the street. The attractive curb appeal, oversized feel of the corner lot and convenient location combine to make this home a standout. Take advantage of the amenities the community offers including a pool, clubhouse, picnic pavilion, gazebo, pond, playground, and basketball court. Buyers will need to be approved by the community upon accepted offer. BATVAI
| a week ago | Status changed to Pending | |
| a week ago | Listing updated with changes from the MLS® | |
| 2 weeks ago | Price changed to $82,900 | |
| 3 months ago | Listing first seen on site |

IDX provided courtesy of Realcomp II Ltd. via RealcompIILtd. Copyright © 2026 Realcomp II Ltd. Shareholders.
IDX information is provided exclusively for consumers' personal, non-commercial use and may not be used for any purpose other than to identify prospective properties consumers may be interested in purchasing and that the data is deemed reliable but not guaranteed accurate by the MLS.
Did you know? You can invite friends and family to your search. They can join your search, rate and discuss listings with you.