Save
Ask
Tour
Hide
Share
$410,000
49 Days On Site

3515 Lahring
Fenton City, MI 48451

For Sale|Single Family Residence|Active
4
Beds
3
Total Baths
3
Full Baths
3,202
SqFt
$128
/SqFt
1975
Built
County:
Genesee
Call Now: 586-242-5838
Is this the listing for you? We can help make it yours.
586-242-5838
3515 Lahring3515 Lahring3515 Lahring3515 Lahring
Save
Ask
Tour
Hide
Share

Mortgage Calculator

Monthly Payment (Est.)

$1,871
Calculator powered by Showcase IDX, a Constellation1 Company. Copyright ©2026 Information is deemed reliable but not guaranteed.

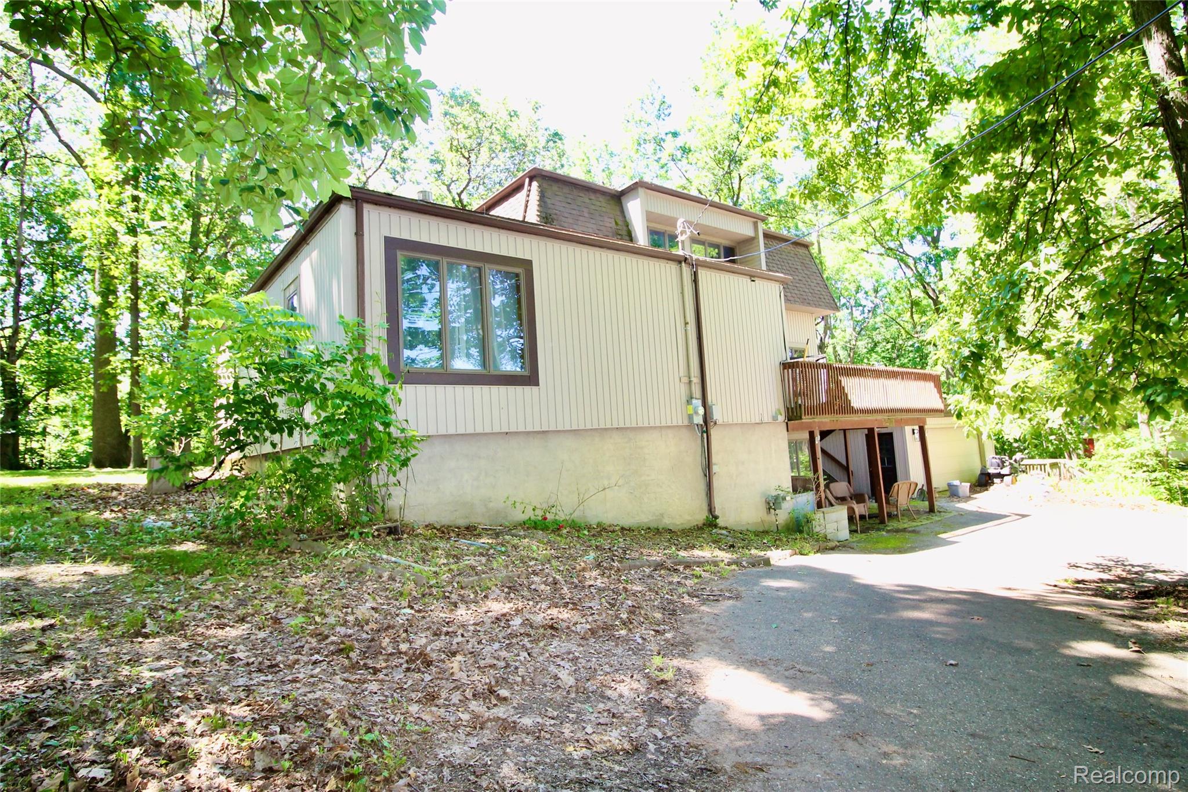
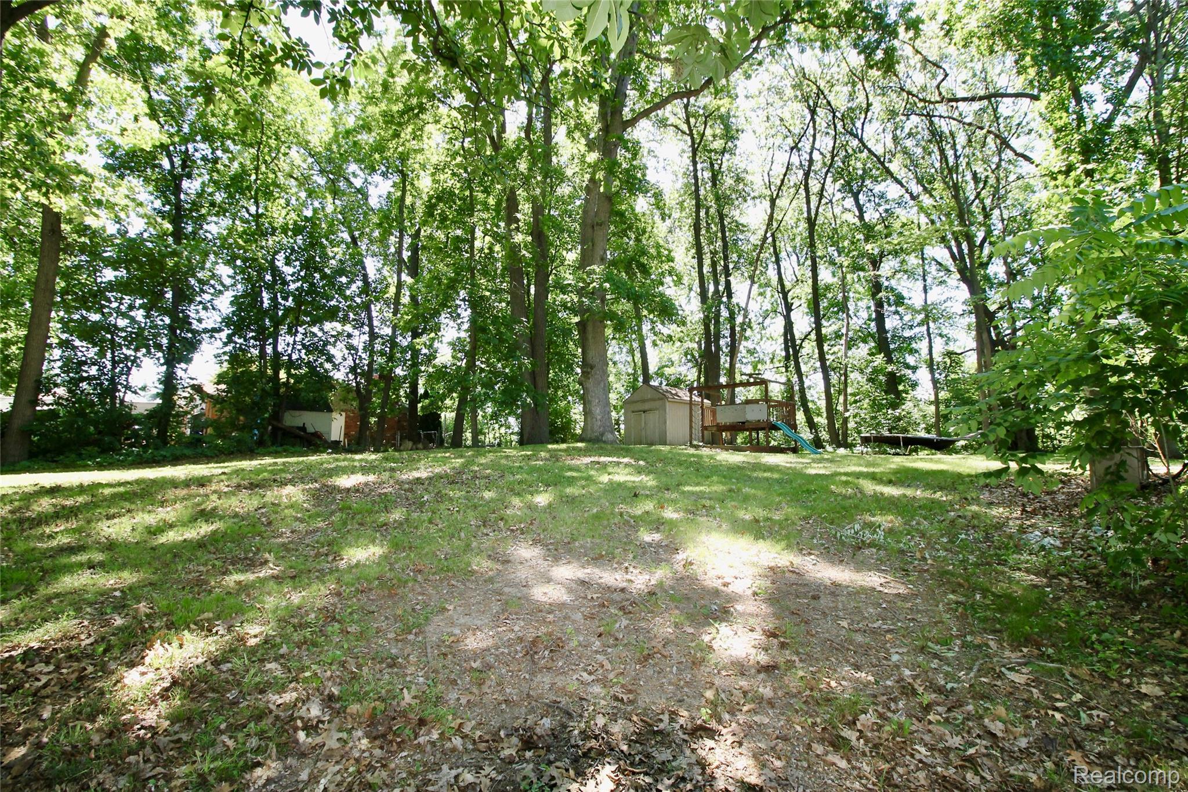
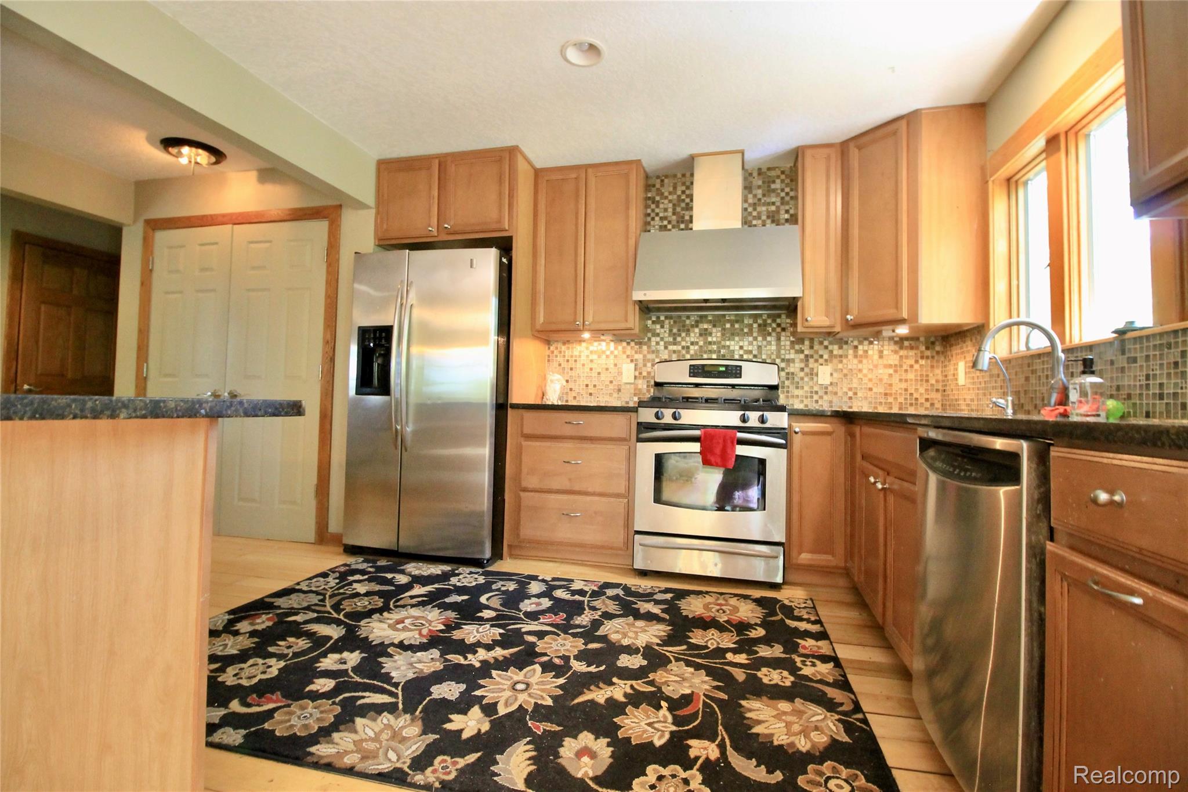
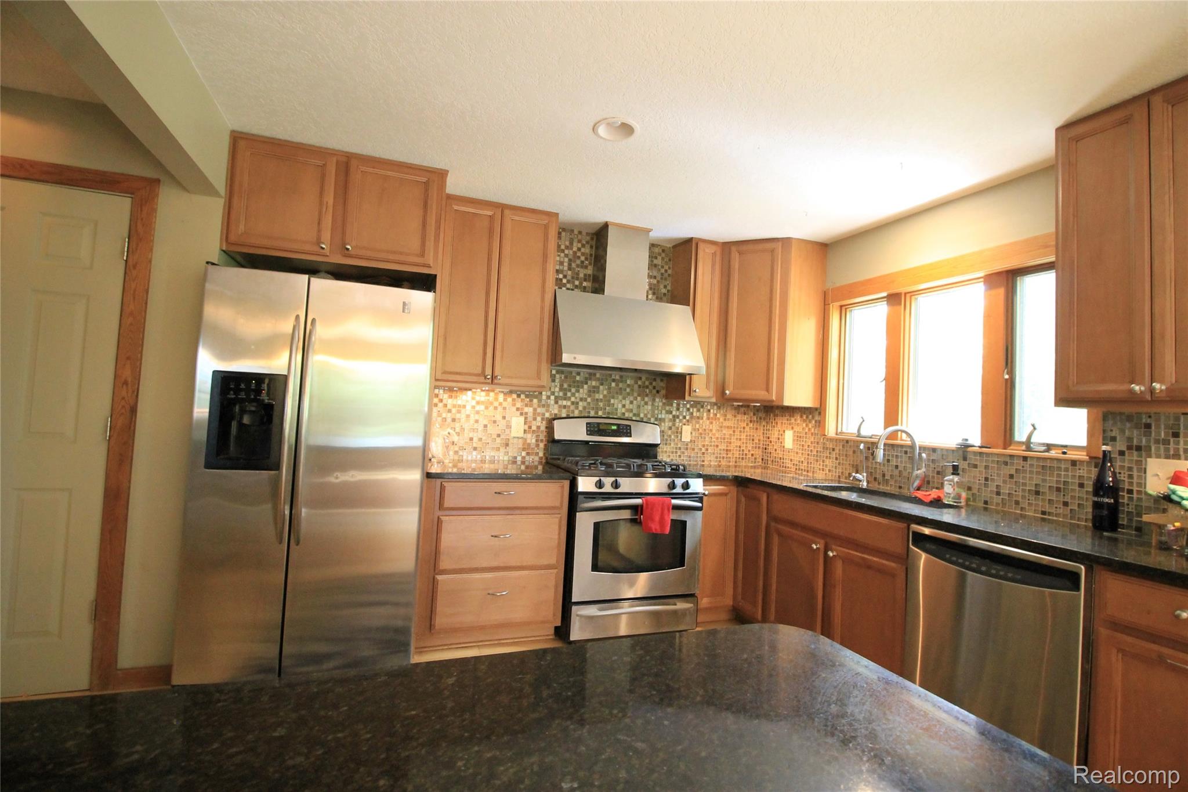
Welcome home to this charming property perfectly positioned directly across from Lake Fenton Schools, offering both convenience and a peaceful, wooded setting on over an acre of land. Enjoy the rare combination of privacy and location—just minutes from downtown Fenton and Linden, with easy access to shopping, dining, and local amenities. This home features an inviting open-concept layout with warm wood details throughout, creating a cozy “Up North” feel right in your own backyard. The kitchen is equipped with stainless steel appliances and flows seamlessly into the main living spaces, making it ideal for everyday living and entertaining. The walk-out finished basement provides additional living space with endless possibilities—perfect for a rec room, home office, or guest area. Outside, you’ll find a large detached 2-car garage offering plenty of storage and workspace. Set on a beautiful, wooded lot, this home offers a serene natural backdrop with room to roam, relax, and enjoy the outdoors. While it does need a bit of TLC, it has solid bones and incredible potential to make it your own. A unique opportunity in a highly desirable location—don’t miss your chance to bring your vision to life in this Lake Fenton gem.

Save
Ask
Tour
Hide
Share
Listing Snapshot
Price 
$410,000
Days On Site 
49 Days
Bedrooms 
4
Inside Area (SqFt) 
3,202 sqft
Total Baths 
3
Full Baths 
3
Partial Baths 
N/A
Lot Size 
1.14 Acres
Year Built 
1975
MLS® Number 
20261044481
Status 
Active
Property Tax 
$5,324.15
HOA/Condo/Coop Fees 
N/A
Sq Ft Source 
Assessor
Friends & Family
Recent Activity
2 months agoListing first seen on site
2 months agoListing updated with changes from the MLS®
General Features
Acres 
1.14
Cross Street 
linden and jennings
Disclosures 
Taxes Homestead Exempt
Foundation 
BlockSlab
Garage 
Yes
Garage Spaces 
2
Levels 
Two
Parking 
Detached
Property Sub Type 
Single Family Residence
Sewer 
Public Sewer
Special Circumstances 
Standard
SqFt Above 
2602
SqFt Below 
600
Style 
Traditional
Water Source 
PrivateWell
Interior Features
Appliances 
Gas Water HeaterDishwasherDouble OvenDryerFree-Standing Gas RangeFree-Standing RefrigeratorMicrowaveWasher
Basement 
Crawl SpacePartially FinishedWalk-Out Access
Cooling 
Ceiling Fan(s)Central Air
Heating 
BaseboardNatural Gas
BathFull 
Dimensions - 5 X 12Level - Second
Bedroom 
Dimensions - 14 X 14Level - Second
Dining Room 
Dimensions - 12 X 16
Kitchen 
Dimensions - 12 X 20
Living Room 
Dimensions - 16 X 19
Master Bathroom 
Dimensions - 12 X 17
Master Bedroom 
Dimensions - 10 X 12
Save
Ask
Tour
Hide
Share
Exterior Features
Construction Details 
Wood Siding
Other Structures 
Shed(s)
Patio And Porch 
DeckPatioPorch
Pool Features 
None
Roof 
AsphaltRubber
Community Features
Building Access 
GroundLevelwSteps
Financing Terms Available 
CashConventional
MLS Area 
Area08121FentonTwp
Roads 
Paved
School District 
LakeFenton
Schools
School District
LakeFenton
Elementary School
Unknown
Middle School
Unknown
High School
Unknown
Listing courtesy of Prime Real Estate & Associates: [email protected]


IDX provided courtesy of Realcomp II Ltd. via RealcompIILtd. Copyright © 2026 Realcomp II Ltd. Shareholders.

IDX information is provided exclusively for consumers' personal, non-commercial use and may not be used for any purpose other than to identify prospective properties consumers may be interested in purchasing and that the data is deemed reliable but not guaranteed accurate by the MLS.

Neighborhood & Commute
Source: Walkscore
Save
Ask
Tour
Hide
Share