
21170 Outer Drive DriveDearborn City, MI 48124
Mortgage Calculator
Monthly Payment (Est.)
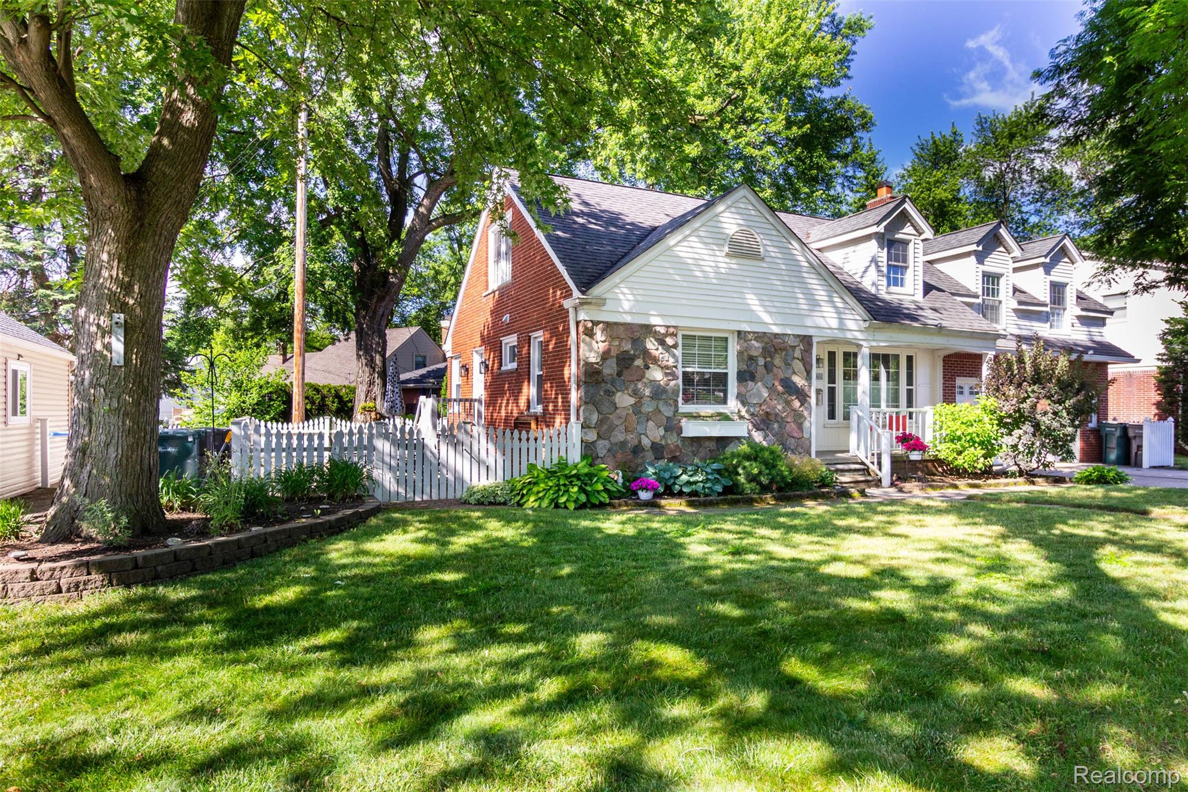
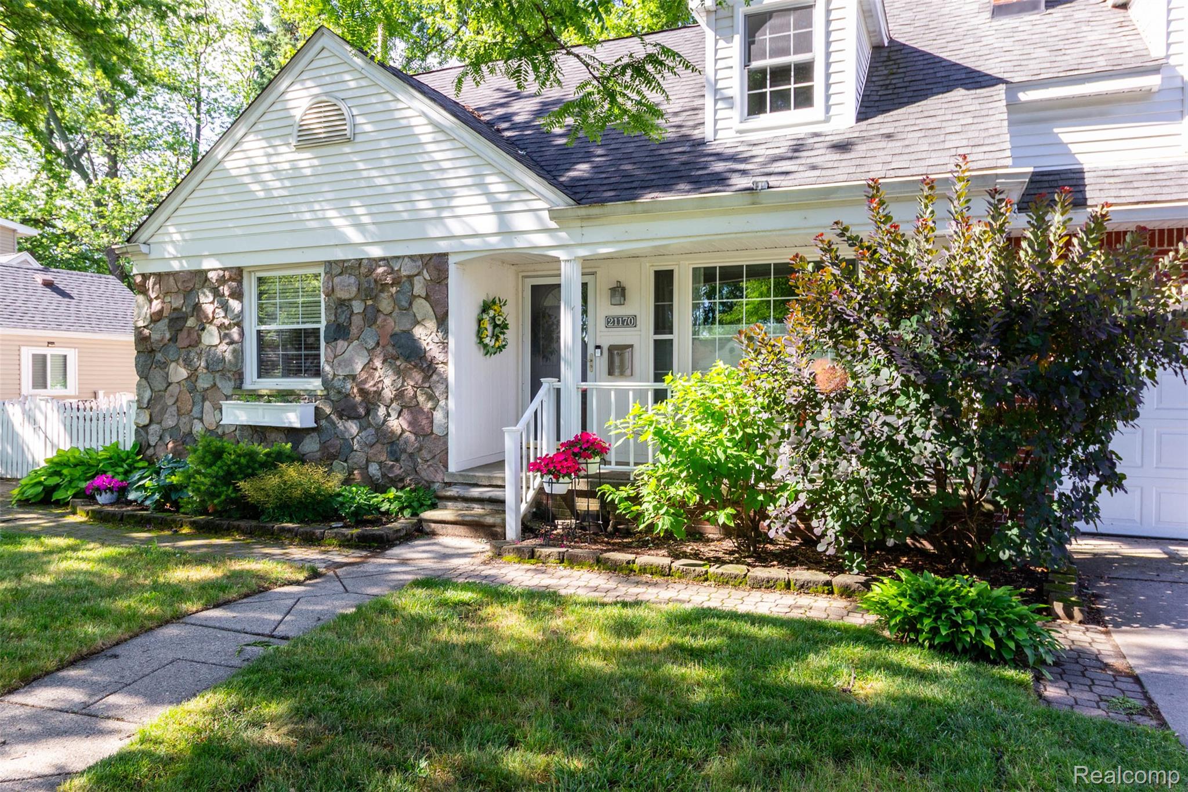
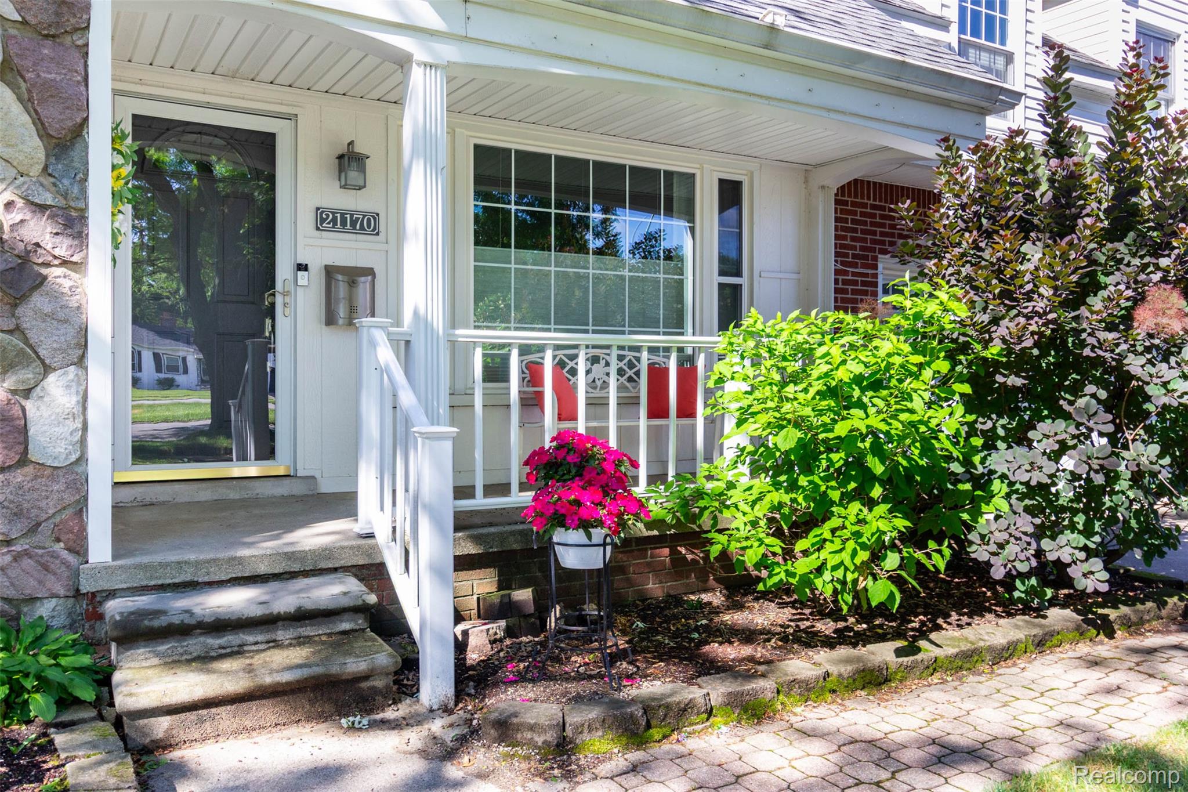
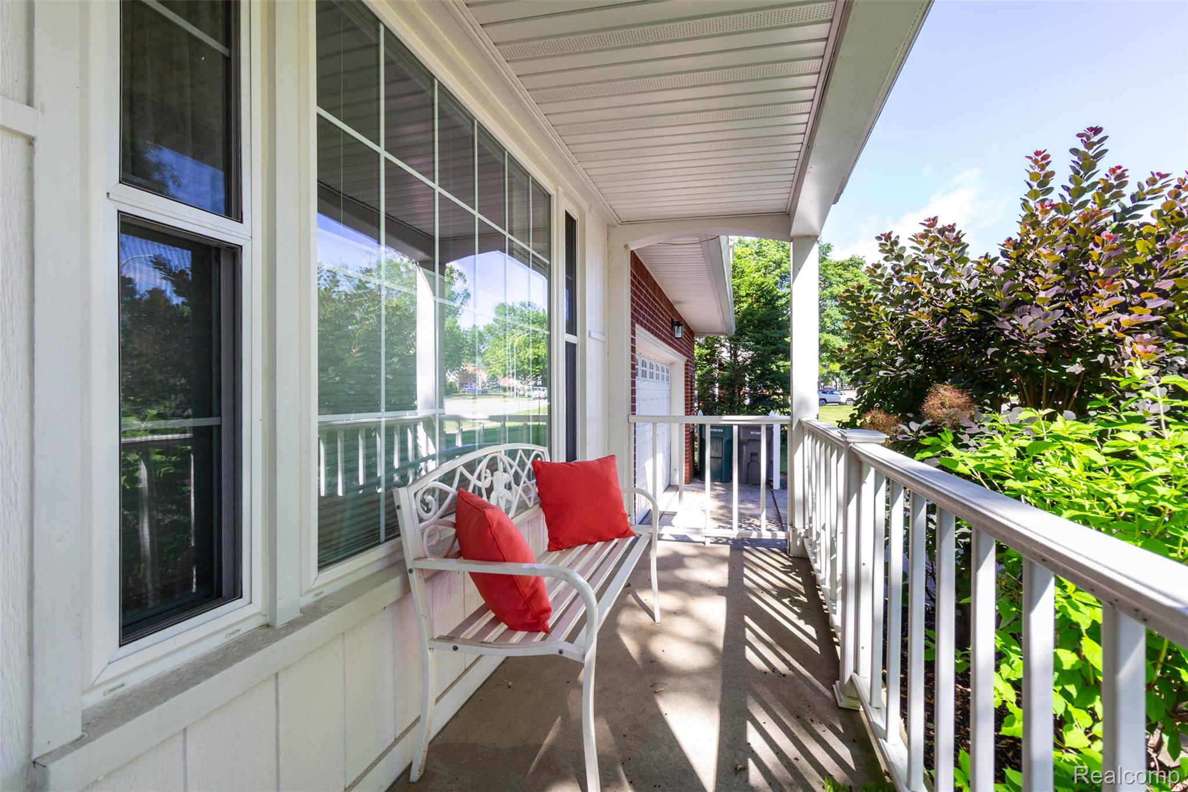
$2,326DON'T MISS THIS STUNNING 4-BEDROOM, 3 FULL BATHROOM, 2-STORY HOME OFFERING NEARLY 2,300 SQ. FT. OF BEAUTIFULLY UPDATED LIVING SPACE IN A HIGHLY SOUGHT-AFTER LOCATION! An architect-designed addition has transformed this home into a truly unique property featuring an incredible chef-inspired kitchen and an impressive primary suite retreat. The spectacular kitchen is the heart of the home, showcasing stainless steel appliances, granite countertops, tile backsplash, a large center island, abundant cabinetry with roll-out shelving, built-in pantry, coffee/beverage station, coat and shoe cubby, and a spacious eating area ideal for family gatherings. The formal dining room features a charming bay window, while the bright living room is filled with natural light.Recent updates include refinished hardwood floors throughout the main and second levels, most windows replaced with Wallside insulated glass windows, a beautifully renovated main-floor full bath with ceramic tile finishes, updated oak staircase with modern black metal balusters, updated mechanicals, newer sump pump, and hot water heater. The impressive 20' x 20' primary suite offers a private retreat complete with a spa-like ensuite featuring a jetted tub, separate walk-in shower, private water closet, and convenient stackable laundry. The upper level also includes a spacious sitting area with skylight, generous secondary bedrooms, and a dedicated office space perfect for working from home, studying, or relaxing. The fully finished basement adds exceptional living space with a large family room, fourth bedroom with egress window, full 3-piece bath, and second laundry area. With potential for 5 or even 6 bedrooms, this home offers outstanding flexibility for growing families, multi-generational living, or additional office space. Outside, enjoy beautifully landscaped grounds, an attached 2-car garage, and a private patio perfect for relaxing or entertaining. A rare combination of space, style, functionality, and quality updates throughout—this exceptional home is
| 3 weeks ago | Status changed to Active | |
| 3 weeks ago | Listing updated with changes from the MLS® | |
| 3 weeks ago | Listing first seen on site |

IDX provided courtesy of Realcomp II Ltd. via RealcompIILtd. Copyright © 2026 Realcomp II Ltd. Shareholders.
IDX information is provided exclusively for consumers' personal, non-commercial use and may not be used for any purpose other than to identify prospective properties consumers may be interested in purchasing and that the data is deemed reliable but not guaranteed accurate by the MLS.
Did you know? You can invite friends and family to your search. They can join your search, rate and discuss listings with you.