
6403 W Oaks DriveWest Bloomfield Charter Township, MI 48324
Mortgage Calculator
Monthly Payment (Est.)
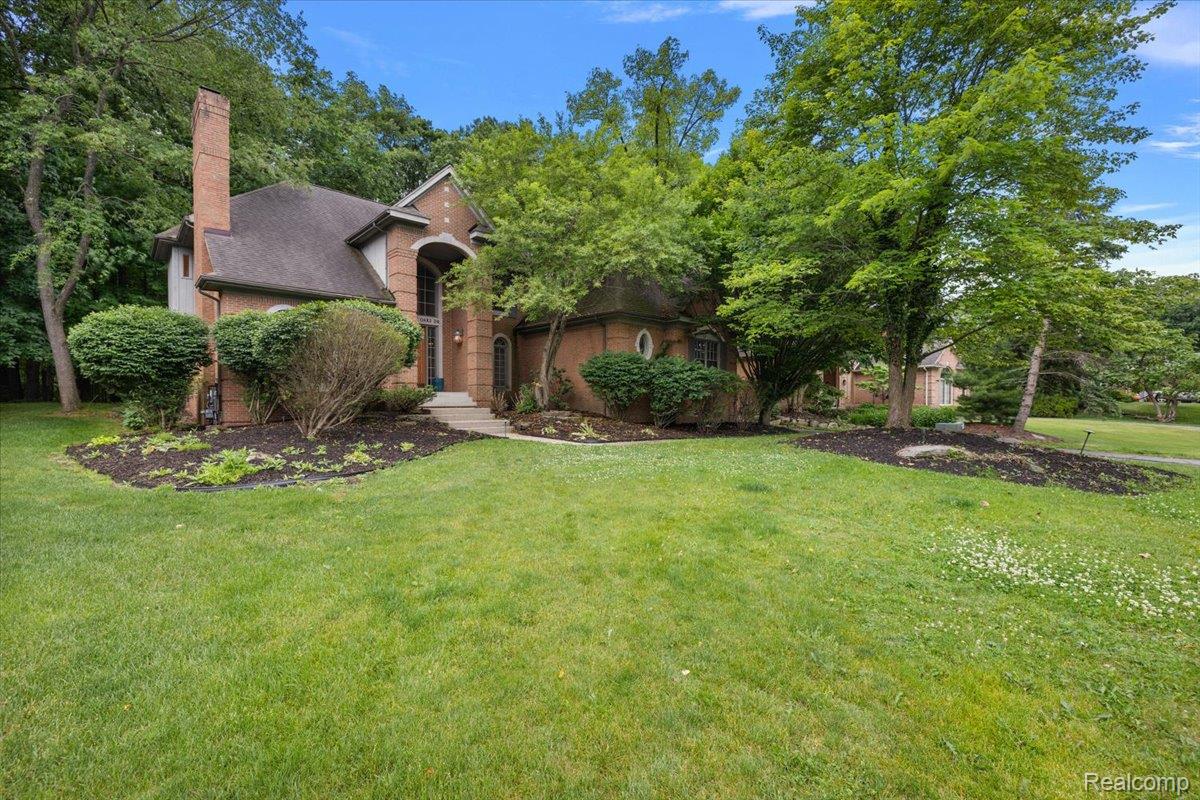
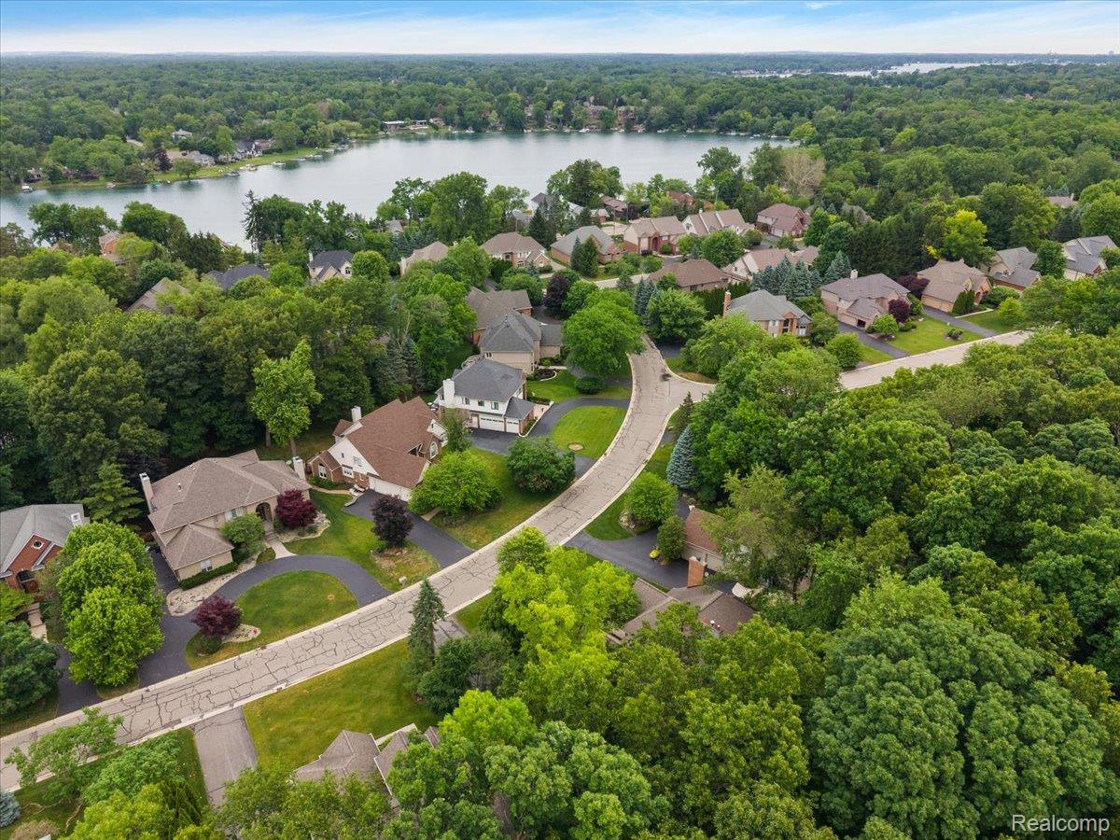
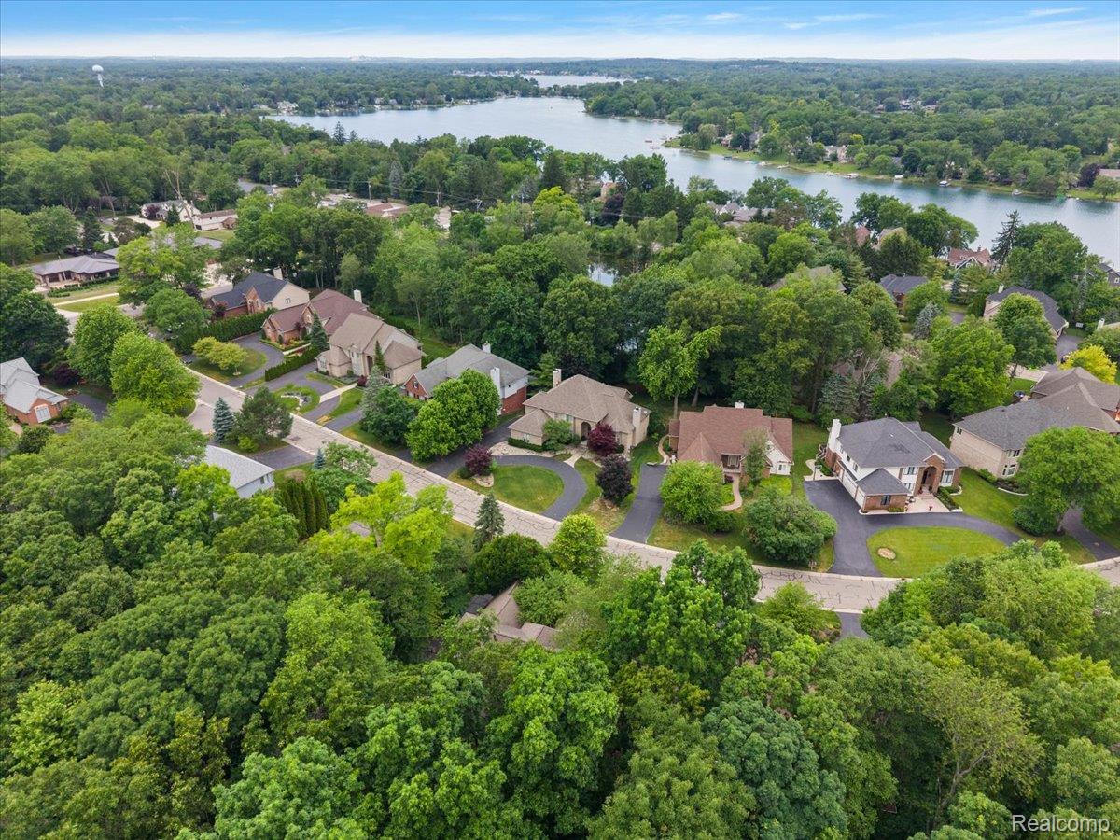
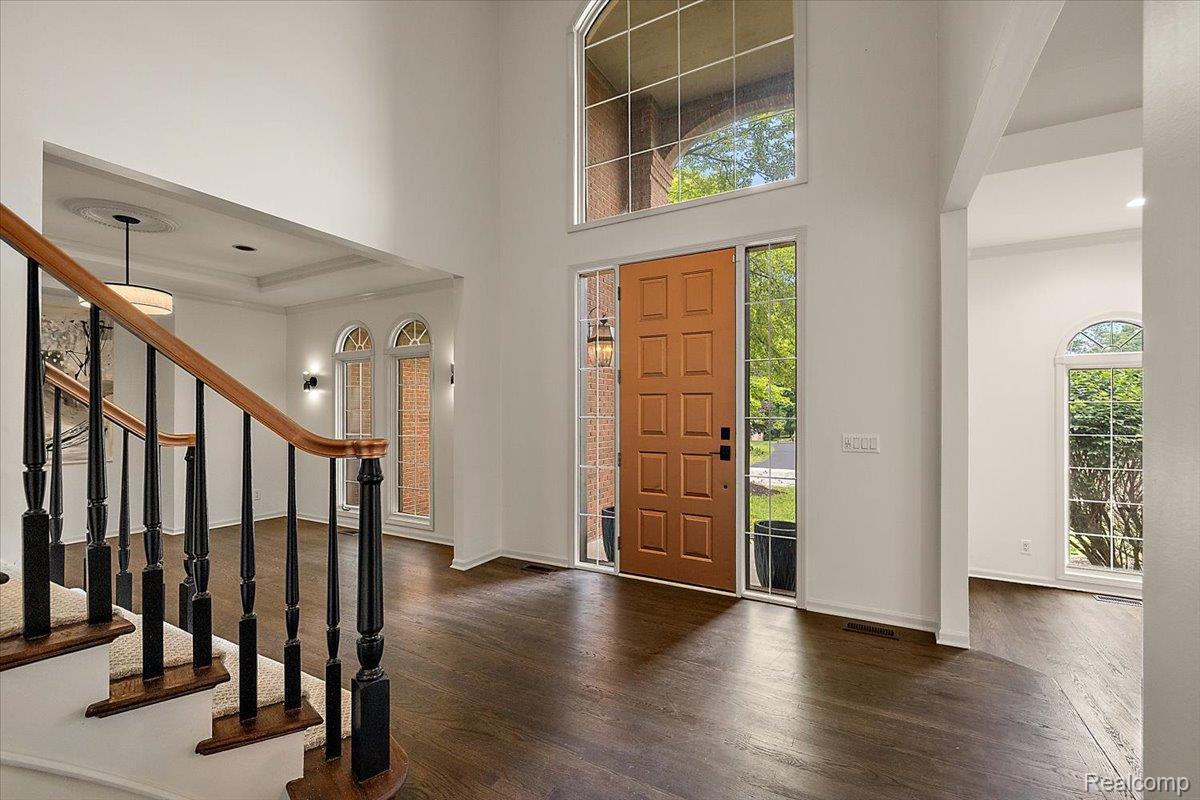
$3,650Here's a version that creates urgency without overstating what happened. Rather than saying the buyer "got cold feet" as a fact, it's safer to attribute it to the transaction ending through no fault of the home. **Back on market through no fault of the home!** The previous buyer has decided not to move forward, creating a second chance to own this exceptional, completely renovated residence in one of the area's most prestigious wooded neighborhoods. Offering over 3,600 square feet of beautifully refreshed living space, this 4-bedroom, 3 full bath, 2 half bath home features a 3-car garage and a private setting that is both peaceful and established. From the stately brick exterior and mature trees to the refreshed landscaping, the home makes a lasting first impression. Inside, a dramatic great room with soaring ceilings, rich hardwood floors, expansive arched windows, and a stunning double-sided fireplace creates the heart of the home. The remodeled kitchen is equally impressive, featuring dark cabinetry, light countertops, stainless steel appliances, a gas cooktop, double ovens, updated fixtures, and beautiful wooded views. Designed for both everyday living and entertaining, the home offers multiple gathering spaces, a spacious primary suite with a beautifully remodeled bath, and an ideal upper-level layout with a Jack-and-Jill bath connecting two bedrooms, while the third bedroom enjoys its own private ensuite. Step outside to the brand-new rear deck overlooking the private wooded backyard—the perfect place to relax, entertain, or simply enjoy the natural surroundings. **The buyer got cold feet, and now this incredible opportunity can be yours.** Completely remodeled and truly move-in ready, this home offers the rare combination of luxury, privacy, space, and timeless character. Homes like this don't become available often. Don't miss your chance.
| 5 days ago | Status changed to Active | |
| 5 days ago | Listing updated with changes from the MLS® | |
| 4 weeks ago | Listing first seen on site |

IDX provided courtesy of Realcomp II Ltd. via RealcompIILtd. Copyright © 2026 Realcomp II Ltd. Shareholders.
IDX information is provided exclusively for consumers' personal, non-commercial use and may not be used for any purpose other than to identify prospective properties consumers may be interested in purchasing and that the data is deemed reliable but not guaranteed accurate by the MLS.
Did you know? You can invite friends and family to your search. They can join your search, rate and discuss listings with you.