Save
Ask
Tour
Hide
Share
$575,000
41 Days On Site

25499 Hunt Club Boulevard
Farmington Hills City, MI 48335

Single Family Residence|Pending
4
Beds
3
Total Baths
2
Full Baths
1
Partial Bath
3,558
SqFt
$162
/SqFt
1989
Built
Subdivision:
FARMINGTON HILLS HUNT CLUBNO 1
County:
Oakland
Call Now: 586-242-5838
Is this the listing for you? We can help make it yours.
586-242-5838
25499 Hunt Club Boulevard25499 Hunt Club Boulevard25499 Hunt Club Boulevard25499 Hunt Club Boulevard
Save
Ask
Tour
Hide
Share

Mortgage Calculator

Monthly Payment (Est.)

$2,623
Calculator powered by Showcase IDX, a Constellation1 Company. Copyright ©2026 Information is deemed reliable but not guaranteed.

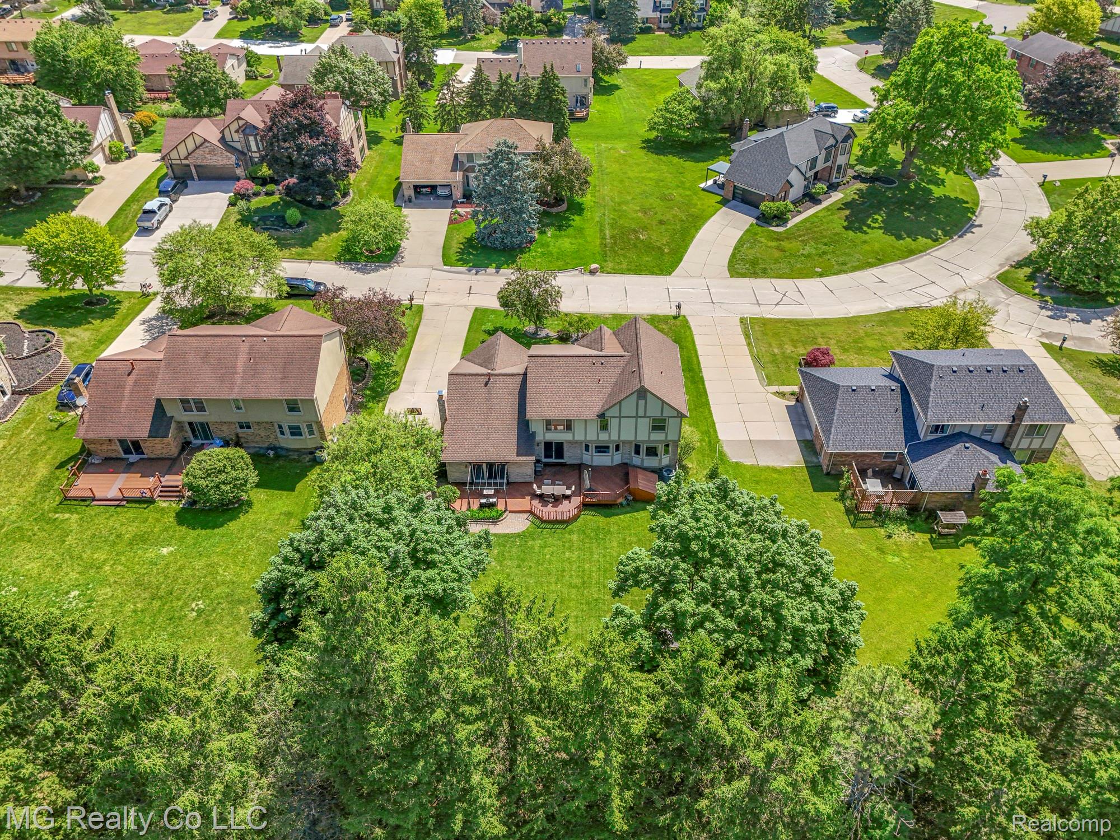
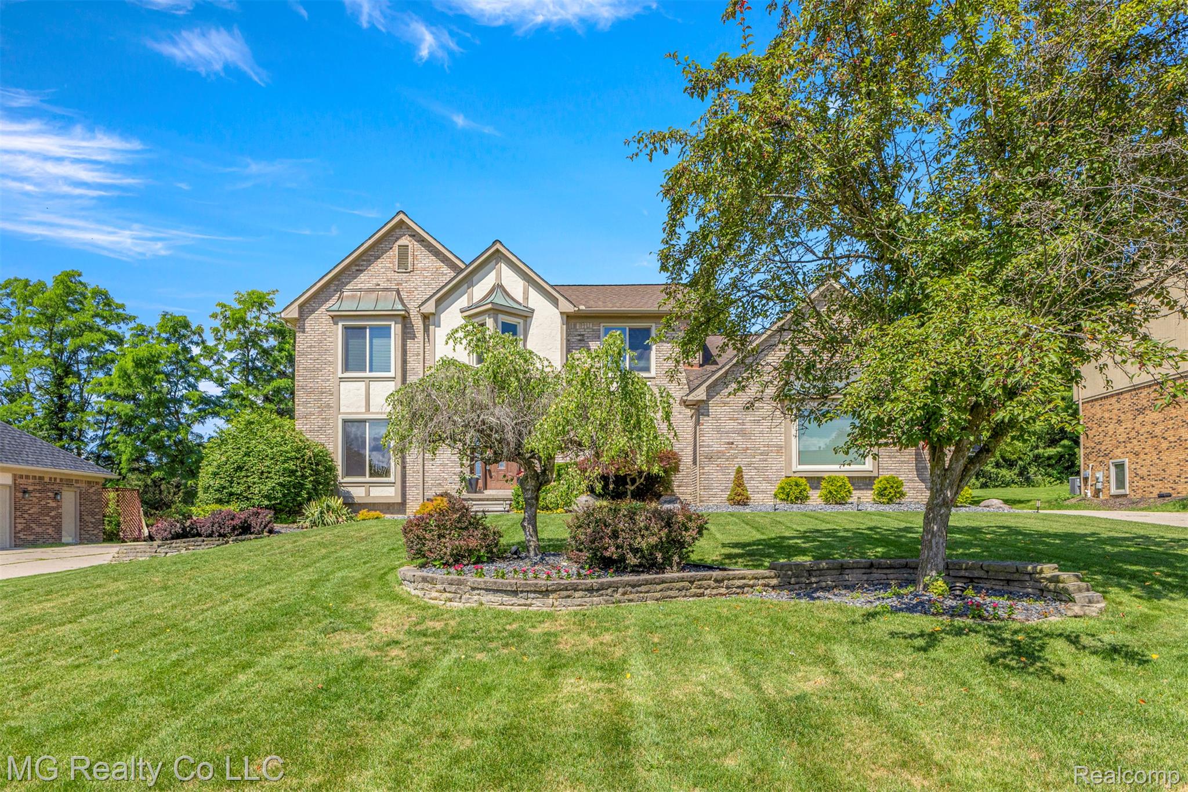
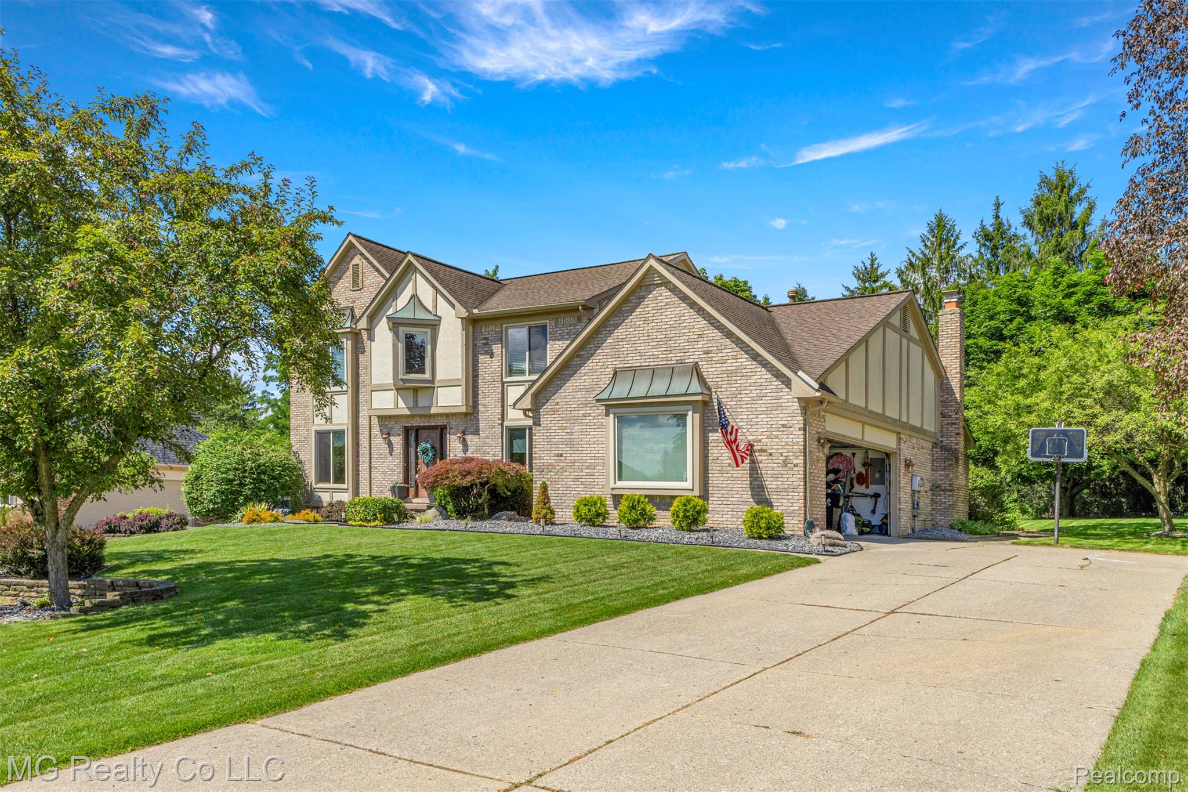
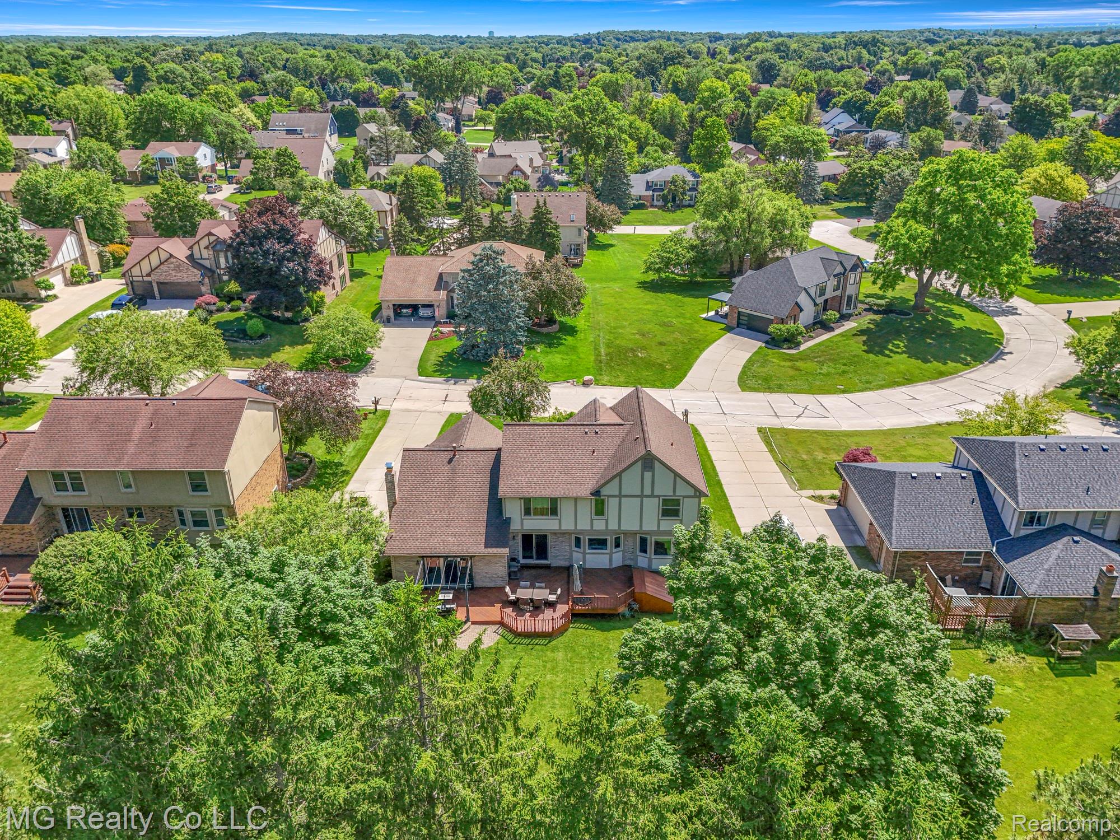
Welcome to 25499 Hunt Club Blvd, a beautifully maintained home in the highly sought-after Hunt Club subdivision of Farmington Hills. Nestled within a quiet, established neighborhood known for its strong sense of community, this home offers the perfect blend of comfort, convenience, and lifestyle. Inside, you'll find over 2,500 square feet of well-designed living space featuring 4 bedrooms, 2.5 bathrooms, spacious gathering areas, and a functional floor plan ideal for both everyday living and entertaining. The home offers a bright and inviting atmosphere with generous room sizes, a cozy fireplace, and a partially finished basement providing additional recreational or flex space. Recent renovations include a full kitchen remodel in 2026 with laminate flooring, new quartz countertops, refinished cabinets and newer stainless steel appliances. Windows were replaced in 2021, furnace and hot water heater in 2017 and AC unit in 2016. Step outside and enjoy a private backyard setting perfect for relaxing, entertaining, or enjoying Michigan's beautiful seasons. Located just minutes from downtown Farmington, Heritage Park, shopping, dining, golf courses, and major expressways, you'll appreciate easy access to everything Metro Detroit has to offer while enjoying the tranquility of a neighborhood setting. Nearby award-winning Farmington Public Schools further enhance the appeal of this exceptional location. Whether you're looking for space to grow, a neighborhood to connect with, or a home in one of Farmington Hills' most desirable communities, 25499 Hunt Club Blvd is an opportunity you won't want to miss.

Save
Ask
Tour
Hide
Share
Listing Snapshot
Price 
$575,000
Days On Site 
41 Days
Bedrooms 
4
Inside Area (SqFt) 
3,558 sqft
Total Baths 
3
Full Baths 
2
Partial Baths 
1
Lot Size 
0.25 Acres
Year Built 
1989
MLS® Number 
20261044131
Status 
Pending
Property Tax 
$8,628
HOA/Condo/Coop Fees 
$25 monthly
Sq Ft Source 
Public Records
Friends & Family
Recent Activity
a month agoStatus changed to Pending
a month agoListing updated with changes from the MLS®
a month agoListing first seen on site
General Features
Acres 
0.25
Attached Garage 
Yes
Cross Street 
South of 11 MILE, West of DRAKE
Disclosures 
Taxes Homestead Exempt
Garage 
Yes
Garage Spaces 
2
Levels 
Two
Parking 
Attached
Property Sub Type 
Single Family Residence
Special Circumstances 
Standard
SqFt Above 
2527
SqFt Below 
1031
Style 
Tudor
Utilities 
Sewer Available
Water Source 
Public
Interior Features
Appliances 
Gas Water HeaterDishwasherDisposalDryerFree-Standing Gas RangeFree-Standing RefrigeratorMicrowaveStainless Steel Appliance(s)
Basement 
FinishedInterior Entry
Cooling 
Central Air
Fireplace 
Yes
Fireplace Features 
Family Room
Heating 
Forced AirNatural GasENERGY STAR Qualified Equipment
Interior 
High Speed InternetSmart Thermostat
Laundry Features 
Laundry Room
BathFull 
Dimensions - 7 X 8Level - Second
BathLav 
Dimensions - 5 X 5
Bedroom 
Dimensions - 12 X 12Level - Second
BreakfastNookRoom 
Dimensions - 12 X 10
Dining Room 
Dimensions - 12 X 13
Family Room 
Dimensions - 12 X 16
Kitchen 
Dimensions - 13 X 12
Laundry 
Dimensions - 11 X 6
Living Room 
Dimensions - 22 X 17
Master Bathroom 
Dimensions - 12 X 7Level - Second
Master Bedroom 
Dimensions - 14 X 17Level - Second
SittingRoom 
Dimensions - 11 X 11
Save
Ask
Tour
Hide
Share
Exterior Features
Construction Details 
BrickWood Siding
Patio And Porch 
Deck
Pool Features 
None
Roof 
Asphalt
Community Features
Association Dues 
300
Building Access 
GroundLevel
Financing Terms Available 
CashConventional
HOA Fee Frequency 
Annually
MLS Area 
Area02231FarmingtonHills
Roads 
Paved
School District 
Farmington
Schools
School District
Farmington
Elementary School
Unknown
Middle School
Unknown
High School
Unknown
Listing courtesy of MG Realty Co LLC: [email protected]


IDX provided courtesy of Realcomp II Ltd. via RealcompIILtd. Copyright © 2026 Realcomp II Ltd. Shareholders.

IDX information is provided exclusively for consumers' personal, non-commercial use and may not be used for any purpose other than to identify prospective properties consumers may be interested in purchasing and that the data is deemed reliable but not guaranteed accurate by the MLS.

Neighborhood & Commute
Source: Walkscore
Save
Ask
Tour
Hide
Share