
9100 Pine Knob RoadIndependence Charter Township, MI 48348
Mortgage Calculator
Monthly Payment (Est.)
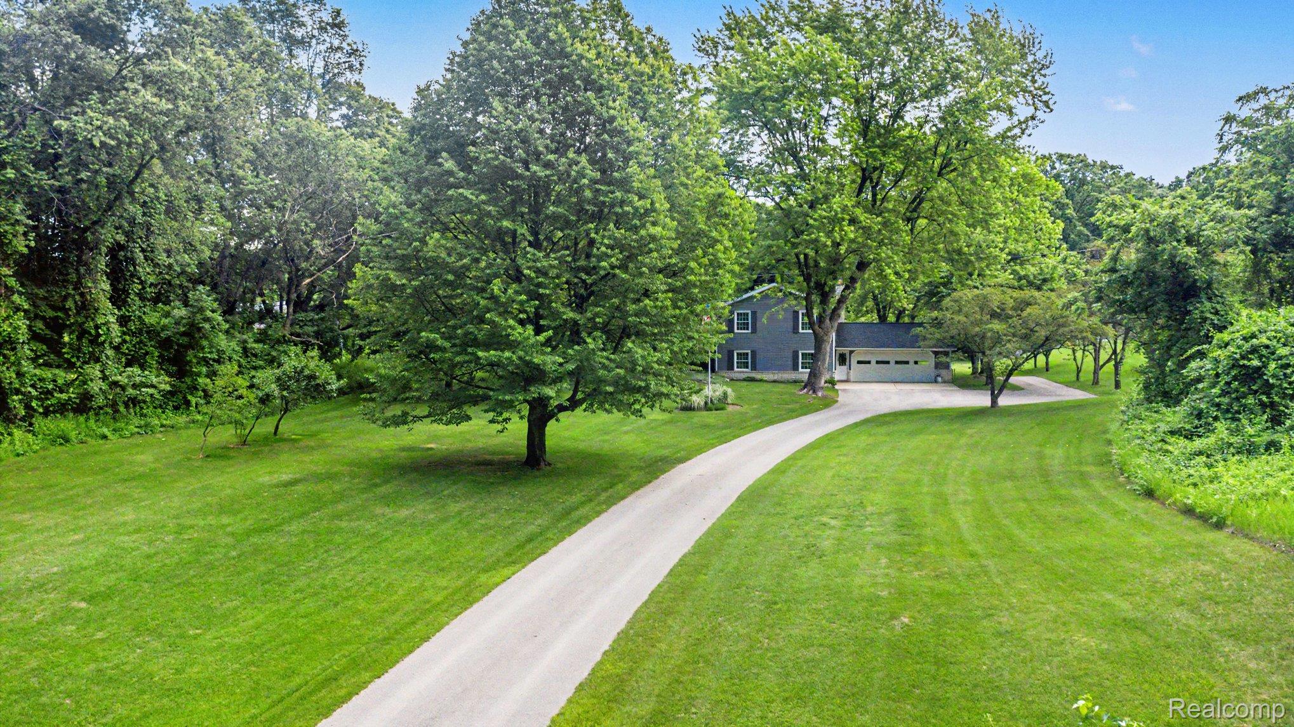
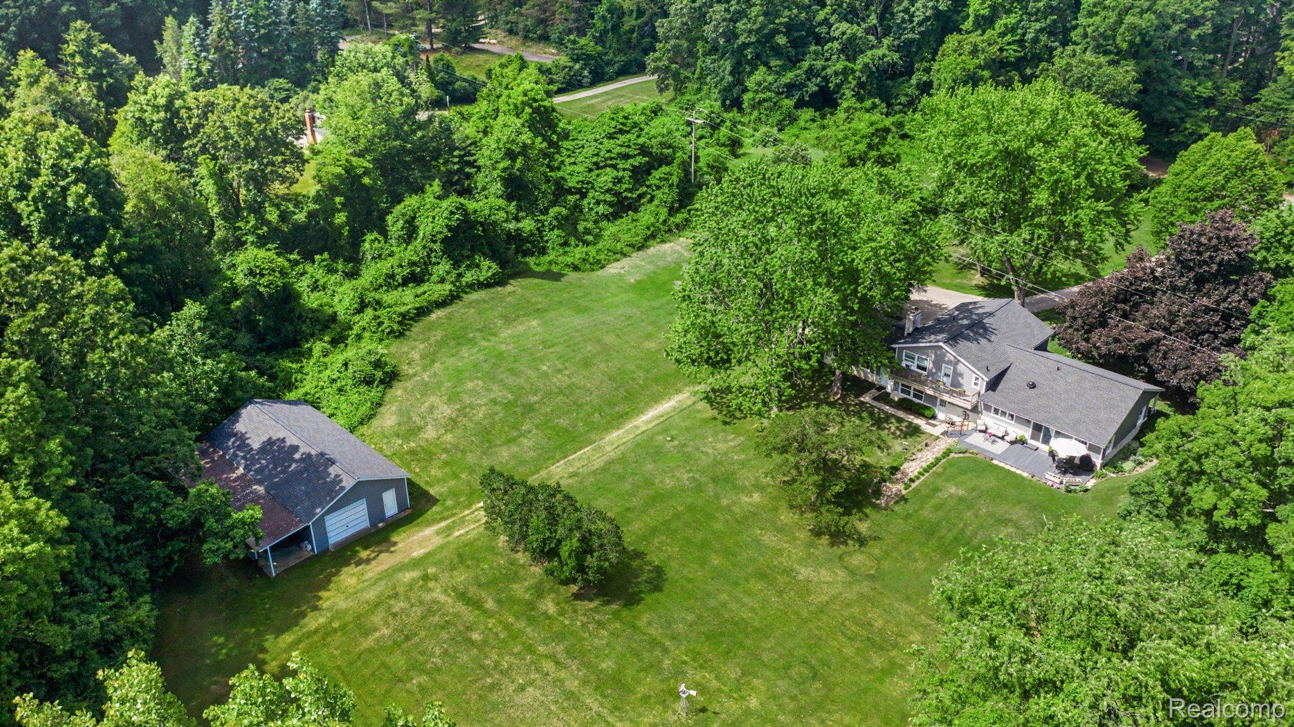
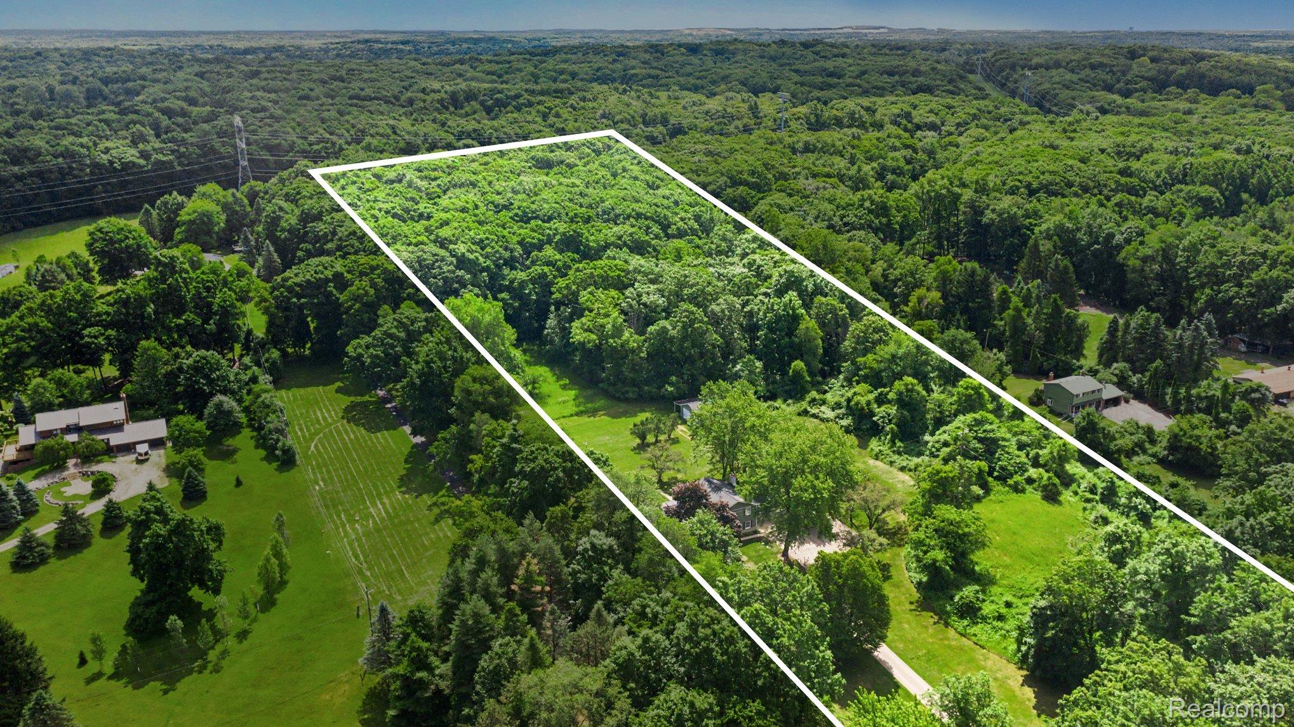
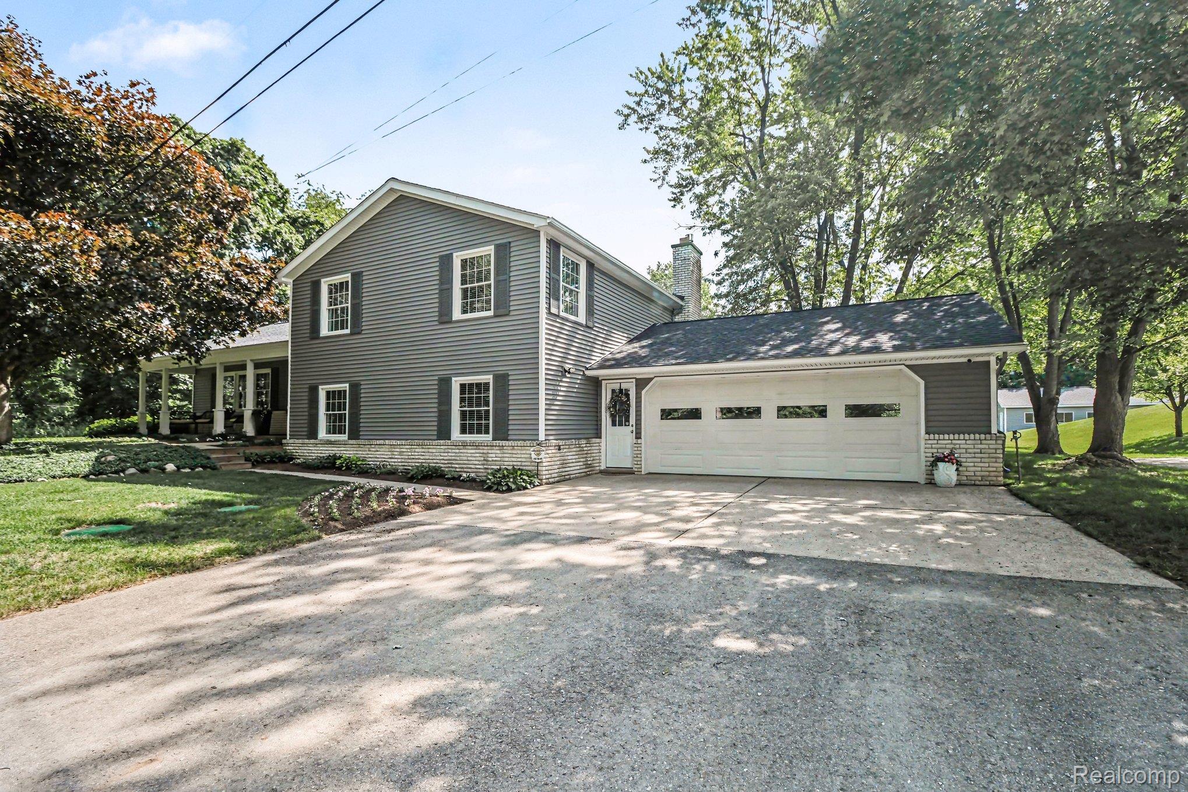
$3,193Sited on just under 10 scenic acres, this impeccably maintained & sprawling estate offers the perfect balance of wooded privacy & modern updates. Tucked well off the road and surrounded by mature trees, rolling lawn areas, and abundant wildlife, this exceptional property delivers a peaceful, country-like setting despite its exceptional proximity to Downtown Clarkston & major thoroughfares. Meticulously maintained and updated throughout, the home offers over 2,700 square feet of living space featuring a sprawling split-level design with remarkable flexibility. Expansive living and dining spaces provide an ideal backdrop for both everyday living and entertaining. The spacious kitchen is equipped with granite countertops, abundant cabinetry, a center island, and generous prep space, seamlessly connecting to the home's main gathering areas. Offering up to four potential bedrooms and three full bathrooms, the layout accommodates a variety of lifestyles and living arrangements. The primary suite serves as a private retreat complete with a renovated bath & walk-in closet, while additional bedrooms and living spaces provide ample room for guests and/or working from home. The property's standout feature is its exceptional acreage and versatility. A substantial 24' x 48' outbuilding offers endless possibilities for car enthusiasts, contractors, hobbyists equipment storage, recreational vehicles, workshop space, or future expansion of your pursuits. The picturesque setting provides a rare combination of open usable land and wooded privacy, creating a setting that is increasingly difficult to find in all of North Oakland County. Recent major improvements include all new vinyl siding, roof, windows, and well pump, offering tremendous value and peace of mind for years to come. Impeccably cared for and beautifully positioned on one of the area's most desirable acreage parcels, this is a truly rare opportunity to own a private estate-sized property in the heart of Clarkston. IDRBNG
| 22 hours ago | Price changed to $699,900 | |
| 22 hours ago | Listing updated with changes from the MLS® | |
| a month ago | Listing first seen on site |

IDX provided courtesy of Realcomp II Ltd. via RealcompIILtd. Copyright © 2026 Realcomp II Ltd. Shareholders.
IDX information is provided exclusively for consumers' personal, non-commercial use and may not be used for any purpose other than to identify prospective properties consumers may be interested in purchasing and that the data is deemed reliable but not guaranteed accurate by the MLS.
Did you know? You can invite friends and family to your search. They can join your search, rate and discuss listings with you.