Save
Ask
Tour
Hide
Share
$1,975,000
39 Days On Site

8130 Rosebud Lane
Independence Charter Township, MI 48348
For Sale|Single Family Residence|Active Under Contract
6
Beds
5
Total Baths
4
Full Baths
1
Partial Bath
6,993
SqFt
$282
/SqFt
2021
Built
Subdivision:
AVINGTON PARK OCCPN 1229
County:
Oakland
Call Now: 586-242-5838
Is this the listing for you? We can help make it yours.
586-242-5838
8130 Rosebud Lane8130 Rosebud Lane8130 Rosebud Lane8130 Rosebud Lane
Save
Ask
Tour
Hide
Share

Mortgage Calculator

Monthly Payment (Est.)

$9,011
Calculator powered by Showcase IDX, a Constellation1 Company. Copyright ©2026 Information is deemed reliable but not guaranteed.

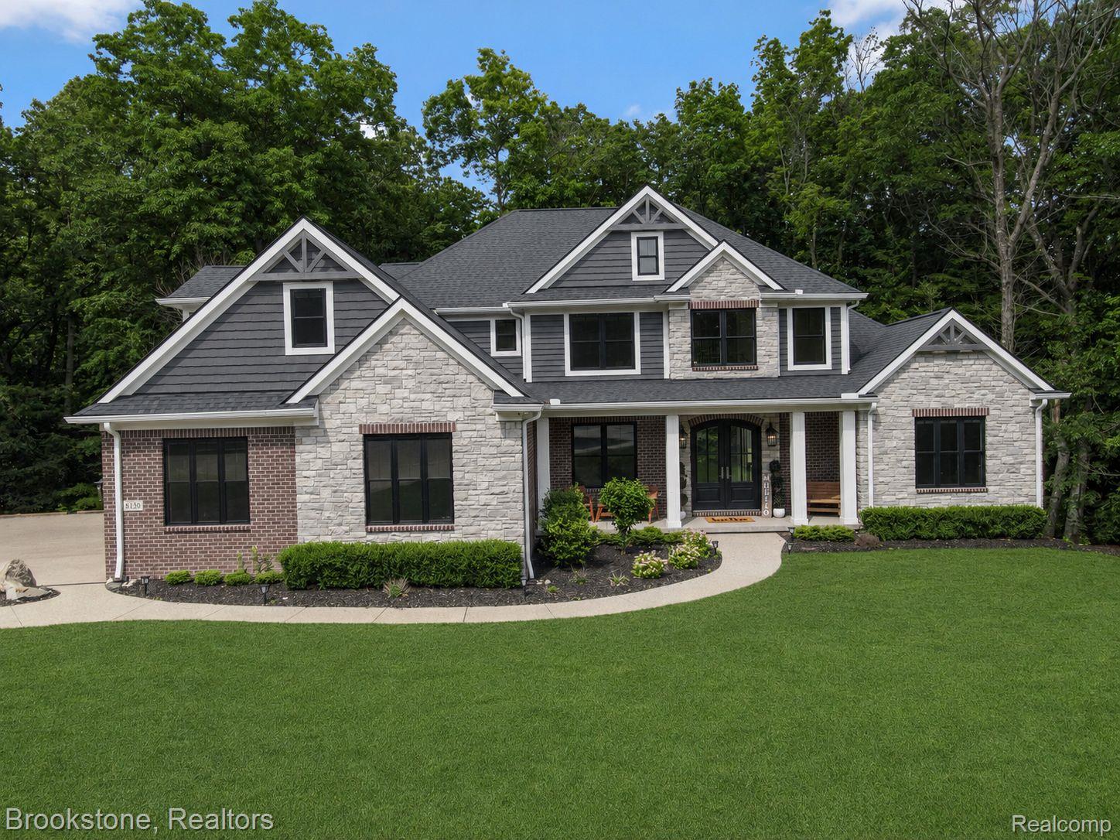
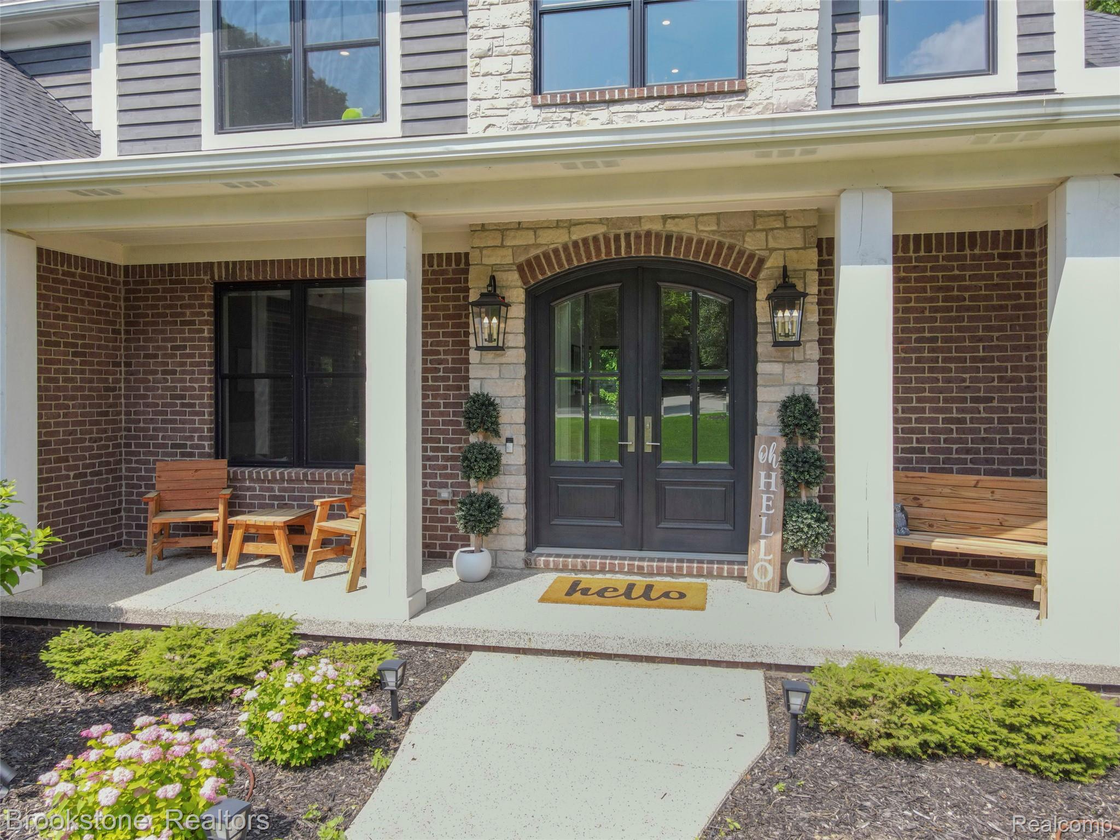
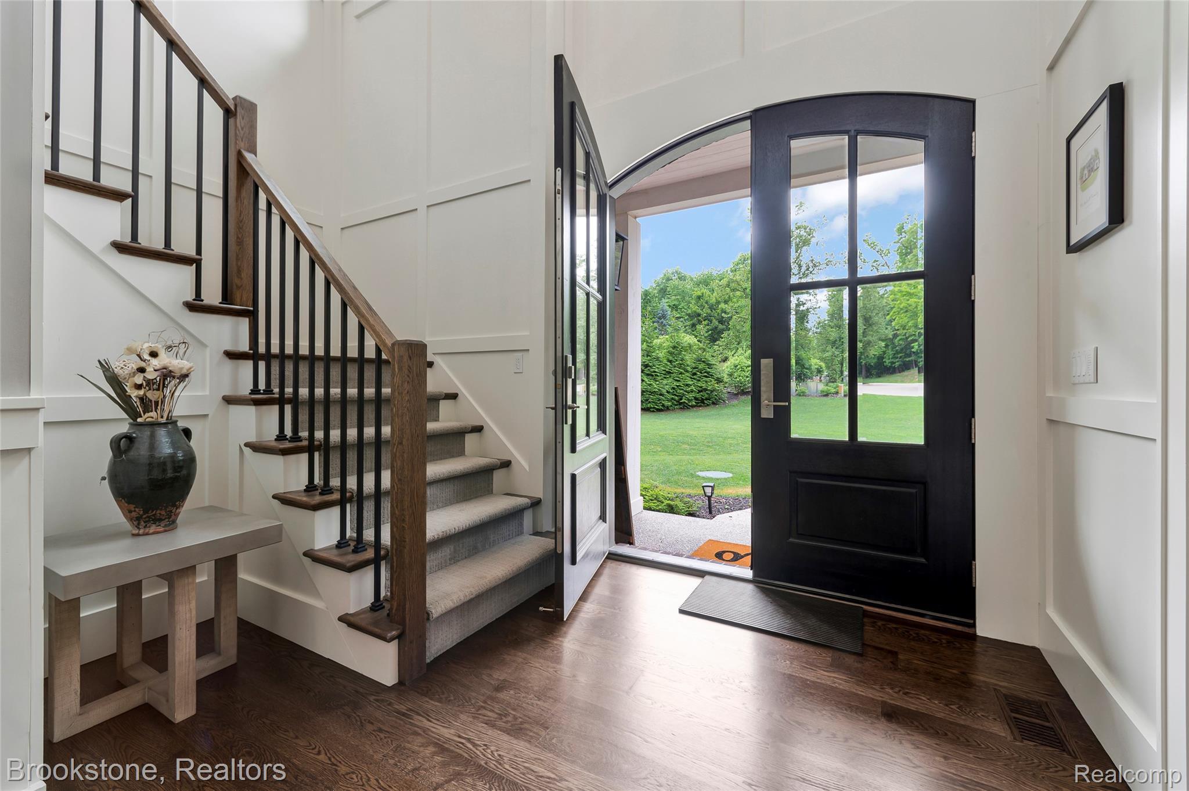
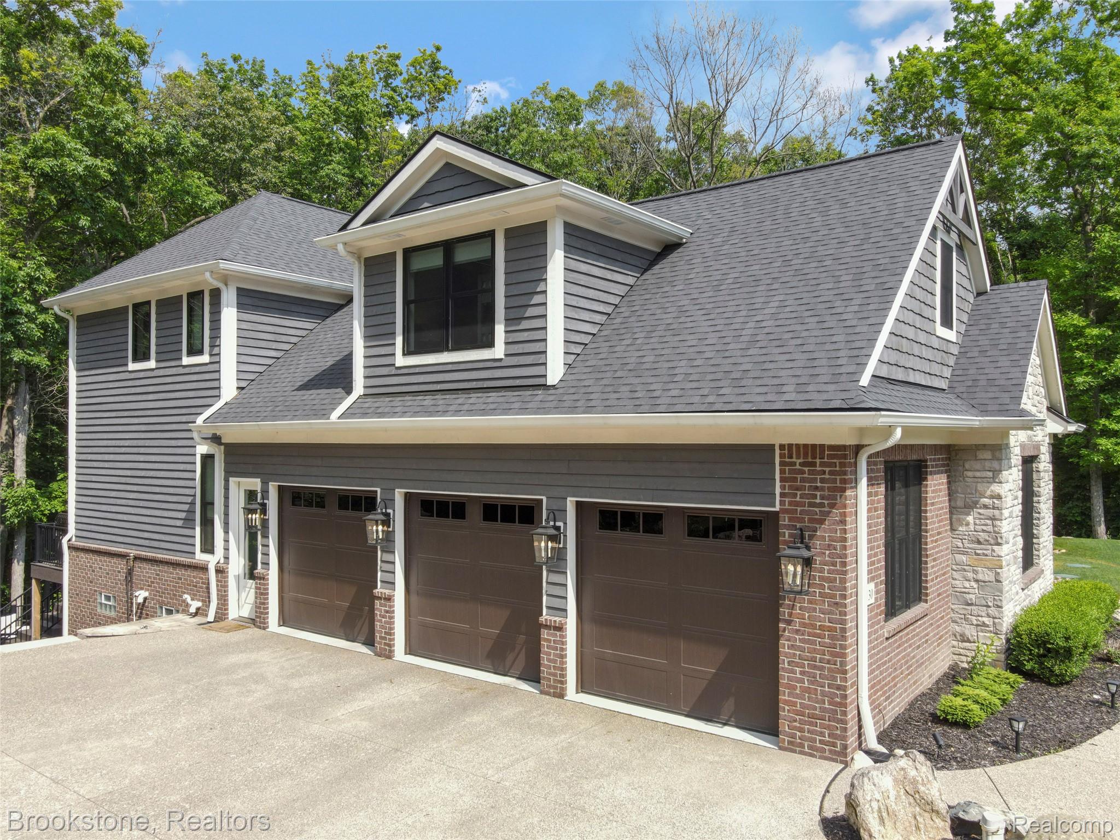
Jaw-dropping 2021 custom Brian Miller Design Build home blends timeless Craftsman architecture with modern luxury on a forested acre in prestigious Avington Park, served by Clarkston Schools. Offering almost 7,000 sqft of thoughtfully designed living space with dramatic two-story black Pella Reserve windows, flooding the home with natural light and framing breathtaking woodland views. A grand switchback staircase welcomes guests into an open-concept space where the great room, kitchen, and dining area flow effortlessly. Exquisite drama is achieved by jeweled-toned cabinets and glamorous lighting, beautifully balancing the hardwood oak floor and Michigan fieldstone fireplace. The kitchen features a 9-foot quartz island with seating for 4 to 6, stainless fixtures, premium 48-inch Sub-Zero refrigerator, Wolf 6-burner gas range, Wolf double ovens, Bosch dishwasher, a built-in Scotsman nugget ice maker, and a roomy pantry with built-in Miele coffee machine and microwave. The home offers 6 bedrooms and 5 bathrooms, including two private en-suites. The luxurious primary features an electric fireplace, spacious walk-in closet, and spa-inspired bath with heated ceramic flooring. Convenience abounds with an elevator, plus both main-floor and second-floor laundry rooms equipped with Electrolux washers/dryers. Designed for entertaining and recreation, the walkout lower level features hydronic radiant heated floors, the 3rd fireplace, sports court with basketball hoop/gym space, theater room, large guest bedroom, second kitchen (minus stove) with island seating for 6, and a living room. Outdoor living is impressive, with a multi-tiered deck, built-in gas grill, and swim spa/hot tub overlooking the tranquil setting. A mudroom and oversized, deep, 1000 sqft heated garage and accessible ramp offer storage/functionality. A rare opportunity to own one of Clarkston's finest luxury homes. Only 4.9 miles to I-75. 19 miles to Rochester. 23 miles to Birmingham. 34 miles to Detroit.

Save
Ask
Tour
Hide
Share
Listing Snapshot
Price 
$1,975,000
Days On Site 
39 Days
Bedrooms 
6
Inside Area (SqFt) 
6,993 sqft
Total Baths 
5
Full Baths 
4
Partial Baths 
1
Lot Size 
1 Acre
Year Built 
2021
MLS® Number 
20261043837
Status 
Active Under Contract
Property Tax 
$17,329
HOA/Condo/Coop Fees 
$108.33 monthly
Sq Ft Source 
N/A
Friends & Family
Recent Activity
2 weeks agoStatus changed to Active Under Contract
2 weeks agoListing updated with changes from the MLS®
a month agoPrice changed to $1,975,000
a month agoListing first seen on site
General Features
Acres 
1
Cross Street 
Clarkston Road and Pine Knob Road
Disclosures 
Taxes Homestead Exempt
Garage 
Yes
Garage Spaces 
3
Green Energy Efficient 
AppliancesExposure/ShadeInsulationLightingThermostatWater HeaterWindows
Levels 
Two
Parking 
Attached
Pets 
Yes
Property Sub Type 
Single Family Residence
Security 
Security System OwnedSmoke Detector(s)24 Hour SecurityClosed Circuit Camera(s)
Sewer 
Septic Tank
Special Circumstances 
Standard
SqFt Above 
4010
SqFt Below 
2983
Style 
Craftsman
Utilities 
Cable AvailableUnderground Utilities
Water Source 
PrivateWell
Interior Features
Appliances 
RefrigeratorOvenGas Water HeaterBuilt-In Electric OvenBuilt-In RefrigeratorBar FridgeConvection OvenDisposalDouble OvenExhaust FanENERGY STAR Qualified DryerENERGY STAR Qualified DishwasherENERGY STAR Qualified WasherGas CooktopHumidifierIce MakerMicrowaveRange HoodSelf Cleaning OvenStainless Steel Appliance(s)Vented Exhaust FanWasherWater Purifier OwnedWater Softener Owned
Basement 
FinishedWalk-Out Access
Cooling 
Ceiling Fan(s)Central AirWall Unit(s)
Electric 
Circuit BreakersGenerator220 Volts
Fireplace 
Yes
Fireplace Features 
BasementElectricGreat RoomLiving RoomMaster Bedroom
Furnished 
Negotiable
Heating 
Exhaust FanForced AirNatural GasRadiantZoned
Interior 
ElevatorEntrance FoyerHigh Speed InternetOtherSound SystemWet BarSmart Thermostat
Laundry Features 
Gas Dryer HookupLaundry RoomWasher Hookup
Spa 
Yes
Window Features 
ENERGY STAR Qualified Windows
BathFull 
Dimensions - 7 X 10Level - Second
BathLav 
Dimensions - 6 X 4
Bedroom 
Dimensions - 17 X 15Level - Basement
Bonus Room 
Dimensions - 46 X 14Level - Basement
BreakfastNookRoom 
Dimensions - 11 X 17
FlexRoom 
Dimensions - 10 X 13
Great Room 
Dimensions - 20 X 24
Kitchen 
Dimensions - 19 X 17
Kitchen2nd 
Dimensions - 17 X 23Level - Basement
Laundry 
Dimensions - 8 X 8
Living Room 
Dimensions - 19 X 42Level - Basement
Master Bathroom 
Dimensions - 15 X 14
Master Bedroom 
Dimensions - 14 X 19
MudRoom 
Dimensions - 10 X 13
Other 
Dimensions - 19 X 13Level - Basement
Save
Ask
Tour
Hide
Share
Exterior Features
Construction Details 
AsphaltStoneWood Siding
Exterior 
BarbecueBasketball CourtLighting
Lot Features 
Cul-De-SacWooded
Patio And Porch 
DeckPatioPorch
Pool Features 
None
Road Frontage 
Private Road
Roof 
Asphalt
Spa 
Yes
Waterfront Features 
Lake Privileges
Windows/Doors 
ENERGY STAR Qualified Windows
Community Features
Accessibility Features 
Accessible EntranceTherapeutic WhirlpoolAccessible Approach with RampAccessible Elevator InstalledCentral Living AreaStandby GeneratorVisitor Bathroom
Association Dues 
1300
Building Access 
GroundLevel
Financing Terms Available 
CashConventionalFHAVA Loan
HOA Fee Frequency 
Annually
MLS Area 
Area02081IndependenceTwp
Roads 
Paved
School District 
Clarkston
Schools
School District
Clarkston
Elementary School
Unknown
Middle School
Unknown
High School
Unknown
Listing courtesy of Brookstone, Realtors LLC: [email protected]


IDX provided courtesy of Realcomp II Ltd. via RealcompIILtd. Copyright © 2026 Realcomp II Ltd. Shareholders.

IDX information is provided exclusively for consumers' personal, non-commercial use and may not be used for any purpose other than to identify prospective properties consumers may be interested in purchasing and that the data is deemed reliable but not guaranteed accurate by the MLS.

Neighborhood & Commute
Source: Walkscore
Save
Ask
Tour
Hide
Share