
5222 Coulter Lake BoulevardIndependence Charter Township, MI 48348
Mortgage Calculator
Monthly Payment (Est.)
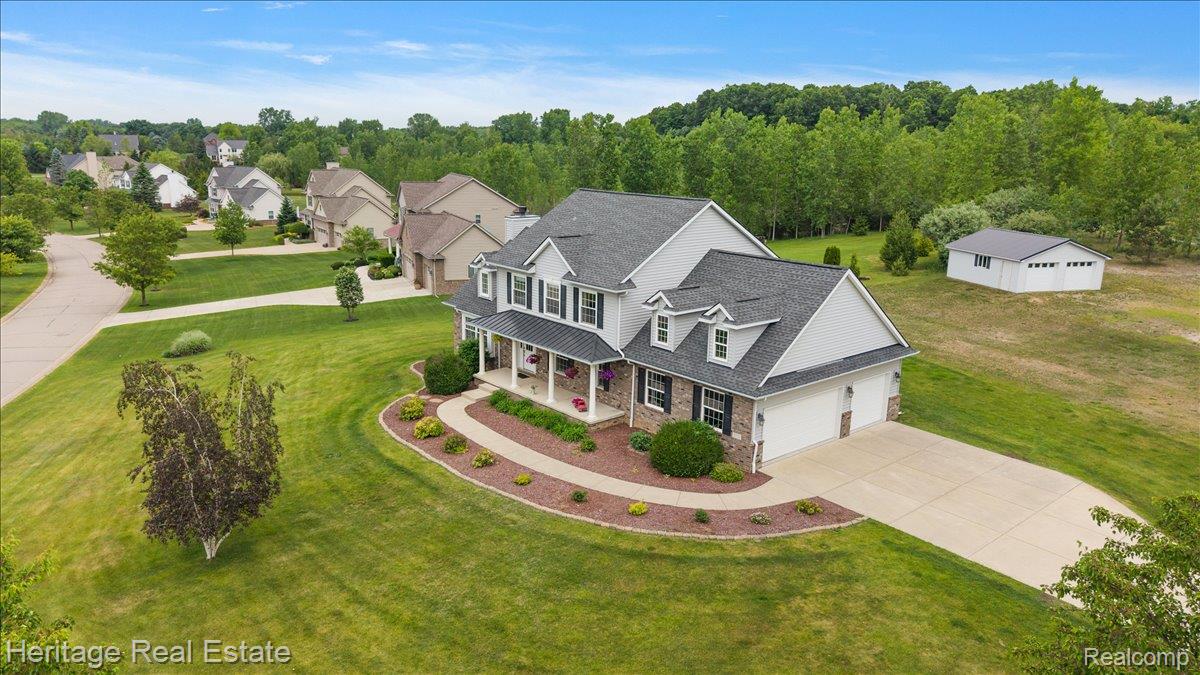
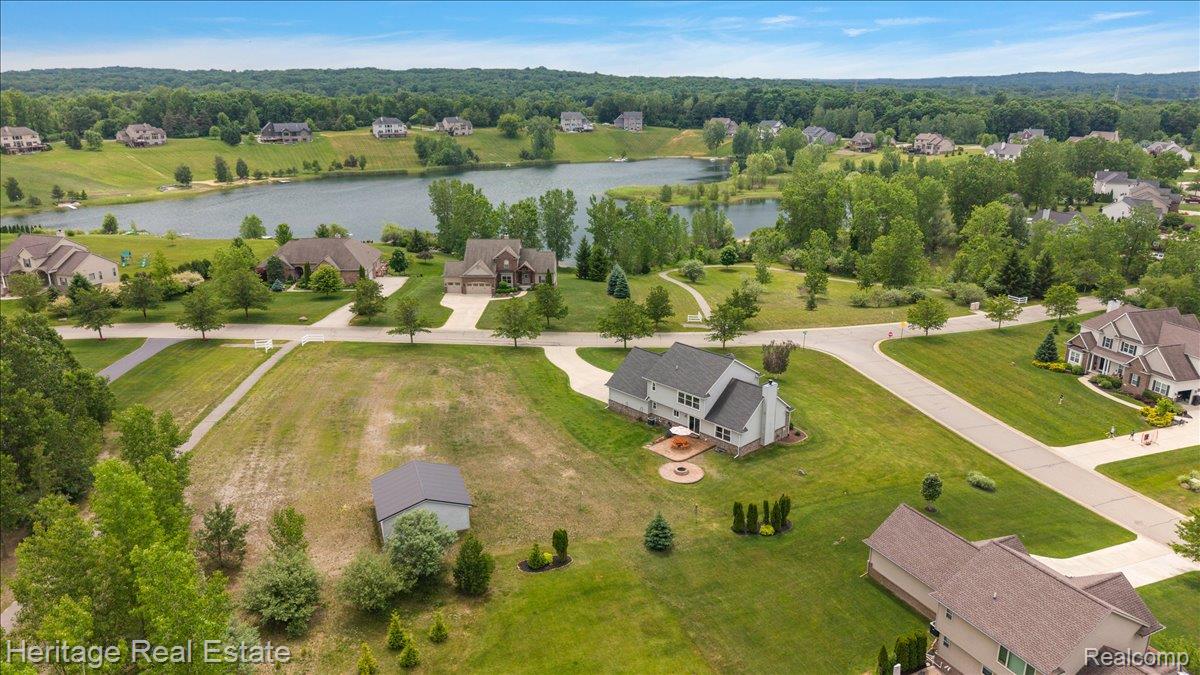
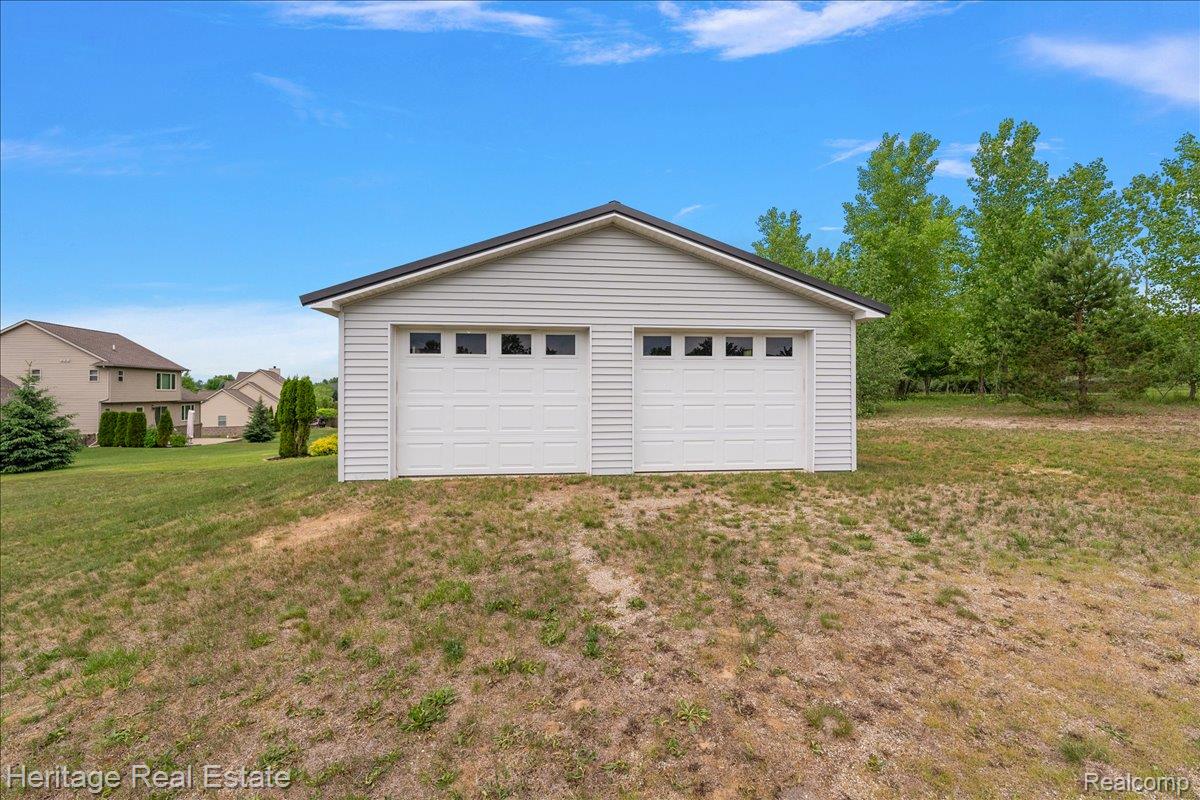
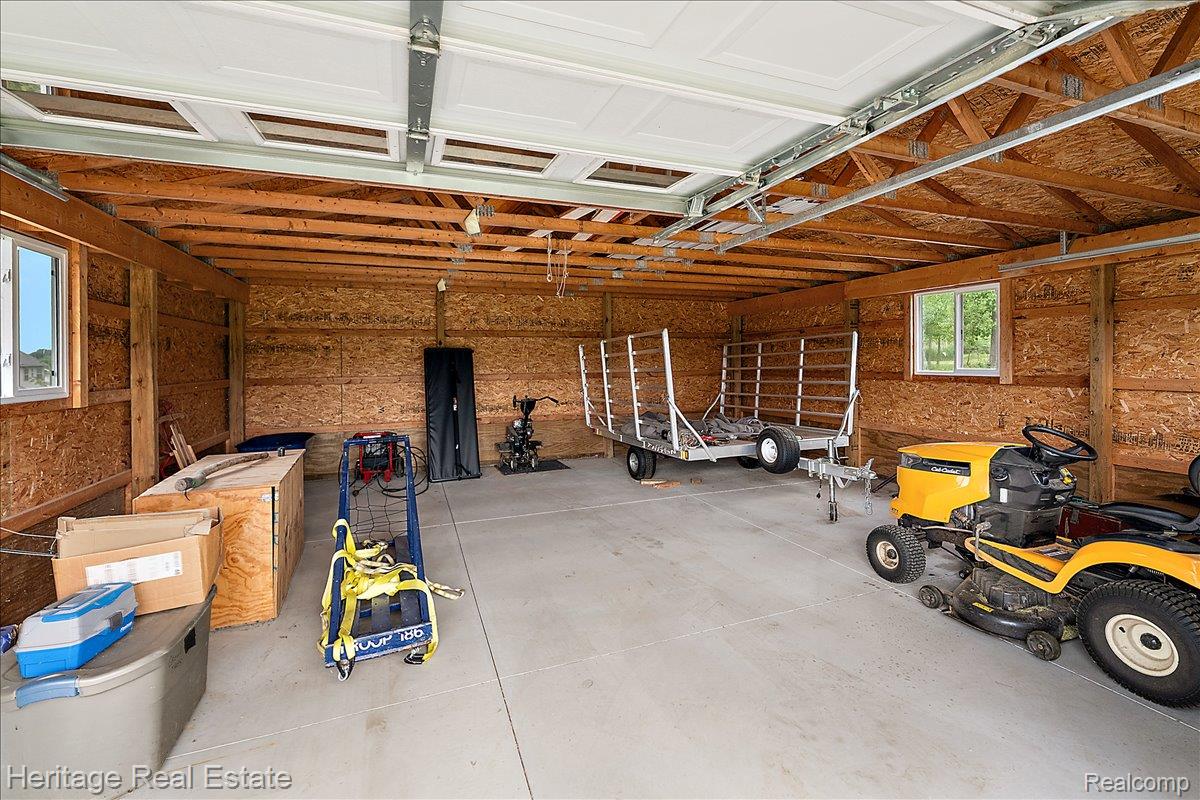
$2,669This rare opportunity offers a beautiful home situated on an acre in a friendly neighborhood setting, complete with an attached 3-car garage plus a 24' x 24' outbuilding, providing plenty of space for vehicles, hobbies, equipment, storage, or a workshop. Built in 2014, this home offers an open and inviting floor plan perfect for comfortable living and entertaining. The impressive great room features soaring vaulted ceilings and a cozy fireplace, creating a warm and welcoming gathering space. The spacious kitchen has granite countertops, hardwood flooring, abundant cabinet space, and all appliances included. Just off the dining area, a sliding glass door leads to a beautiful stamped concrete patio with a built-in firepit—perfect for relaxing evenings and entertaining family and friends. The main level also features a large laundry room and a private office with French doors overlooking the front yard, ideal for working from home. Upstairs, you'll find a spacious primary suite complete with a walk-in closet and a large ensuite bathroom. Two additional bedrooms and a 2nd full bath offer plenty of room for family and guests. The unfinished basement provides endless possibilities and is ready for your finishing touches. Wallside replacement windows throughout the home complete with a transferable warranty for added peace of mind. Directly across the street, enjoy private neighborhood access to Coulter Lake, featuring a sandy beach perfect for kayaking, fishing, swimming, and relaxing by the water. All-sports Deer Lake is available with an annual fee. Highly acclaimed Lake Orion School District / Clarkston mailing address. *Lot is .99 Acres. Info reliable but not guaranteed. This exceptional property combines space, comfort, recreation, and convenience in one incredible package. Opportunities like this don't come along often! **With the right offer, seller willing to include ATV w/ snow plow & trailer - perfect for clearing snow from the driveway!
| 5 days ago | Status changed to Active | |
| 5 days ago | Listing updated with changes from the MLS® | |
| 3 weeks ago | Price changed to $584,990 | |
| a month ago | Listing first seen on site |

IDX provided courtesy of Realcomp II Ltd. via RealcompIILtd. Copyright © 2026 Realcomp II Ltd. Shareholders.
IDX information is provided exclusively for consumers' personal, non-commercial use and may not be used for any purpose other than to identify prospective properties consumers may be interested in purchasing and that the data is deemed reliable but not guaranteed accurate by the MLS.
Did you know? You can invite friends and family to your search. They can join your search, rate and discuss listings with you.