Save
Ask
Tour
Hide
Share
$2,999,999
35 Days On Site

12700 Shaffer Road
Springfield Charter Township, MI 48350
For Sale|Single Family Residence|Active
4
Beds
4
Total Baths
3
Full Baths
1
Partial Bath
5,019
SqFt
$598
/SqFt
2010
Built
County:
Oakland
Call Now: 586-242-5838
Is this the listing for you? We can help make it yours.
586-242-5838
12700 Shaffer Road12700 Shaffer Road12700 Shaffer Road12700 Shaffer Road
Save
Ask
Tour
Hide
Share

Mortgage Calculator

Monthly Payment (Est.)

$13,687
Calculator powered by Showcase IDX, a Constellation1 Company. Copyright ©2026 Information is deemed reliable but not guaranteed.

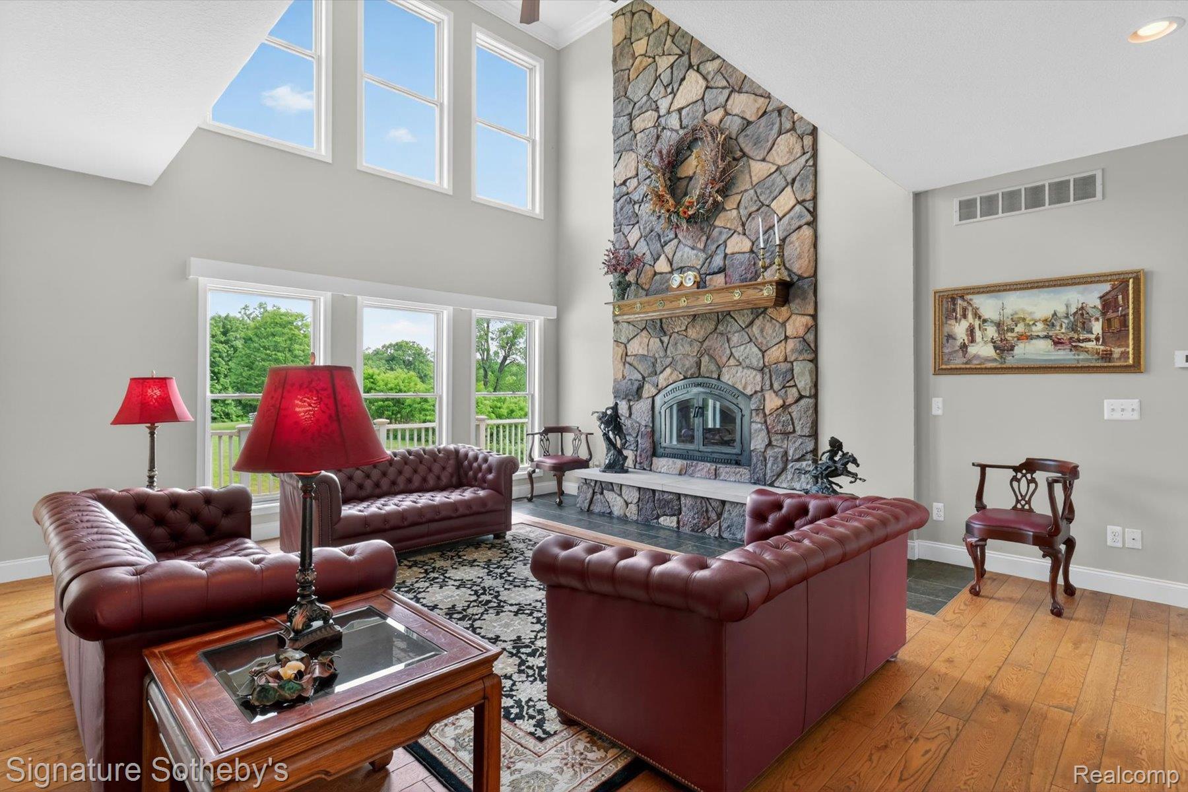
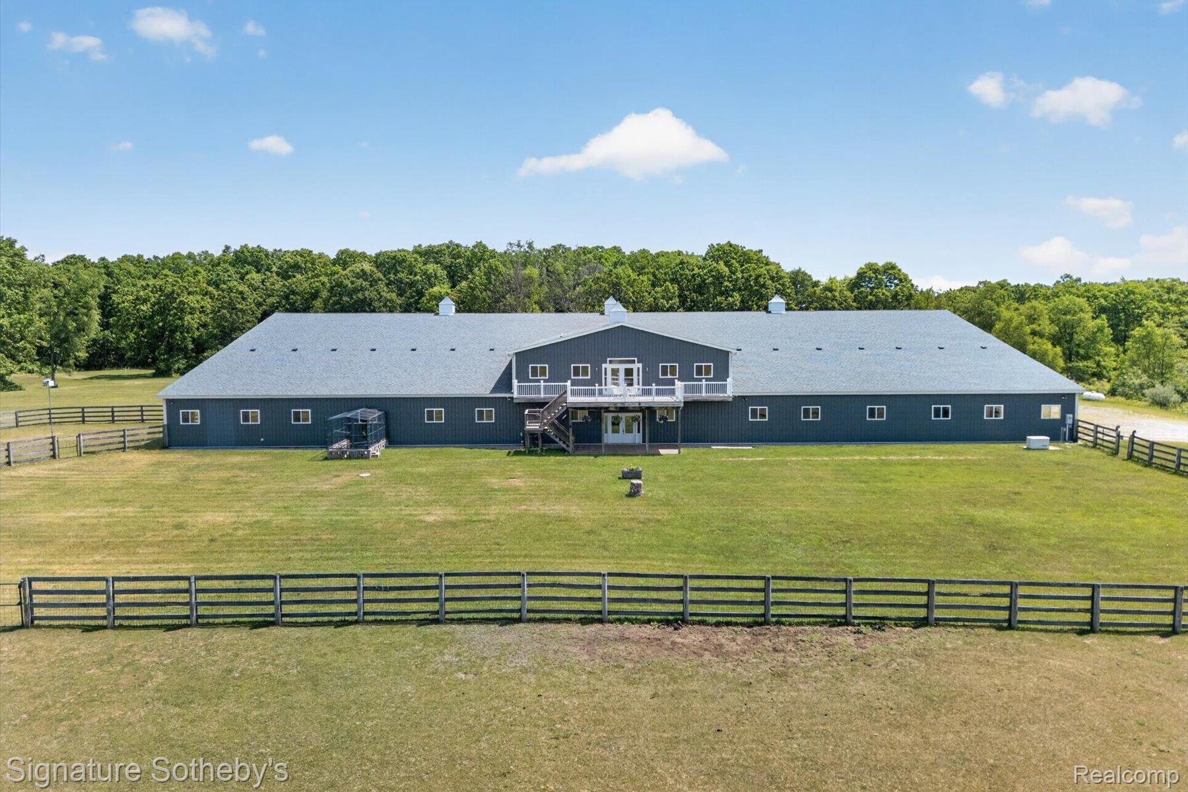
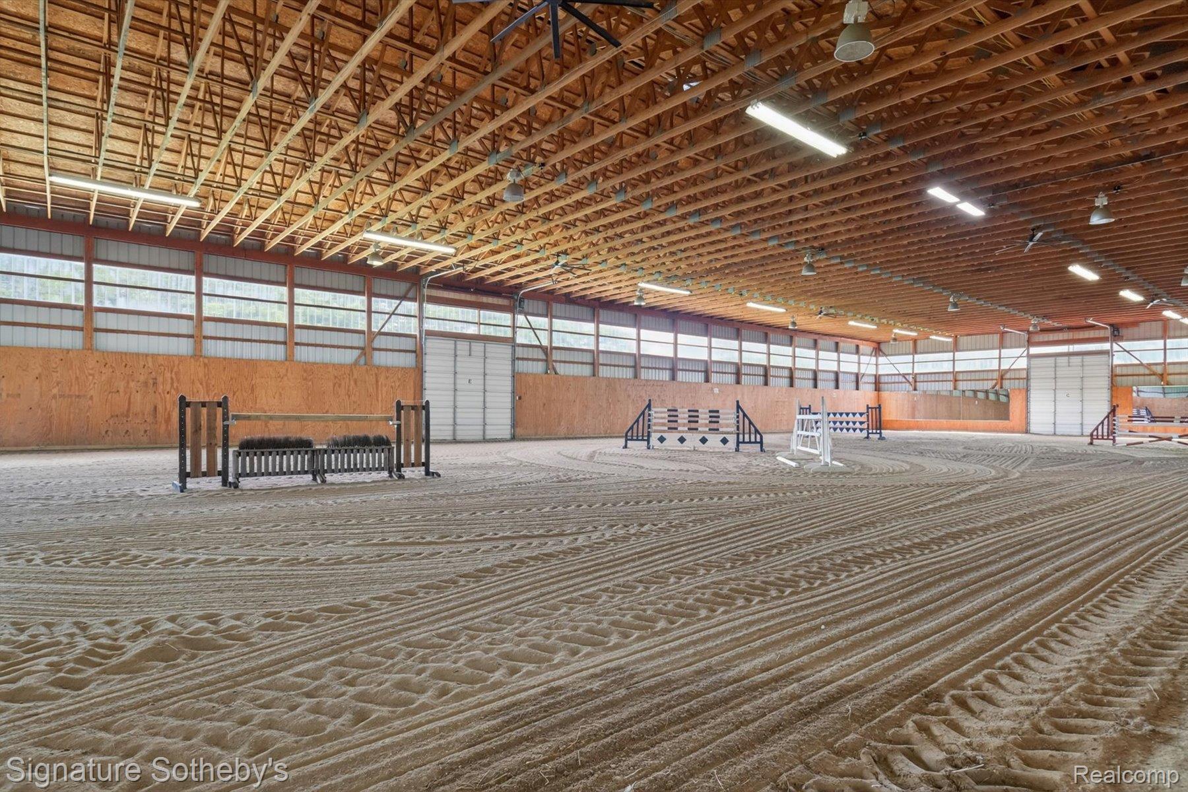
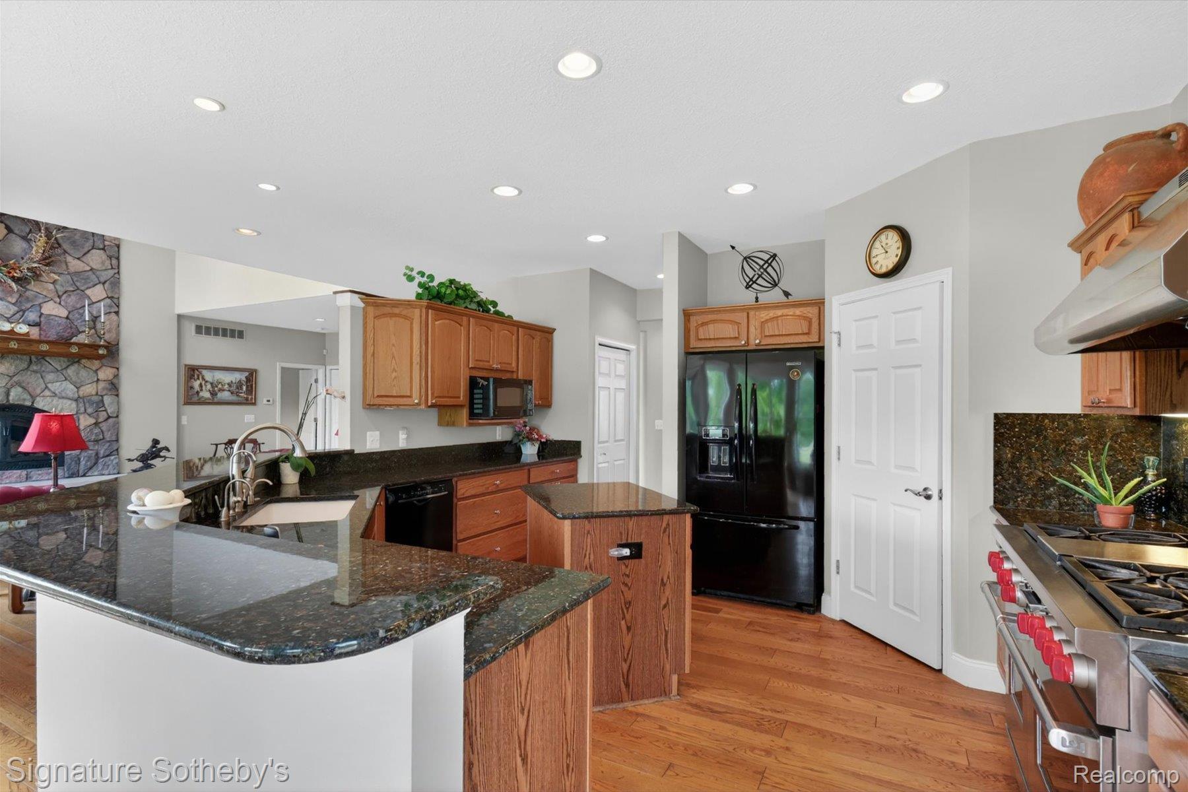
Welcome to an exceptional Equestrian estate with 41 acres and lots of privacy. Situated within Oakland County it offers all the amenities that a horse lover looks for in a property along with a beautiful home and a Barndominium above the Stables. As you approach the 2010 custom built home you see the hidden beauty of this property. The Cape Cod home offers 3719 sq. ft. with 4 bedrooms, (2-Primary Bedrooms on the Main floor) and 2 additional bedrooms upstairs. Each of the Primary bedrooms has a door wall to the backyard deck. 3 full baths and one- half bath. Fully updated kitchen and hardwood floors. Partially finished LL Walk-out with a 3- car garage and a separate 2 car garage/workshop free standing. As you look up from your deck you see the magnificent 100’ x 70’ indoor riding Arena/Stable that is 19’ tall to the rafters and drive thru access with automatic garage door openers for ease of transporting horses and vehicles. This Arena/Stable is set up for jumper, dressage and/or anything else to do with horses-breeding, reining, training and stallion and mare/foal stalls. The entire facility was engineered for streamlined, single-person Management. There are three lush pastures w/automatic heated water troughs on concrete pads, 2 buildings, each housing two 12’x10’stalls with w/rubber matted limestone floors & overhang & hay barn. There is an additional storage building for all the equipment to run the day to day needs. Proof of funds required. 24-48 hours to show. Listing agent must be present. Exclusions & Inclusions. BATVAI

Save
Ask
Tour
Hide
Share
Listing Snapshot
Price 
$2,999,999
Days On Site 
35 Days
Bedrooms 
4
Inside Area (SqFt) 
5,019 sqft
Total Baths 
4
Full Baths 
3
Partial Baths 
1
Lot Size 
41.03 Acres
Year Built 
2010
MLS® Number 
20261043676
Status 
Active
Property Tax 
$16,951
HOA/Condo/Coop Fees 
N/A
Sq Ft Source 
Public Records
Friends & Family
Recent Activity
a month agoListing first seen on site
a month agoListing updated with changes from the MLS®
General Features
Acres 
41.03
Attached Garage 
Yes
Cross Street 
Big Lake Road & Ormond Road
Disclosures 
Exclusions Exist, Taxes Homestead Exempt
Garage 
Yes
Garage Spaces 
6
Levels 
One and One Half
Parking 
AttachedDetached
Pets 
Yes
Property Sub Type 
Single Family Residence
Security 
Carbon Monoxide Detector(s)Smoke Detector(s)
Sewer 
Septic Tank
Special Circumstances 
Standard
SqFt Above 
3719
SqFt Below 
1300
Style 
CapeCod
Water Source 
PrivateWell
Interior Features
Appliances 
Electric Water HeaterBuilt-In Gas OvenBuilt-In Gas RangeDishwasherDisposalDouble OvenDryerFree-Standing RefrigeratorRange HoodWasher
Basement 
Partially FinishedWalk-Out AccessSump Pump
Cooling 
Ceiling Fan(s)Central Air
Electric 
Generator
Fireplace 
Yes
Fireplace Features 
Living Room
Heating 
Forced AirPropane
Laundry Features 
Laundry Room
BathFull 
Dimensions - 13 X 5Level - Second
BathLav 
Dimensions - 8 X 4
Bedroom 
Dimensions - 21 X 9Level - Second
BreakfastNookRoom 
Dimensions - 12 X 15
Dining Room 
Dimensions - 13 X 13
Great Room 
Dimensions - 20 X 21
Kitchen 
Dimensions - 14 X 13
Laundry 
Dimensions - 13 X 12
Library 
Dimensions - 9 X 10
Loft 
Dimensions - 22 X 12Level - Second
Master Bathroom 
Dimensions - 9 X 11
Master Bedroom 
Dimensions - 17 X 15
Save
Ask
Tour
Hide
Share
Exterior Features
Construction Details 
BrickVinyl Siding
Fencing 
Back YardFenced
Other Structures 
Barn(s)ArenaSecond Garage
Patio And Porch 
CoveredDeckPatioPorch
Pool Features 
None
Waterfront Features 
Pond
Community Features
Building Access 
GroundLevelwSteps
Financing Terms Available 
CashConventional
MLS Area 
Area02071SpringfieldTwp
Roads 
Gravel
School District 
Holly
Schools
School District
Holly
Elementary School
Unknown
Middle School
Unknown
High School
Unknown
Listing courtesy of Signature Sotheby's International Realty Bham: [email protected]


IDX provided courtesy of Realcomp II Ltd. via RealcompIILtd. Copyright © 2026 Realcomp II Ltd. Shareholders.

IDX information is provided exclusively for consumers' personal, non-commercial use and may not be used for any purpose other than to identify prospective properties consumers may be interested in purchasing and that the data is deemed reliable but not guaranteed accurate by the MLS.

Neighborhood & Commute
Source: Walkscore
Save
Ask
Tour
Hide
Share