Save
Ask
Tour
Hide
Share
$835,000
23 Days On Site

32405 Maria Court
Livonia City, MI 48152

Single Family Residence|Pending
5
Beds
5
Total Baths
4
Full Baths
1
Partial Bath
5,911
SqFt
$141
/SqFt
2004
Built
Subdivision:
WAYNE COUNTY CONDO SUB PLAN 727
County:
Wayne
Call Now: 586-242-5838
Is this the listing for you? We can help make it yours.
586-242-5838
32405 Maria Court32405 Maria Court32405 Maria Court32405 Maria Court
Save
Ask
Tour
Hide
Share

Mortgage Calculator

Monthly Payment (Est.)

$3,810
Calculator powered by Showcase IDX, a Constellation1 Company. Copyright ©2026 Information is deemed reliable but not guaranteed.

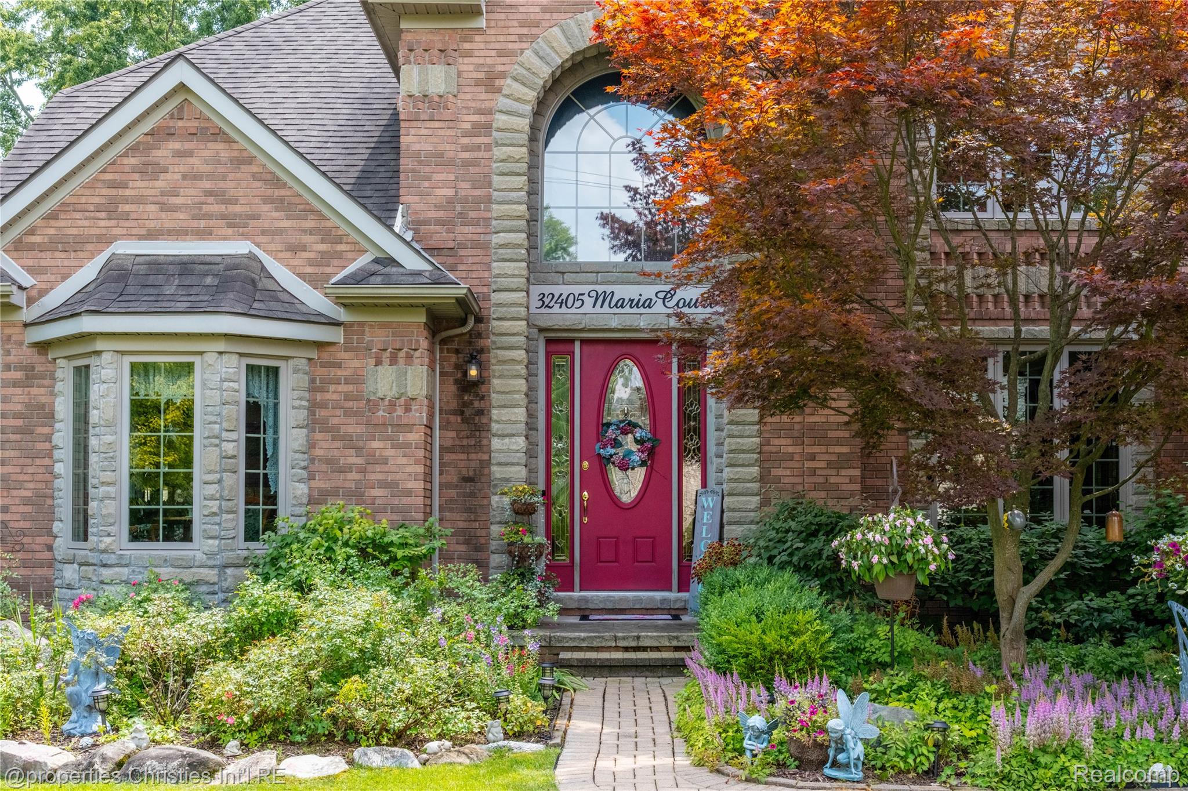
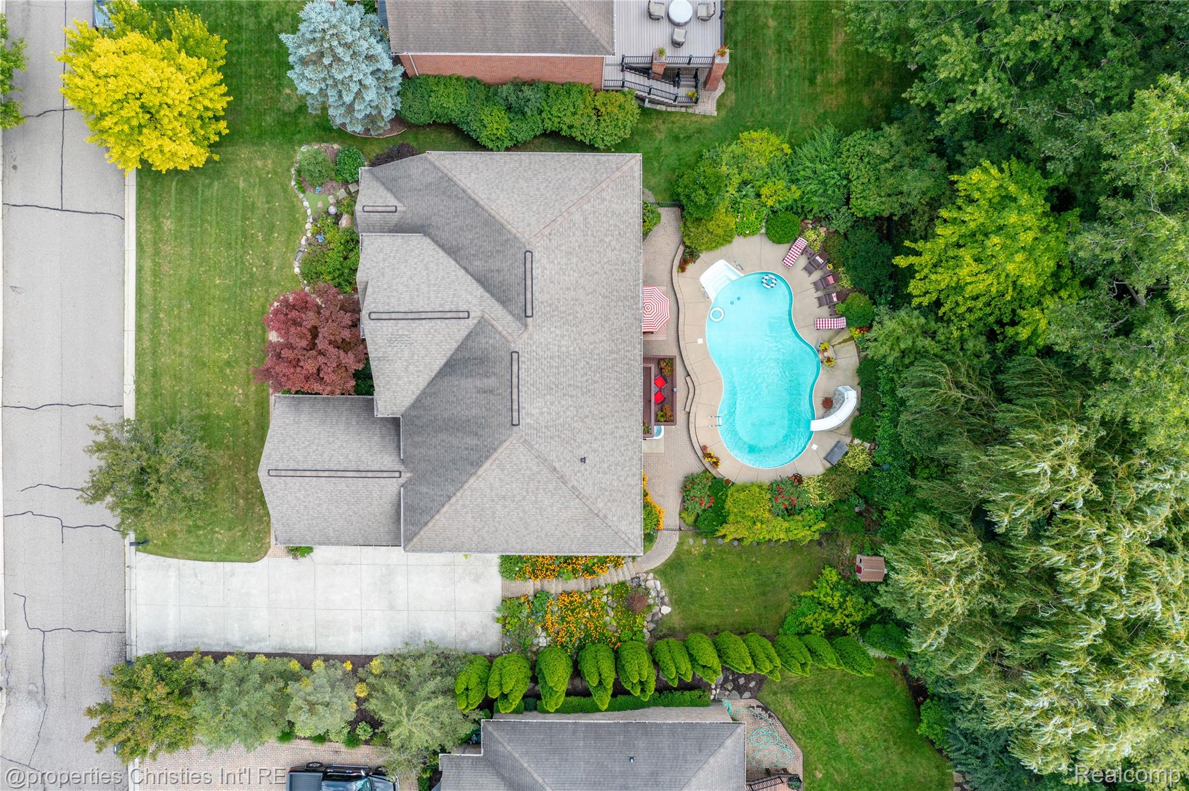
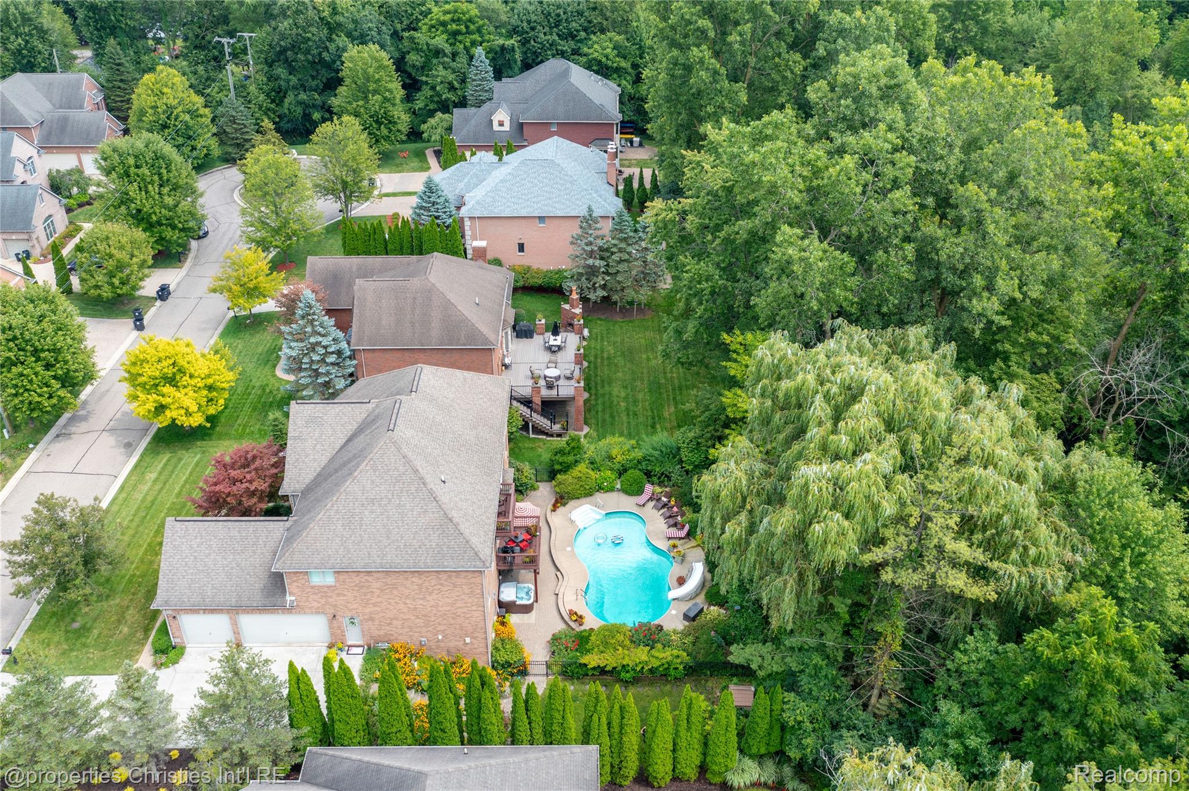
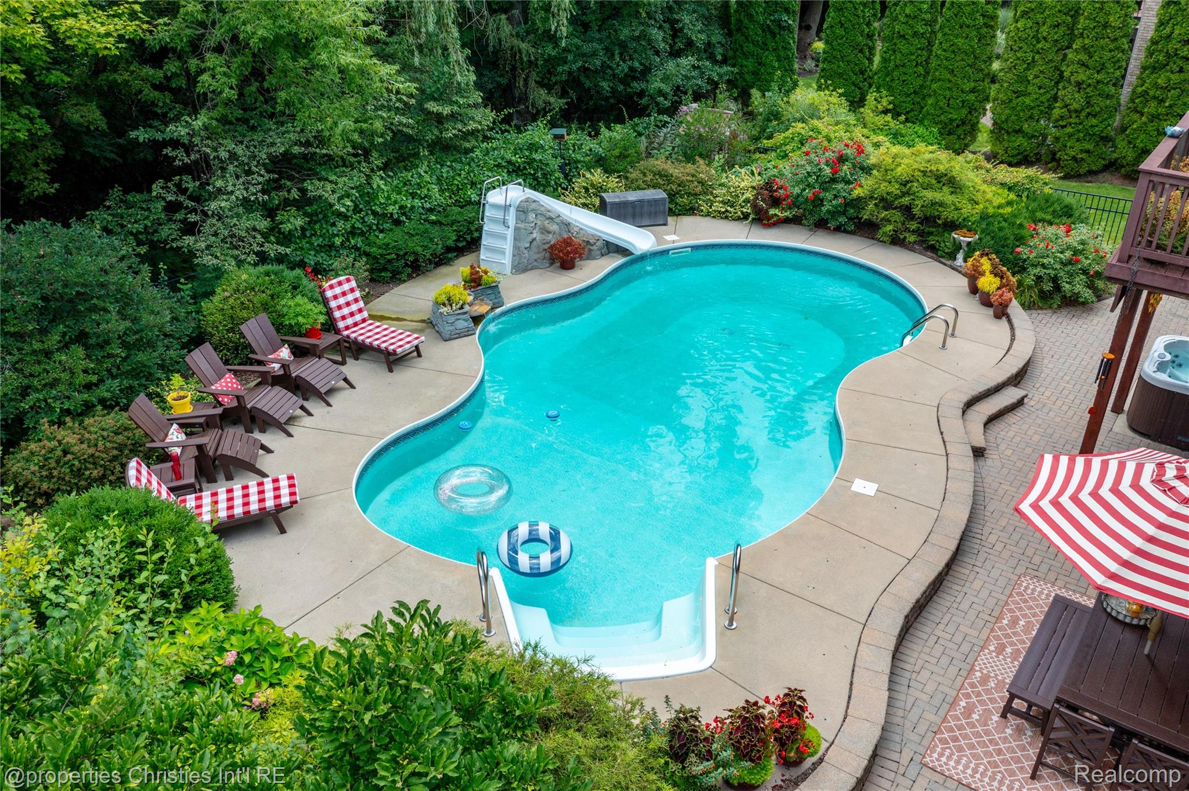
Nestled on a premier lot within an exclusive custom-built community, this spectacular estate offers an unparalleled grand architectural design and secluded, resort-style tranquility. Meticulously maintained by its original owner, this 2004 brick masterpiece delivers a vacation-style lifestyle without ever leaving the city. The heart of the home features a massive center island, premier finishes, and endless counter space. The sunlit living spaces with soaring ceilings and expansive windows frame stunning views of your private backyard oasis. Upstairs you'll find generously-sized bedrooms, including a luxurious primary suite designed for ultimate relaxation with it's own terrace overlooking the amazing yard, pool, and spa. In the lower level you'll find a spacious second family room, a 5th bedroom, full bathroom, full kitchen, and dedicated media room, all designed for the ultimate in entertaining or multi-generational living. This breathtaking outdoor retreat with a sparkling swimming pool and hot tub backs entirely to dense,serene woods. Enjoy exceptional privacy with nature as your only backyard neighbor. Furnaces, AC's, and tankless hot water heater new in 2018. Convenient central vacuum, main floor office and main floor laundry.

Save
Ask
Tour
Hide
Share
Listing Snapshot
Price 
$835,000
Days On Site 
23 Days
Bedrooms 
5
Inside Area (SqFt) 
5,911 sqft
Total Baths 
5
Full Baths 
4
Partial Baths 
1
Lot Size 
0.3 Acres
Year Built 
2004
MLS® Number 
20261043673
Status 
Pending
Property Tax 
$13,157
HOA/Condo/Coop Fees 
$150 monthly
Sq Ft Source 
Public Records
Friends & Family
Recent Activity
3 weeks agoStatus changed to Pending
3 weeks agoListing updated with changes from the MLS®
3 weeks agoListing first seen on site
General Features
Acres 
0.3
Cross Street 
7 Mile & Farmington
Disclosures 
Taxes Homestead Exempt
Garage 
Yes
Garage Spaces 
3
Levels 
Two
Parking 
AttachedDirect AccessGarage Door OpenerGarage Faces Side
Property Sub Type 
Single Family Residence
Sewer 
Public Sewer
Special Circumstances 
Standard
SqFt Above 
4011
SqFt Below 
1900
Style 
Colonial
Water Source 
Public
Interior Features
Appliances 
Gas Water HeaterDishwasherDisposalDouble OvenDryerElectric CooktopFree-Standing RefrigeratorMicrowaveWasher
Basement 
FinishedWalk-Out Access
Cooling 
Ceiling Fan(s)Central Air
Fireplace 
Yes
Fireplace Features 
BasementFamily RoomGas
Heating 
Forced AirNatural Gas
Interior 
Central VacuumWet Bar
Laundry Features 
Laundry Room
Spa 
Yes
BathDualEntry 
Level - Second
BathFull 
Level - Basement
BathLav 
Bedroom 
Dimensions - 17 X 11Level - Second
BreakfastNookRoom 
Dimensions - 24 X 9
Dining Room 
Dimensions - 12 X 10
Family Room 
Dimensions - 28 X 21Level - Basement
Great Room 
Dimensions - 21 X 19
Kitchen 
Dimensions - 14 X 21
Kitchen2nd 
Dimensions - 15 X 12Level - Basement
Laundry 
Dimensions - 14 X 7
Library 
Dimensions - 11 X 17
Living Room 
Dimensions - 15 X 11
Master Bathroom 
Level - Second
Master Bedroom 
Dimensions - 17 X 17Level - Second
Media Room 
Dimensions - 14 X 13Level - Basement
Save
Ask
Tour
Hide
Share
Exterior Features
Construction Details 
Brick
Exterior 
Balcony
Lot Features 
Wooded
Patio And Porch 
CoveredPatioPorchTerrace
Pool Features 
In Ground
Roof 
Asphalt
Spa 
Yes
Community Features
Accessibility Features 
Therapeutic Whirlpool
Association Dues 
1800
Building Access 
GroundLevelwSteps
Financing Terms Available 
CashConventional
HOA Fee Frequency 
Annually
MLS Area 
Area05021Livonia
Roads 
Paved
School District 
Livonia
Schools
School District
Livonia
Elementary School
Unknown
Middle School
Unknown
High School
Unknown
Listing courtesy of @properties Christie's Int'l RE Northville: [email protected]


IDX provided courtesy of Realcomp II Ltd. via RealcompIILtd. Copyright © 2026 Realcomp II Ltd. Shareholders.

IDX information is provided exclusively for consumers' personal, non-commercial use and may not be used for any purpose other than to identify prospective properties consumers may be interested in purchasing and that the data is deemed reliable but not guaranteed accurate by the MLS.

Neighborhood & Commute
Source: Walkscore
Save
Ask
Tour
Hide
Share