
1061 Yorick PathWixom City, MI 48393
Mortgage Calculator
Monthly Payment (Est.)
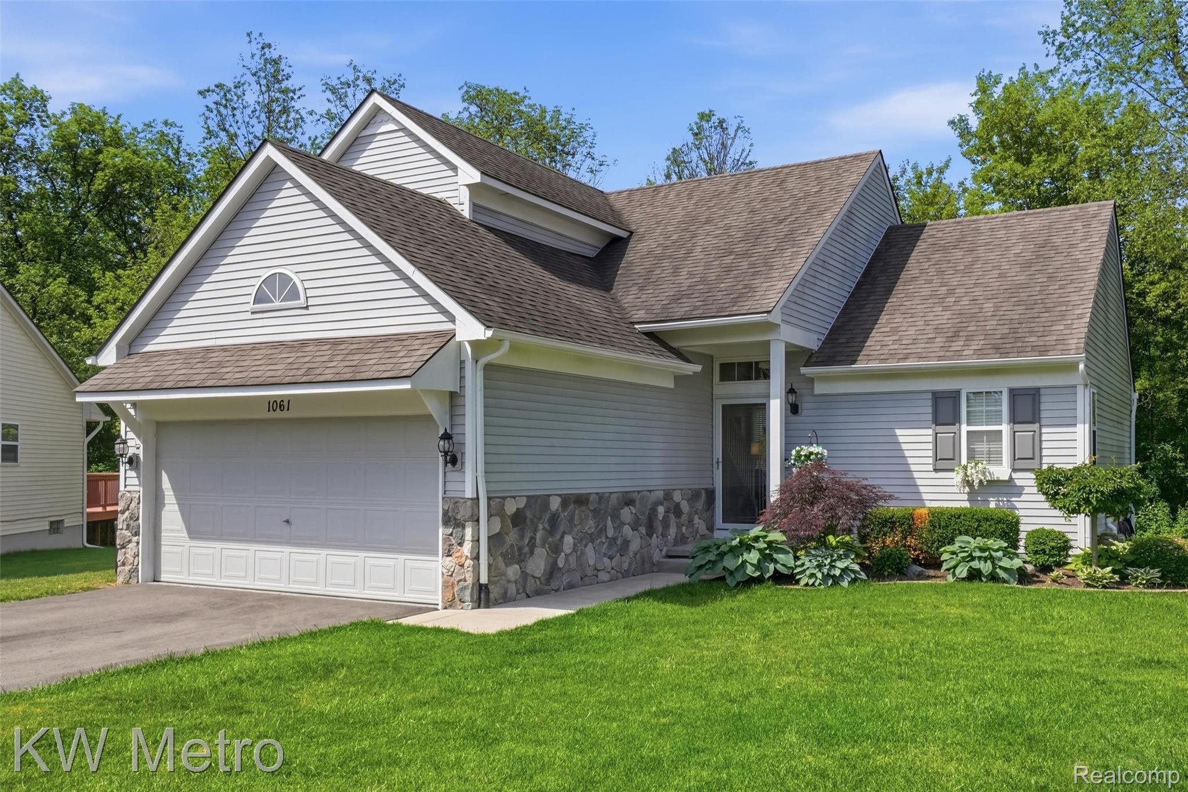
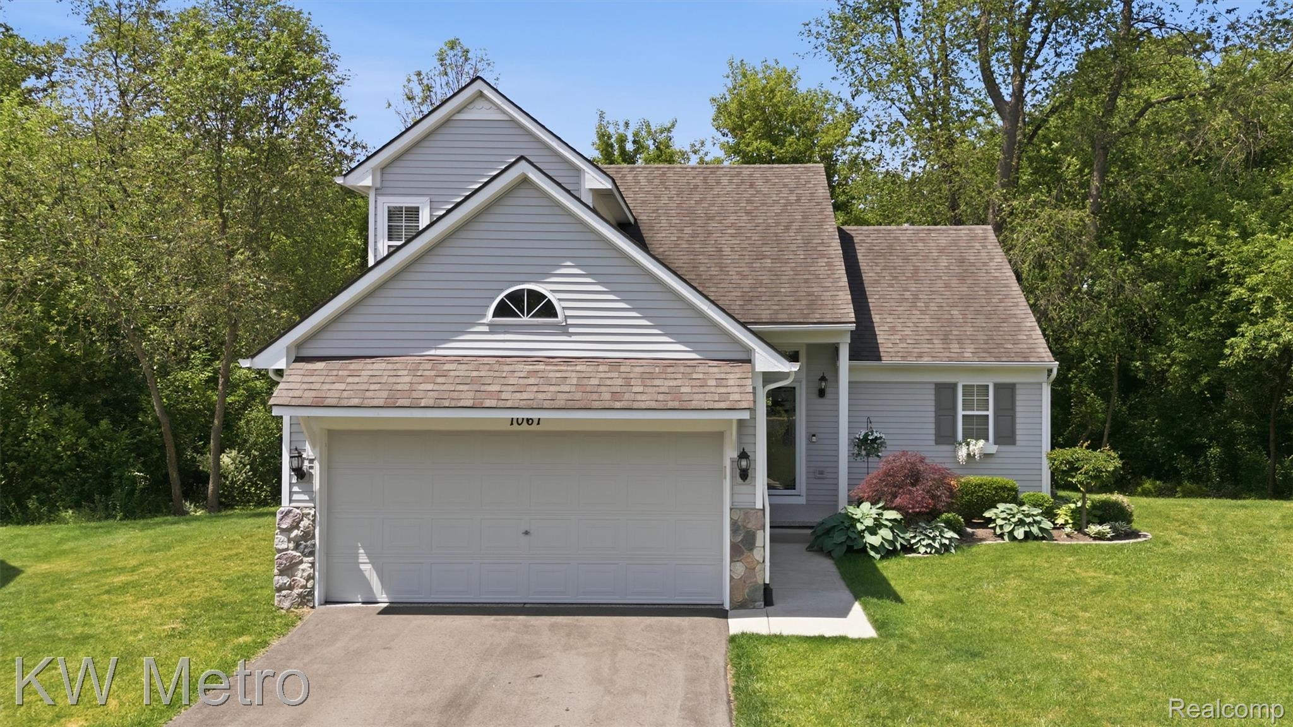
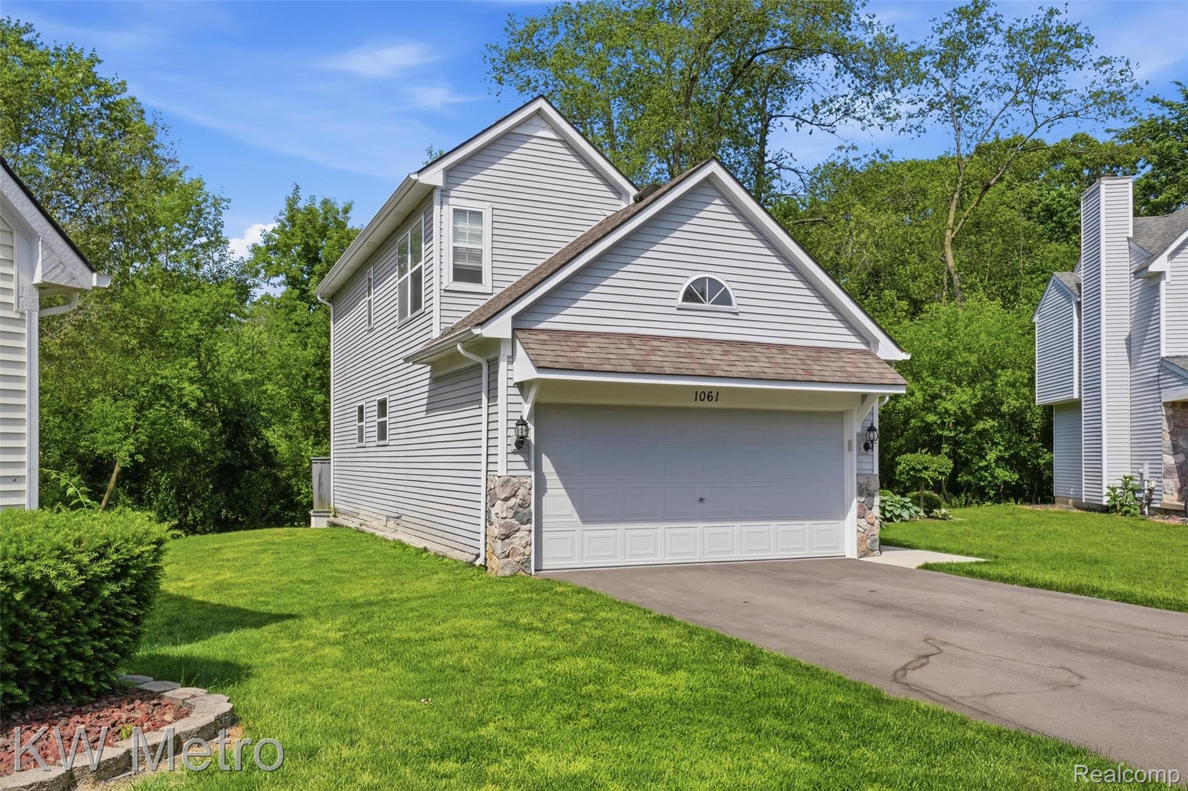
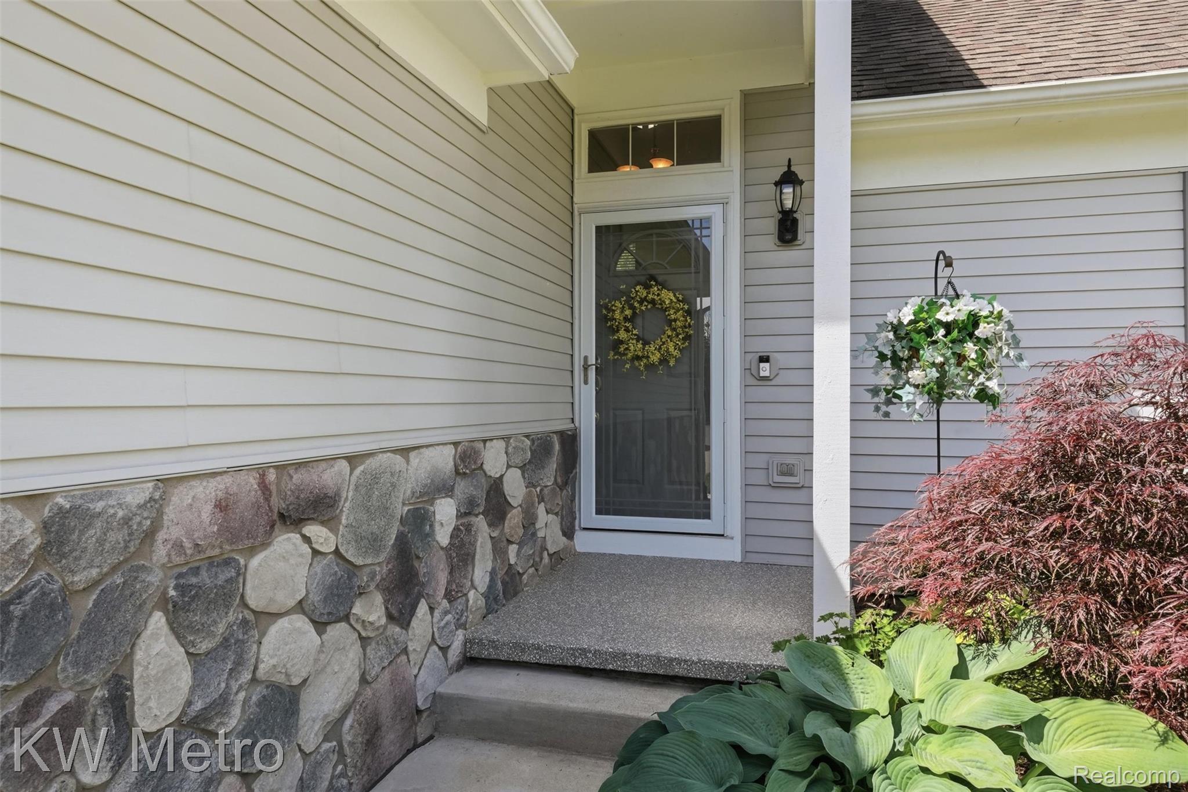
$1,528ACCEPTING BACKUP PFFERS Welcome to 1061 Yorick Path in desirable Wixom—an extensively updated and move-in-ready home offering over 2,000 sq ft of finished living space with thoughtful renovations completed throughout the years. From the moment you enter, you’ll appreciate the modern finishes, refreshed interiors, and functional improvements that make this home truly turnkey. The main level features updated vinyl flooring, fresh paint, newer interior doors, and a redesigned kitchen and dining area that creates a more open, stylish, and efficient living space. The beautifully updated kitchen showcases renovated cabinetry and newer appliances, making it ideal for both everyday living and entertaining. Upstairs, all bathrooms have been tastefully remodeled, including the owner’s bath, powder room, and second-floor bath, creating a cohesive and elevated feel throughout the home. Additional updates to flooring, finishes, and major mechanical systems provide comfort and peace of mind for years to come. The finished lower level expands your living space with endless possibilities for recreation, work-from-home flexibility, fitness, or guest accommodations. Major Updates Include: • Owner’s bath remodel (2019) • Powder room remodel (2019) • Second-floor full bath remodel (2019) • Luxury vinyl flooring installed (2020) • New carpet on first floor, stairs & loft (2020) • Kitchen appliances replaced (2020) • Kitchen & dining area redesign (2020) • Kitchen cabinetry updated (2020) • New furnace (2021) • New water heater (2021) • New humidifier (2021) • New air conditioner (2021) • Interior paint refreshed (2022) • Interior doors replaced (2023) • Deck professionally repainted (2024) • Garage floor coating completed (2025) • Front porch coating completed (2025) Located in a sought-after Wixom community close to shopping, dining, parks, and major commuter routes, this extensively updated home offers the perfect combination of style, comfort, and convenience.
| 4 weeks ago | Status changed to Pending | |
| 4 weeks ago | Listing updated with changes from the MLS® | |
| a month ago | Listing first seen on site |

IDX provided courtesy of Realcomp II Ltd. via RealcompIILtd. Copyright © 2026 Realcomp II Ltd. Shareholders.
IDX information is provided exclusively for consumers' personal, non-commercial use and may not be used for any purpose other than to identify prospective properties consumers may be interested in purchasing and that the data is deemed reliable but not guaranteed accurate by the MLS.
Did you know? You can invite friends and family to your search. They can join your search, rate and discuss listings with you.