Save
Ask
Tour
Hide
Share
$495,000
26 Days On Site

16141 W Blue Skies Drive
Livonia City, MI 48154

Single Family Residence|Pending
3
Beds
3
Total Baths
2
Full Baths
1
Partial Bath
2,697
SqFt
$184
/SqFt
1984
Built
Subdivision:
LAUREL PARK SOUTH SUB 2
County:
Wayne
Call Now: 586-242-5838
Is this the listing for you? We can help make it yours.
586-242-5838
16141 W Blue Skies Drive16141 W Blue Skies Drive16141 W Blue Skies Drive16141 W Blue Skies Drive
Save
Ask
Tour
Hide
Share

Mortgage Calculator

Monthly Payment (Est.)

$2,258
Calculator powered by Showcase IDX, a Constellation1 Company. Copyright ©2026 Information is deemed reliable but not guaranteed.

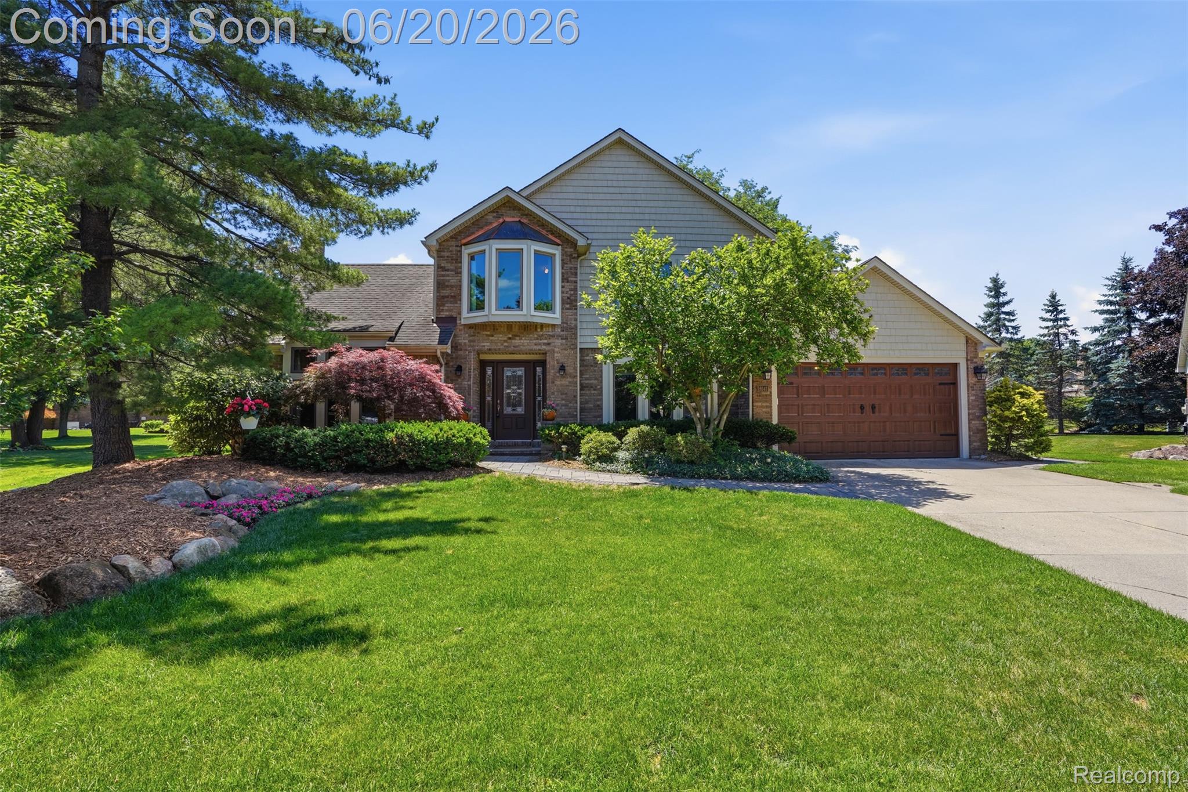
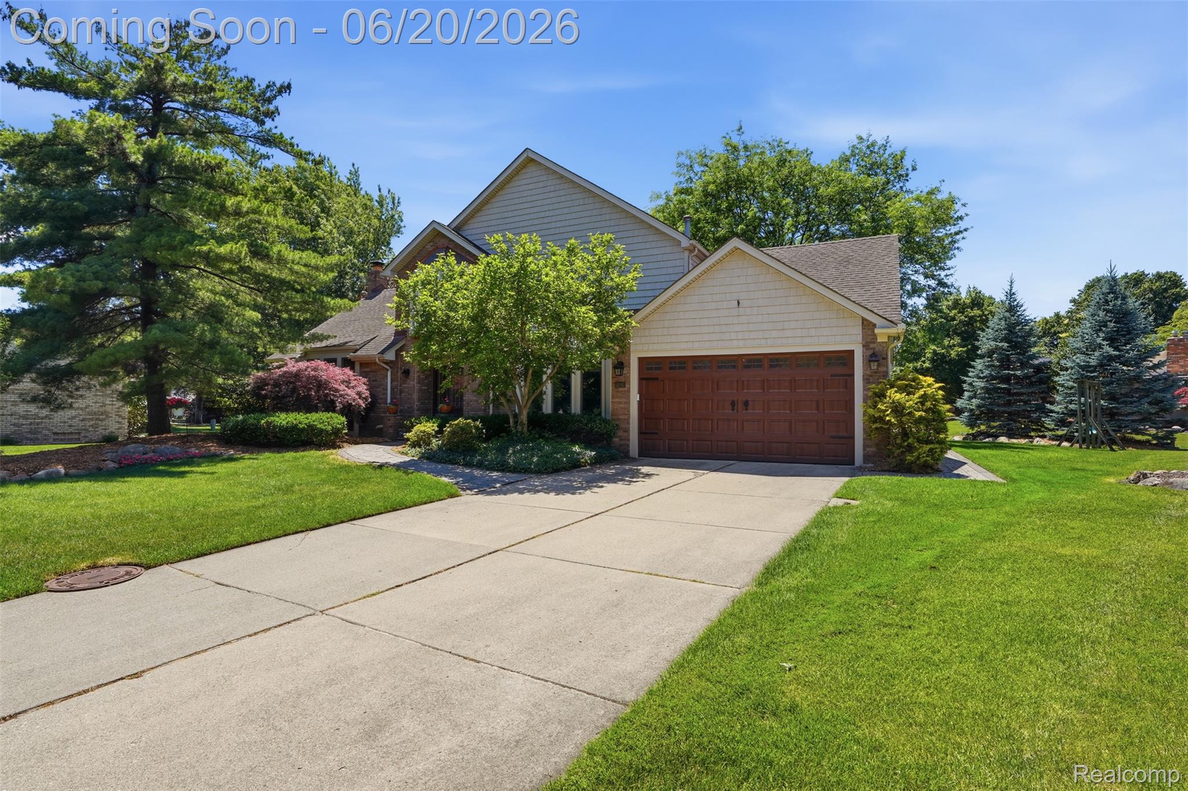
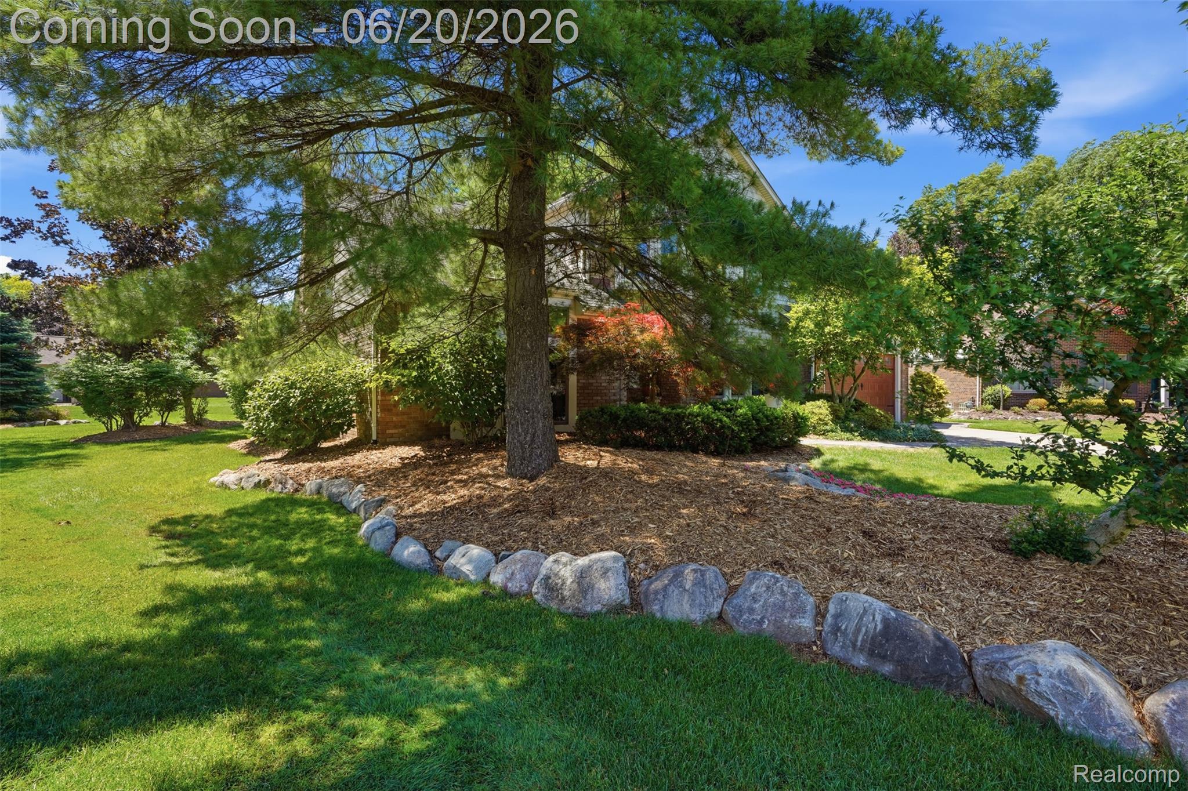
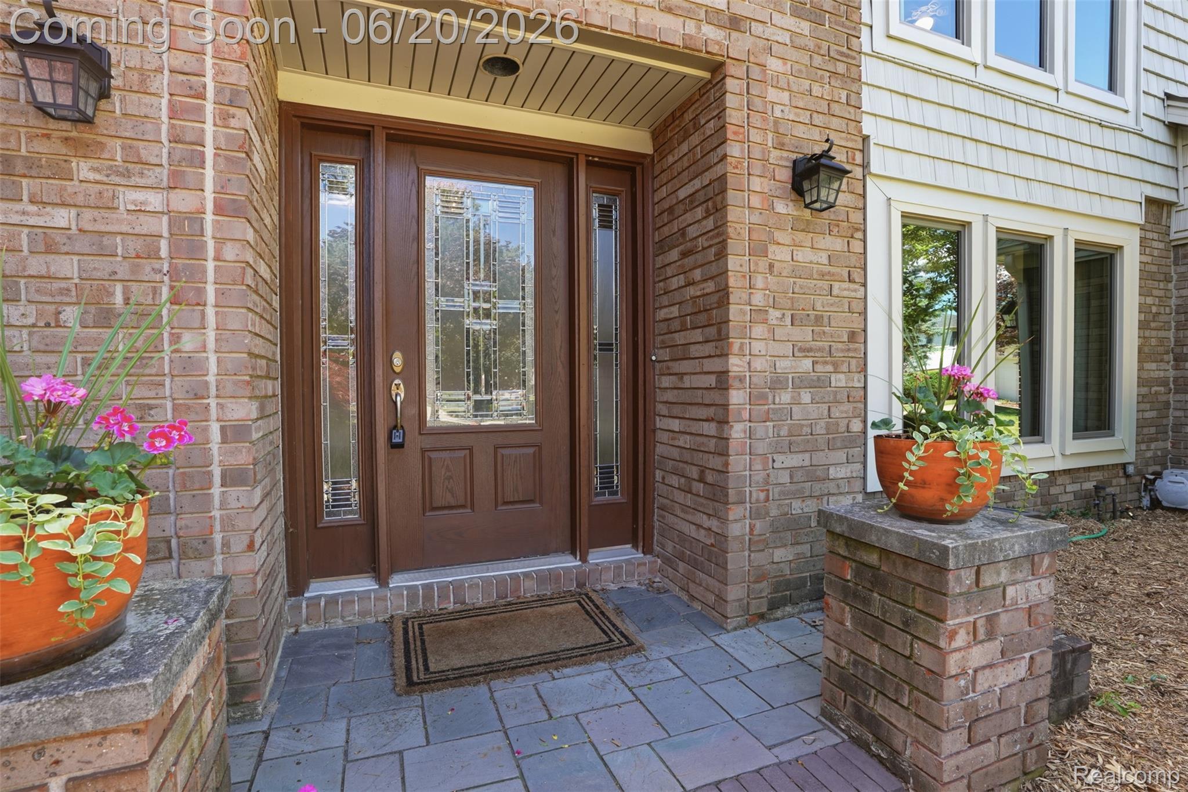
This Lovely Laurel Park Colonial on a private court with huge manicured lot is ready for new owners. Current owners have raised their children here and are now empty nesters which brings this beauty to the market. Features a huge Great room with vaulted ceilings with loads of natural light and doorwall to large brick paver patio plus a Family Room with fireplace and vaulted ceiling.. Lovely upgraded Kitchen with Granite counters with snack bar overhang and built in hutch makes for a great place for family meals and entertaining as the kitchen opens to the Great room. First floor den or office off foyer with french doors too. Two car garage is almost deep enough to go back to back! Lots of storage in basement plus pull down stairs in garage. Wonderful neighborhood with close expressway access puts Detroit, Ann Arbor and Metro Airport within a short 30 minute commute and walking distance to Laurel Park Mall that has movie theatre. Includes a one year home warranty where you can pick your own contractor! Upgrade sheet attached. Open Saturday June 20th from 1-3 PM

Save
Ask
Tour
Hide
Share
Listing Snapshot
Price 
$495,000
Days On Site 
26 Days
Bedrooms 
3
Inside Area (SqFt) 
2,697 sqft
Total Baths 
3
Full Baths 
2
Partial Baths 
1
Lot Size 
0.25 Acres
Year Built 
1984
MLS® Number 
20261042862
Status 
Pending
Property Tax 
$6,188
HOA/Condo/Coop Fees 
$8.33 monthly
Sq Ft Source 
Public Records
Friends & Family
Recent Activity
2 weeks agoStatus changed to Pending
2 weeks agoListing updated with changes from the MLS®
4 weeks agoListing first seen on site
General Features
Acres 
0.25
Attached Garage 
Yes
Cross Street 
S of Six Mile W of Newburgh
Disclosures 
Taxes Homestead Exempt
Garage 
Yes
Garage Spaces 
2
Home Warranty 
Yes
Levels 
Two
Parking 
AttachedDirect AccessGarage Door Opener
Property Sub Type 
Single Family Residence
Sewer 
Public Sewer
Special Circumstances 
Standard
SqFt Above 
2357
SqFt Below 
340
Style 
Tudor
Utilities 
Cable Available
Water Source 
Public
Interior Features
Appliances 
Gas Water HeaterDishwasherDryerFree-Standing Electric RangeFree-Standing RefrigeratorMicrowaveWasher
Basement 
FinishedSump Pump
Cooling 
Ceiling Fan(s)Central Air
Fireplace 
Yes
Fireplace Features 
GasGreat Room
Heating 
Forced AirNatural Gas
BathFull 
Dimensions - 5 X 12Level - Second
BathLav 
Dimensions - 6 X 6
Bedroom 
Dimensions - 11 X 12Level - Second
BreakfastNookRoom 
Dimensions - 8 X 12
Great Room 
Dimensions - 22 X 18
Kitchen 
Dimensions - 12 X 12
Library 
Dimensions - 12 X 16
Master Bathroom 
Dimensions - 4 X 10Level - Second
Master Bedroom 
Dimensions - 12 X 16Level - Second
Save
Ask
Tour
Hide
Share
Exterior Features
Construction Details 
BrickWood Siding
Exterior 
Lighting
Patio And Porch 
PatioPorch
Pool Features 
None
Roof 
Asphalt
Community Features
Association Dues 
100
Building Access 
GroundLevelwSteps
Financing Terms Available 
CashFHAVA Loan
HOA Fee Frequency 
Annually
MLS Area 
Area05021Livonia
Roads 
Paved
School District 
Livonia
Schools
School District
Livonia
Elementary School
Unknown
Middle School
Unknown
High School
Unknown
Listing courtesy of KW Professionals: [email protected]


IDX provided courtesy of Realcomp II Ltd. via RealcompIILtd. Copyright © 2026 Realcomp II Ltd. Shareholders.

IDX information is provided exclusively for consumers' personal, non-commercial use and may not be used for any purpose other than to identify prospective properties consumers may be interested in purchasing and that the data is deemed reliable but not guaranteed accurate by the MLS.

Neighborhood & Commute
Source: Walkscore
Save
Ask
Tour
Hide
Share