
807 Baird StreetHolly Village, MI 48442
Mortgage Calculator
Monthly Payment (Est.)
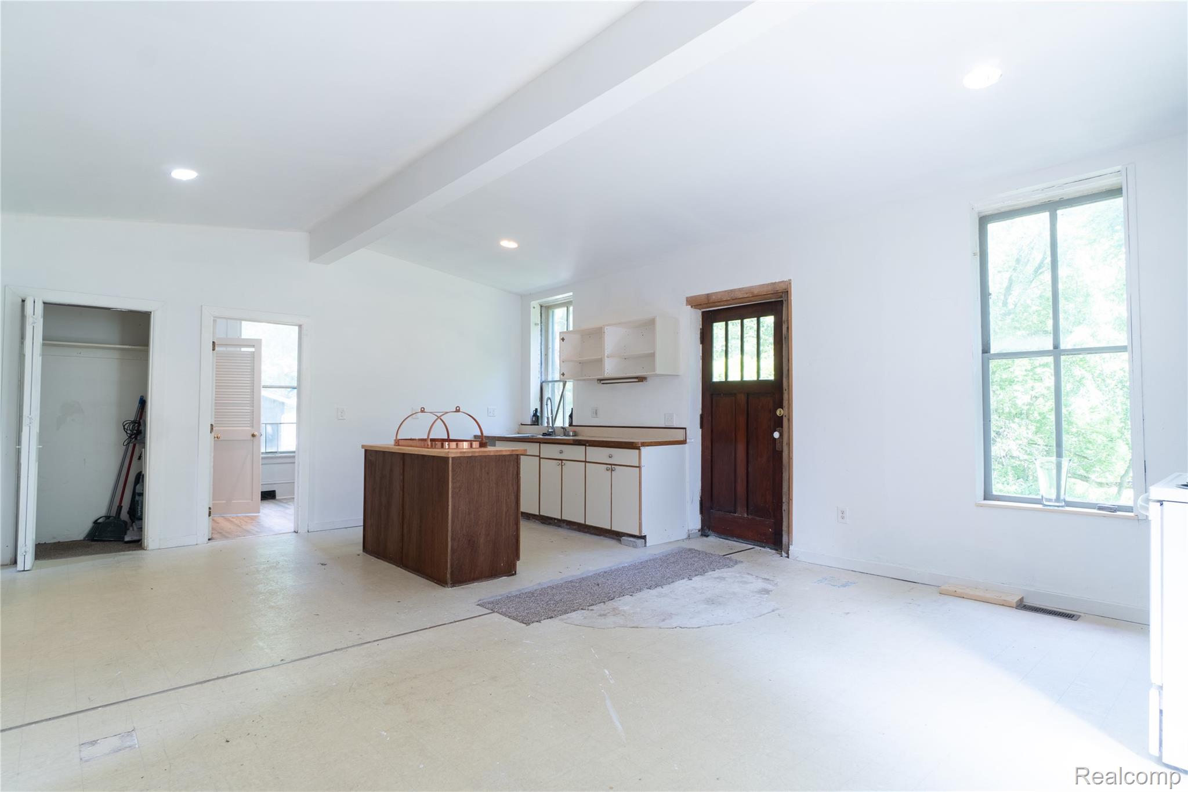
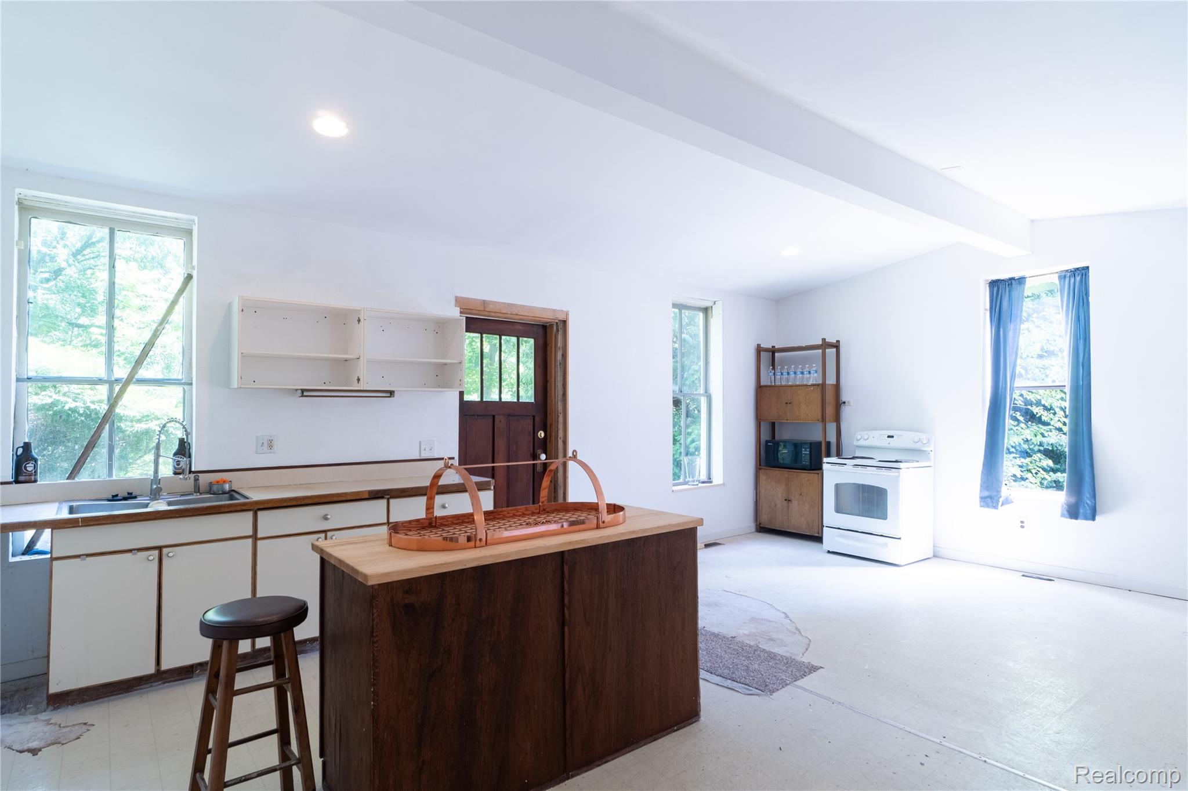
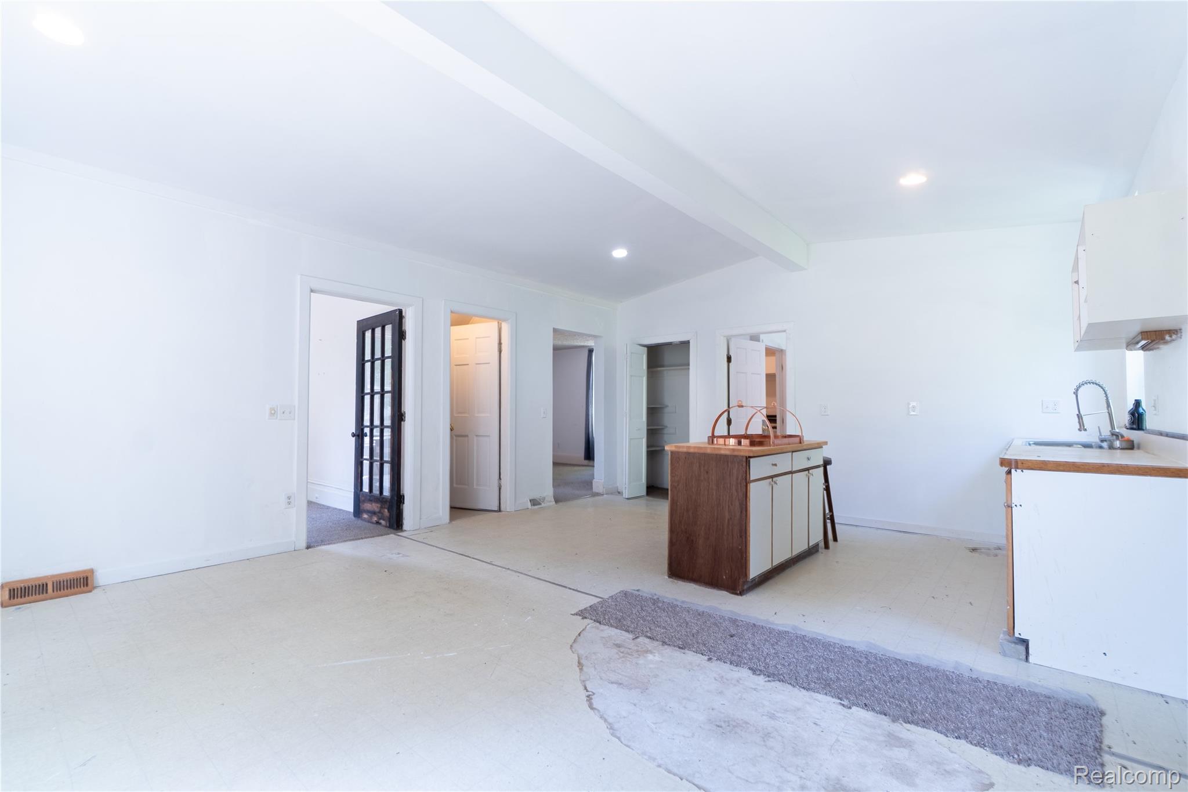
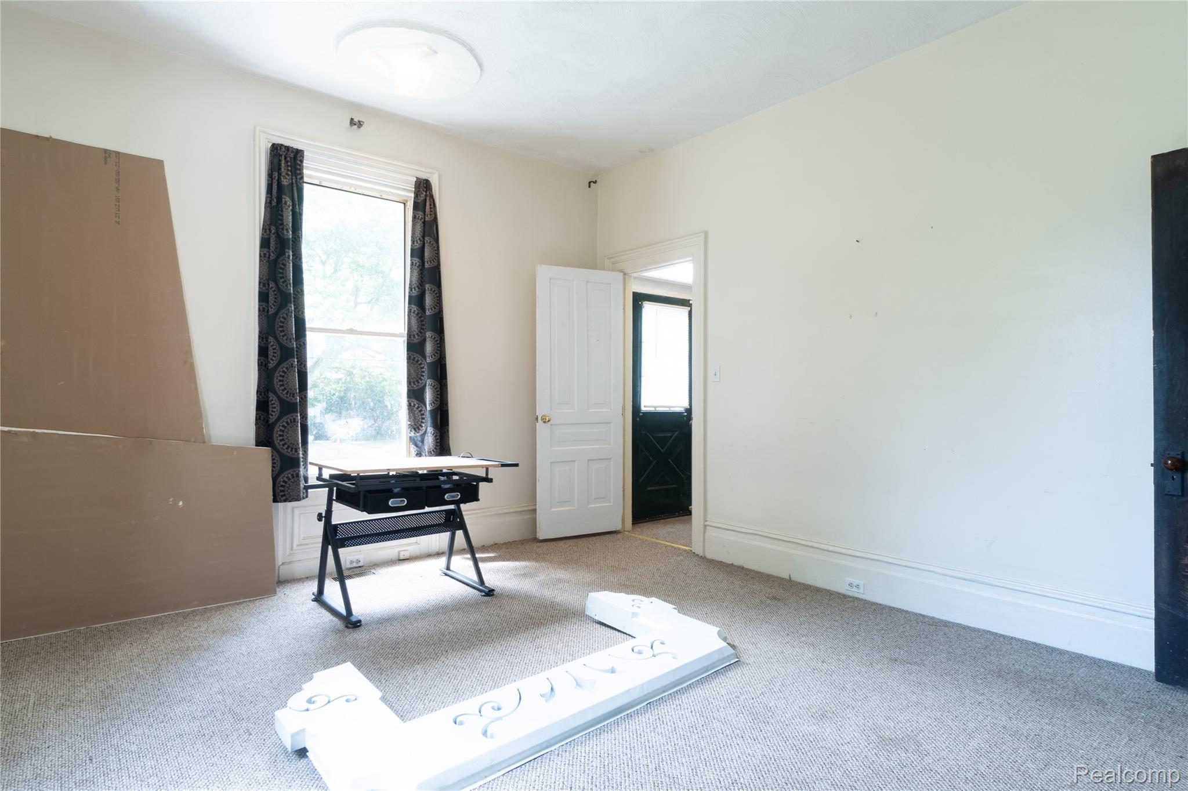
Enter an interest rate to see your estimated monthly payment.Rare opportunity to own a charming Victorian home on nearly an acre in the Village of Holly! Offering over 2,300 square feet with 4 bedrooms, this home combines historic character, generous living space, and endless potential just minutes from downtown Holly. Whether you're a first-time buyer looking to build equity, someone who enjoys DIY projects, or an investor seeking your next opportunity, this home is ready for your vision. The expansive lot provides plenty of room for entertaining, gardening, pets, or simply enjoying your own private outdoor retreat. There is also potential to convert the home back into a duplex (buyer to verify with local municipality). Recent updates completed in early 2026 include plumbing improvements in the kitchen, upstairs bathroom, and basement, new soffit, and new flooring in the downstairs bathroom. A rare combination of character, space, land, and opportunity—don't miss your chance to make this Holly gem your own. BATVAI
| a month ago | Status changed to Active Under Contract | |
| a month ago | Listing updated with changes from the MLS® | |
| 2 months ago | Price changed to $275,000 | |
| 3 months ago | Listing first seen on site |

IDX provided courtesy of Realcomp II Ltd. via RealcompIILtd. Copyright © 2026 Realcomp II Ltd. Shareholders.
IDX information is provided exclusively for consumers' personal, non-commercial use and may not be used for any purpose other than to identify prospective properties consumers may be interested in purchasing and that the data is deemed reliable but not guaranteed accurate by the MLS.
Did you know? You can invite friends and family to your search. They can join your search, rate and discuss listings with you.